
117 Park St Ne #a, Vienna, VA 22180
Local realty services provided by:Mountain Realty ERA Powered
117 Park St Ne #a,Vienna, VA 22180
$1,899,000
- 3 Beds
- 4 Baths
- 2,850 sq. ft.
- Townhouse
- Active
Listed by: casey samson, morgan tait samson
Office: samson properties
MLS#:VAFX2339260
Source:BRIGHTMLS
Price summary
- Price:$1,899,000
- Price per sq. ft.:$666.32
- Monthly HOA dues:$600
About this home
Beautiful end unit townhome style condo built in 2025 in the heart of downtown Vienna, offering 3 bedrooms, 3.5 baths, 2,850 square feet, high ceilings, and a private elevator providing the option for aging in place. The main living level features a gourmet kitchen with luxury cabinetry, high-end appliances, a center island, and pantry, opening to a light filled dining room, living room, and four season room with views of the surrounding foliage. The owner’s suite features a walk-in closet with an in-wall safe and an en suite bath with an oversized walk-in shower. A second en suite bedroom, flexible den, and oversized laundry room with built-ins complete this level.The lower level features a private third bedroom and full bath, a dedicated storage room, and access to the attached two car garage. Ample storage is thoughtfully incorporated throughout the home. A unique benefit of this unit is an additional reserved parking space, an added convenience not available with every unit in the community. Thoughtful upgrades include glass shower and bath enclosures throughout, premium motorized blinds on all windows with blackout options in every bedroom, and ceiling fans in all bedrooms, the living room, and four season room. Set in the heart of downtown Vienna while maintaining a private feel, the home is a short walk to shops, restaurants, parks, Church Street, and Town Green events, with easy access to Metro, major commuter routes, and the Madison pyramid....
Contact an agent
Home facts
- Year built:2025
- Subdivision & Development:VIENNA
- Listing ID #:VAFX2339260
- Added:5 day(s) ago
- Updated:October 07, 2026 at 10:49 PM
Rooms and interior
- Bedrooms:3
- Total bathrooms:4
- Full bathrooms:3
- Half bathrooms:1
- Flooring:Ceramic Tile, Engineered Wood
- Dining Description:Dining Area, Dining Room
- Bathrooms Description:Bathroom 2, Bathroom 3, Primary Bathroom
- Kitchen Description:Built-In Microwave, Cooktop, Dishwasher, Disposal, Kitchen - Eat-In, Kitchen - Gourmet, Kitchen - Island, Oven - Wall, Pantry, Recessed Lighting, Refrigerator, Stainless Steel Appliances, Water Heater
- Bedroom Description:Entry Level Bedroom, Primary Bedroom, Walk In Closet(s)
- Living area:2,850 sq. ft.
Heating and cooling
- Cooling:Ceiling Fan(s), Central A/C
- Heating:Central, Electric, Forced Air
Structure and exterior
- Year built:2025
- Building area:2,850 sq. ft.
- Architectural Style:Contemporary
- Foundation Description:Permanent
- Levels:3 Story
Schools
- High school:MADISON
- Middle school:THOREAU
- Elementary school:VIENNA
Utilities
- Water:Public
- Sewer:Public Septic
Finances and disclosures
- Price:$1,899,000
- Price per sq. ft.:$666.32
Features and amenities
- Laundry features:Dryer, Dryer - Front Loading, Laundry, Washer - Front Loading, Washer/Dryer Stacked
- Amenities:Ceiling Fan(s), Elevator, Recessed Lighting
Parking
- Parking description:Assigned, Attached Garage, Garage - Rear Entry
- Garage:Yes
- Garage spaces:2
New listings near 117 Park St Ne #a
- Coming Soon
 $1,599,000Coming Soon4 beds 4 baths3,016 sq. ft.
501 Delano Dr Se, VIENNA, VA 22180
MLS# VAFX2344980Listed by: REAL BROKER, LLC - Coming Soon
 $925,000Coming Soon3 beds 2 baths1,314 sq. ft.
310 Arcadian Cir Sw, VIENNA, VA 22180
MLS# VAFX2331822Listed by: LONG & FOSTER REAL ESTATE, INC. - Coming Soon
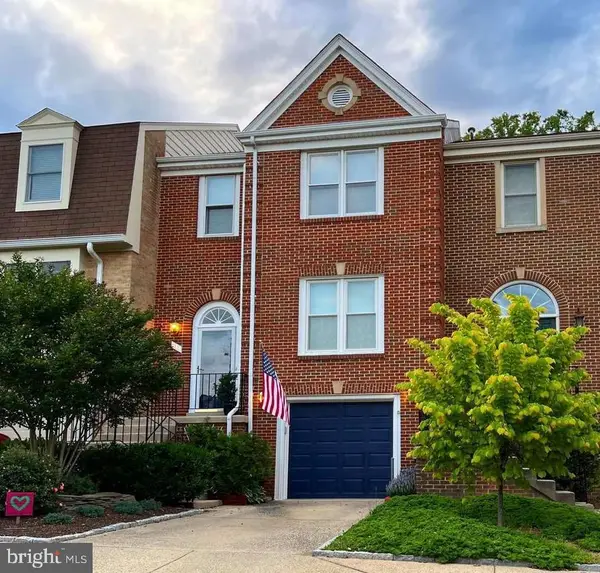 $975,000Coming Soon3 beds 4 baths2,450 sq. ft.
414 Council Dr Ne, VIENNA, VA 22180
MLS# VAFX2344644Listed by: KELLER WILLIAMS REALTY - Coming Soon
 $1,950,000Coming Soon5 beds 5 baths5,419 sq. ft.
1404 Cottage St Sw, VIENNA, VA 22180
MLS# VAFX2344460Listed by: TTR SOTHEBY'S INTERNATIONAL REALTY - Coming SoonOpen Sat, 12 to 2pm
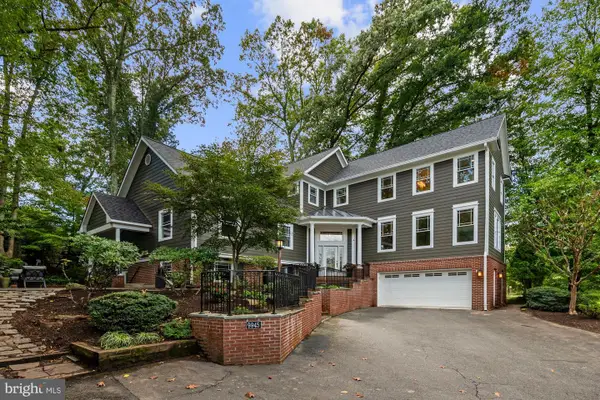 $1,799,000Coming Soon5 beds 5 baths4,517 sq. ft.
9945 Woodrow St, VIENNA, VA 22181
MLS# VAFX2344344Listed by: SAMSON PROPERTIES - Coming SoonOpen Sat, 12 to 2pm
 $2,150,000Coming Soon6 beds 5 baths4,754 sq. ft.
502 Macarthur Ave Ne, VIENNA, VA 22180
MLS# VAFX2341238Listed by: SAMSON PROPERTIES - Coming Soon
 $830,000Coming Soon4 beds 4 baths1,680 sq. ft.
1711 Tyvale Ct, VIENNA, VA 22182
MLS# VAFX2338838Listed by: RLAH @PROPERTIES - Coming Soon
 $1,999,999Coming Soon5 beds 5 baths5,546 sq. ft.
1683 Drewlaine Dr, VIENNA, VA 22182
MLS# VAFX2343746Listed by: KELLER WILLIAMS REALTY - Coming Soon
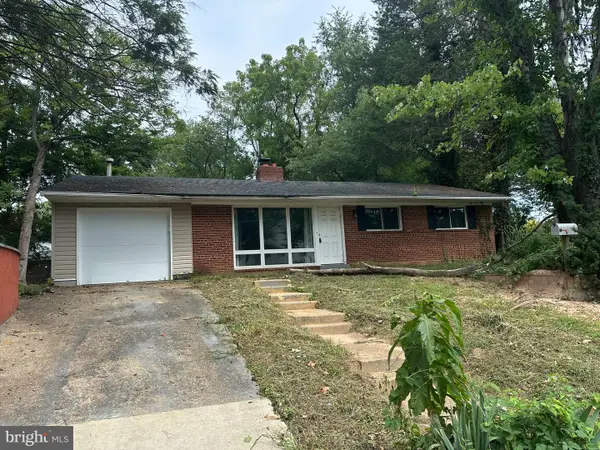 $1,100,000Coming Soon3 beds 2 baths1,598 sq. ft.
1010 Lynn St Sw, VIENNA, VA 22180
MLS# VAFX2343434Listed by: SAMSON PROPERTIES - Coming Soon
 $1,600,000Coming Soon4 beds 5 baths5,194 sq. ft.
1770 Beulah, VIENNA, VA 22182
MLS# VAFX2339586Listed by: TTR SOTHEBY'S INTERNATIONAL REALTY


Protect your home and budget from life's surprises with an Assurant Home Warranty, backed by a partner that supports you through every step of homeownership. Explore Plans.
© 2023 - 2026 ERA Franchise Systems LLC. All rights reserved. ERA Franchise Systems LLC fully supports the principles of the Fair Housing Act and the Equal Opportunity Act. ERA, ERA Real Estate powered, and their respective logos are registered service marks of ERA Franchise Systems LLC. Each office is independently owned and operated.