
515 Woodland Ct Nw, Vienna, VA 22180
Local realty services provided by:ERA OakCrest Realty, Inc.
515 Woodland Ct Nw,Vienna, VA 22180
$1,465,000
- 5 Beds
- 4 Baths
- 2,976 sq. ft.
- Single family
- Active
Upcoming open houses
- Sat, Oct 1001:00 pm - 03:00 pm
Listed by: steven koleno
Office: beycome brokerage realty llc.
MLS#:VAFX2344878
Source:BRIGHTMLS
Price summary
- Price:$1,465,000
- Price per sq. ft.:$492.27
About this home
Welcome to 515 Woodland Court NW, a beautifully updated five-bedroom, 3.5-bath home featuring nearly 3,000 finished square feet on a generous 0.30-acre corner lot in a quiet Vienna cul-de-sac. Located within walking distance of Louise Archer Elementary and Madison High School—and just minutes from the shops, restaurants, and community amenities of downtown Vienna—this home combines an exceptional location with flexible living space and thoughtful recent improvements.
The home features four traditional bedrooms plus a private lower-level fifth bedroom or rec room. An additional enclosed loft provides valuable flexibility for a home office, playroom, guest retreat, or hobby space.
Recent updates have given the home a warmer, more polished feel, including fresh paint throughout, new crown molding on the main level, beautiful neutral quartzite kitchen countertops, and a newly enclosed attached garage. Exterior enhancements include new shutters and refreshed landscaping, creating inviting curb appeal. Completely renovated in 2024, this home has all the updates and upgrades you need. All the major systems have also been updated: HVAC (2024), water heater (2024), roof (2019), side/rear fence (2024), window shades (2024).
With spacious living areas, a flexible floor plan, a private backyard and deck, and multiple options for working, entertaining, and hosting guests, 515 Woodland Court has the space today’s buyers need in one of Vienna’s most desirable and convenient locations....
Contact an agent
Home facts
- Year built:1967
- Subdivision & Development:VICTORIA WOODS
- Listing ID #:VAFX2344878
- Added:1 day(s) ago
- Updated:October 07, 2026 at 01:59 PM
Rooms and interior
- Bedrooms:5
- Total bathrooms:4
- Full bathrooms:3
- Half bathrooms:1
- Basement:Yes
- Basement Description:Connecting Stairway, Daylight, Full, Fully Finished, Heated, Improved, Interior Access, Outside Entrance
- Living area:2,976 sq. ft.
Heating and cooling
- Cooling:Central A/C
- Heating:Central, Electric, Forced Air, Natural Gas
Structure and exterior
- Year built:1967
- Building area:2,976 sq. ft.
- Lot area:0.3 Acres
- Architectural Style:Contemporary, Split Level, Transitional
- Construction Materials:Brick, Combination
- Foundation Description:Slab
- Levels:3 Story
Utilities
- Water:Public
- Sewer:Public Sewer
Finances and disclosures
- Price:$1,465,000
- Price per sq. ft.:$492.27
- Tax amount:$18,183 (2024)
Parking
- Parking description:Off Street
New listings near 515 Woodland Ct Nw
- Coming Soon
 $1,599,000Coming Soon5 beds 4 baths3,016 sq. ft.
501 Delano Dr Se, VIENNA, VA 22180
MLS# VAFX2344980Listed by: REAL BROKER, LLC - Coming Soon
 $925,000Coming Soon3 beds 2 baths1,314 sq. ft.
310 Arcadian Cir Sw, VIENNA, VA 22180
MLS# VAFX2331822Listed by: LONG & FOSTER REAL ESTATE, INC. - Coming Soon
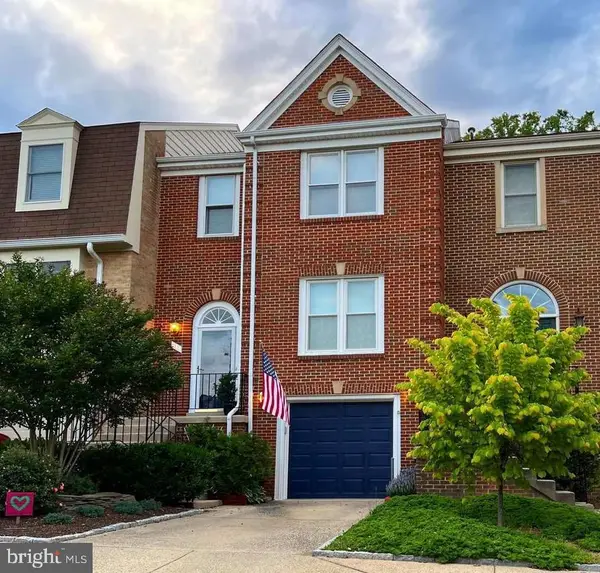 $975,000Coming Soon3 beds 4 baths2,450 sq. ft.
414 Council Dr Ne, VIENNA, VA 22180
MLS# VAFX2344644Listed by: KELLER WILLIAMS REALTY - Coming Soon
 $1,950,000Coming Soon5 beds 5 baths5,419 sq. ft.
1404 Cottage St Sw, VIENNA, VA 22180
MLS# VAFX2344460Listed by: TTR SOTHEBY'S INTERNATIONAL REALTY - Coming SoonOpen Sat, 12 to 2pm
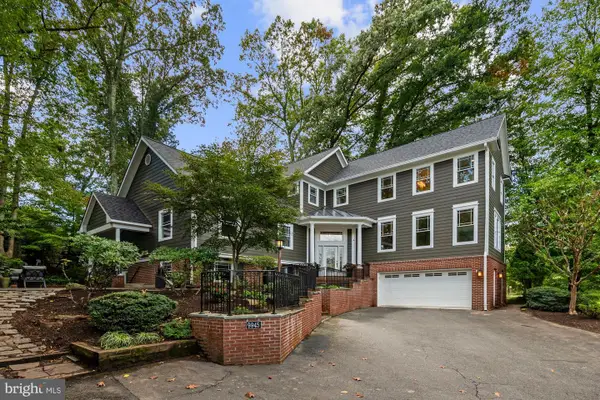 $1,799,000Coming Soon5 beds 5 baths4,517 sq. ft.
9945 Woodrow St, VIENNA, VA 22181
MLS# VAFX2344344Listed by: SAMSON PROPERTIES - Coming Soon
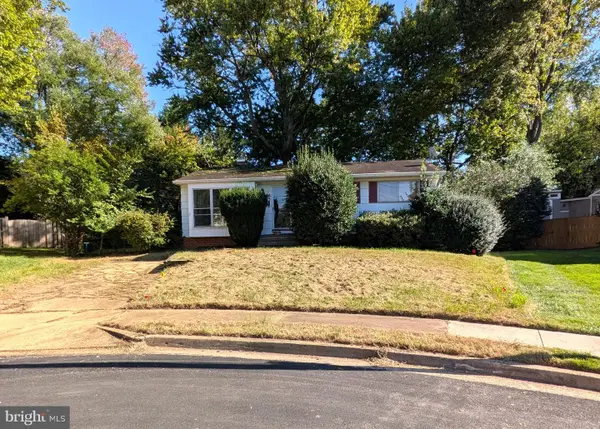 $949,990Coming Soon3 beds 2 baths980 sq. ft.
1412 Patrick Cir Sw, VIENNA, VA 22180
MLS# VAFX2344402Listed by: LONG & FOSTER REAL ESTATE, INC. - Coming SoonOpen Sat, 12 to 2pm
 $2,150,000Coming Soon6 beds 5 baths4,754 sq. ft.
502 Macarthur Ave Ne, VIENNA, VA 22180
MLS# VAFX2341238Listed by: SAMSON PROPERTIES - Coming Soon
 $830,000Coming Soon4 beds 4 baths1,680 sq. ft.
1711 Tyvale Ct, VIENNA, VA 22182
MLS# VAFX2338838Listed by: RLAH @PROPERTIES - Coming Soon
 $1,999,999Coming Soon5 beds 5 baths5,546 sq. ft.
1683 Drewlaine Dr, VIENNA, VA 22182
MLS# VAFX2343746Listed by: KELLER WILLIAMS REALTY - Coming Soon
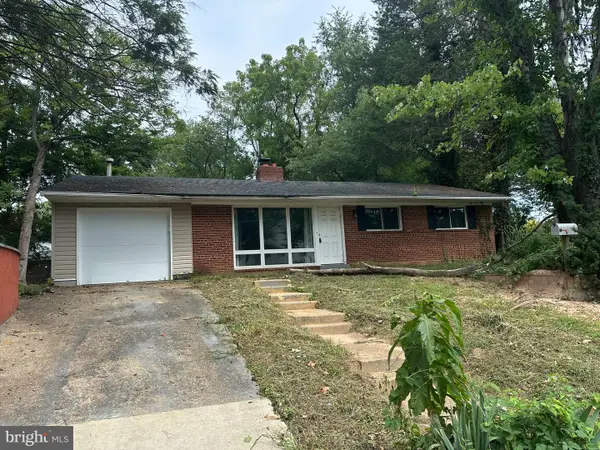 $1,100,000Coming Soon3 beds 2 baths1,598 sq. ft.
1010 Lynn St Sw, VIENNA, VA 22180
MLS# VAFX2343434Listed by: SAMSON PROPERTIES


Protect your home and budget from life's surprises with an Assurant Home Warranty, backed by a partner that supports you through every step of homeownership. Explore Plans.
© 2023 - 2026 ERA Franchise Systems LLC. All rights reserved. ERA Franchise Systems LLC fully supports the principles of the Fair Housing Act and the Equal Opportunity Act. ERA, ERA Real Estate powered, and their respective logos are registered service marks of ERA Franchise Systems LLC. Each office is independently owned and operated.