
909 Myers Cir Sw, Vienna, VA 22180
Local realty services provided by:Pagoda Realty ERA Powered
909 Myers Cir Sw,Vienna, VA 22180
$2,499,000
- 8 Beds
- 8 Baths
- 6,700 sq. ft.
- Single family
- Pending
Listed by: anthony h lam
Office: redfin corporation
MLS#:VAFX2314158
Source:BRIGHTMLS
Price summary
- Price:$2,499,000
- Price per sq. ft.:$372.99
About this home
Experience the pinnacle of modern luxury in this extraordinary custom contemporary residence masterfully crafted by Monarch Homes. Perfectly positioned on a nearly 0.4-acre lot at the beginning of a quiet cul-de-sac in Vienna, this exceptional home blends sophisticated architecture, cutting-edge technology, and high-end craftsmanship with functionality designed for modern living. Offering an unbeatable location just moments to the Vienna Metro, downtown Vienna, the W&OD Trail, and convenient access to I-66 and I-495, this home delivers both luxury and convenience. Built-in exterior lighting creates stunning nighttime curb appeal while the fully fenced backyard with cedar picket fencing offers privacy and charm.
Inside, soaring 10-foot ceilings, wide-plank White Oak engineered hardwood flooring, and abundant natural light create a warm yet modern atmosphere throughout. The main level features a dedicated office and a thoughtfully designed en-suite bedroom with curbless shower entry, smart toilet, and ADA-compliant features—ideal for multigenerational living or long-term guests. Custom Porcelanosa cabinetry and vanities elevate the home with sleek modern design and premium craftsmanship.
The open-concept family room with a sleek flush-mounted gas fireplace flows effortlessly into the stunning gourmet kitchen featuring oversized Thermador refrigerator and freezer units, Porcelanosa cabinetry, quartz backsplash, oversized waterfall island with dual faucets, pot filler, 6-burner gas range with double ovens and induction griddle, built-in coffee/espresso machine, multiple dishwashers, beverage station, integrated refrigerator/freezer drawers, and a spacious walk-in pantry with custom shelving.
Multiple patio doors, including a French sliding patio door, lead to the expansive Trex deck partially covered with recessed lighting and ceiling fan—perfect for entertaining and outdoor living. The main level also includes a designer powder room, spacious mudroom with built-in sink, and full-size washer/dryer combination.
Upstairs, the luxurious owner’s suite features dual walk-in closets and a spa-inspired bath with floating Porcelanosa vanities, heated floors, smart toilet, soaking tub, floor-to-ceiling tilework, and oversized walk-in shower with rain showerhead and body jets. Four additional upper-level bedrooms each feature en-suite bathrooms, walk-in closets, and ceiling fans. A spacious upper-level laundry room includes two washer/dryer combinations and utility sink, while an additional flex space with balcony access offers endless versatility.
The fully finished walk-up lower level with approximately 10-foot ceilings minus the slab offers a spacious recreation area with built-in speakers, den, two additional bedrooms, full bathroom, kitchenette with waterfall island, and ample storage. One bedroom has been converted into a gym with rough-ins for a future bathroom addition.
Loaded with advanced smart home technology, the home features enterprise-grade Ubiquiti UniFi networking, hardwired network drops, a 15-camera security system, smart switches, smart blinds, in-ceiling speakers, whole-house water filtration system, reverse osmosis drinking water system, dual tankless water heaters, dual-fuel hybrid HVAC systems, automated irrigation system, and an exceptional EV-ready 3-car garage featuring over 12.5-foot ceilings and high-bay doors designed to accommodate a future vehicle lift—an uncommon feature for automotive enthusiasts—along with two Tesla chargers tied into a Tesla Gateway for vehicle-to-home backup capability.
This is far more than just a newly built home—it is a carefully curated luxury lifestyle residence where no detail has been overlooked....
Contact an agent
Home facts
- Year built:2023
- Listing ID #:VAFX2314158
- Added:45 day(s) ago
- Updated:July 06, 2026 at 11:55 PM
Rooms and interior
- Bedrooms:8
- Total bathrooms:8
- Full bathrooms:7
- Half bathrooms:1
- Flooring:Engineered Wood
- Dining Description:Dining Area
- Bathrooms Description:Primary Bath(s)
- Kitchen Description:Built-In Microwave, Dishwasher, Disposal, Icemaker, Refrigerator, Stove
- Bedroom Description:Entry Level Bedroom
- Basement:Yes
- Basement Description:Fully Finished, Interior Access, Walkout Level
- Living area:6,700 sq. ft.
Heating and cooling
- Cooling:Central A/C
- Heating:Forced Air, Natural Gas
Structure and exterior
- Year built:2023
- Building area:6,700 sq. ft.
- Lot area:0.38 Acres
- Construction Materials:Combination
- Foundation Description:Permanent
- Levels:3 Story
Schools
- High school:MADISON
- Middle school:THOREAU
- Elementary school:MARSHALL ROAD
Utilities
- Water:Public
- Sewer:Public Sewer
Finances and disclosures
- Price:$2,499,000
- Price per sq. ft.:$372.99
- Tax amount:$31,238 (2025)
Features and amenities
- Laundry features:Dryer, Has Laundry, Washer
- Amenities:Ceiling Fan(s), Double Pane Windows, Water Treat System, Window Treatments
- Smart home:Yes
Parking
- Parking description:Attached Garage, Concrete Driveway, Garage - Side Entry, Garage Door Opener, Oversized
- Garage:Yes
- Garage spaces:3
New listings near 909 Myers Cir Sw
- Coming Soon
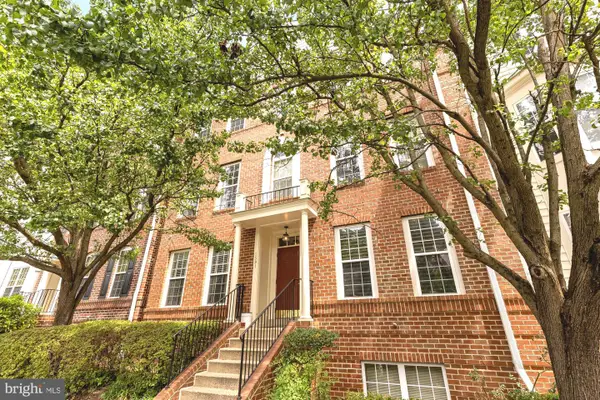 $629,900Coming Soon2 beds 3 baths
1591 Leeds Castle Dr #201, VIENNA, VA 22182
MLS# VAFX2324608Listed by: LIBRA REALTY, LLC - Coming Soon
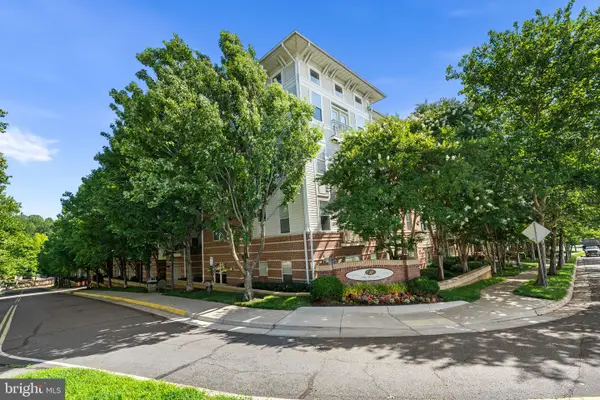 $390,000Coming Soon1 beds 1 baths
9490 Virginia Center Blvd #428, VIENNA, VA 22181
MLS# VAFX2326492Listed by: KW UNITED - New
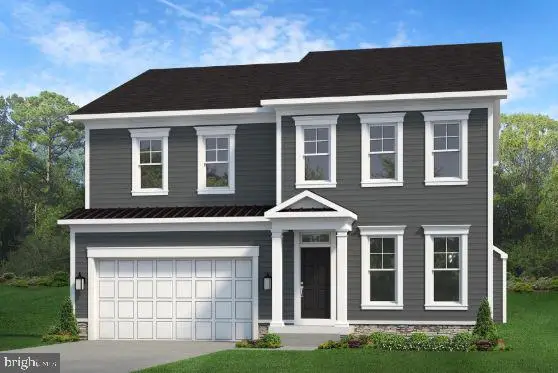 $1,859,900Active6 beds 6 baths4,738 sq. ft.
611 Tapawingo Rd Sw, VIENNA, VA 22180
MLS# VAFX2325752Listed by: PEARSON SMITH REALTY, LLC - Coming Soon
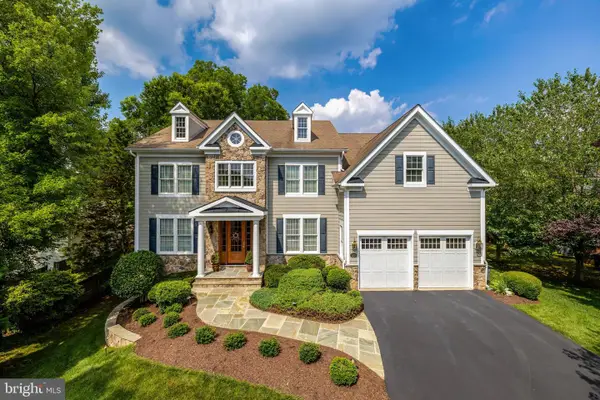 $2,250,000Coming Soon5 beds 5 baths
513 John Marshall Dr Ne, VIENNA, VA 22180
MLS# VAFX2326308Listed by: TTR SOTHEBYS INTERNATIONAL REALTY - Coming Soon
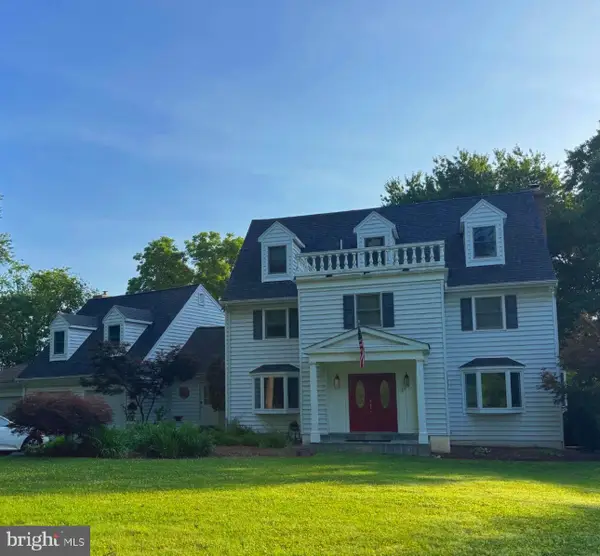 $1,900,000Coming Soon5 beds 6 baths
1441 Hunter View Farms, VIENNA, VA 22182
MLS# VAFX2321618Listed by: KELLER WILLIAMS FAIRFAX GATEWAY - Coming Soon
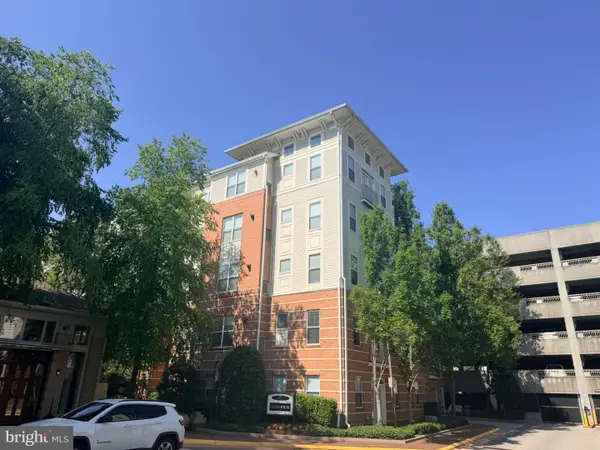 $299,000Coming Soon1 beds 1 baths
9486 Virginia Center Blvd #321, VIENNA, VA 22181
MLS# VAFX2326174Listed by: REALTYPEOPLE - New
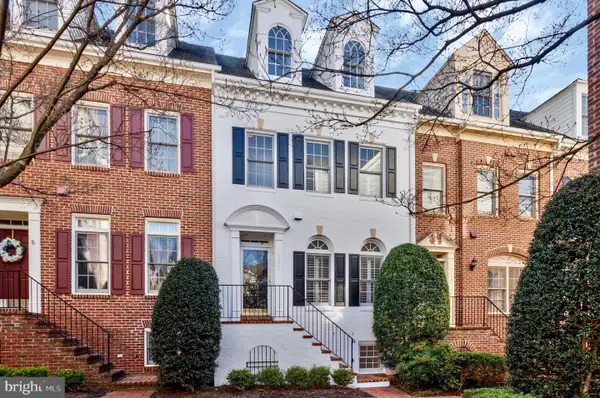 $925,000Active3 beds 4 baths2,171 sq. ft.
8847 Ashgrove House Ln, VIENNA, VA 22182
MLS# VAFX2323316Listed by: COMPASS - Coming Soon
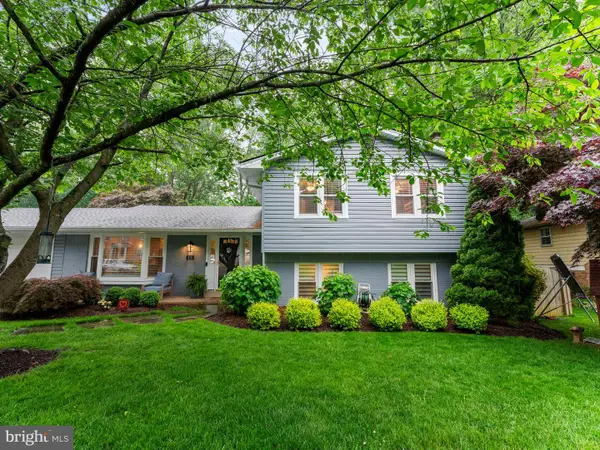 $1,175,000Coming Soon5 beds 3 baths
610 Kearney Ct Sw, VIENNA, VA 22180
MLS# VAFX2325442Listed by: RLAH @PROPERTIES - New
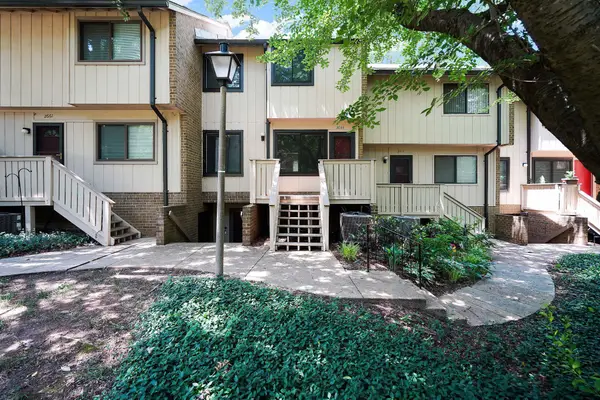 $459,900Active3 beds 2 baths1,132 sq. ft.
2665 Glengyle Dr #60, VIENNA, VA 22181
MLS# VAFX2326054Listed by: CURATUS REALTY - Coming SoonOpen Sun, 2 to 4pm
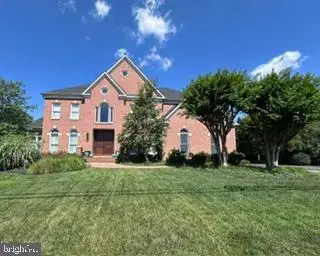 $2,395,000Coming Soon6 beds 6 baths
2006 Lord Fairfax Rd, VIENNA, VA 22182
MLS# VAFX2314440Listed by: LONG & FOSTER REAL ESTATE, INC.


Protect your home and budget from life's surprises with an Assurant Home Warranty, backed by a partner that supports you through every step of homeownership. Explore Plans.
© 2023 - 2026 ERA Franchise Systems LLC. All rights reserved. ERA Franchise Systems LLC fully supports the principles of the Fair Housing Act and the Equal Opportunity Act. ERA, ERA Real Estate powered, and their respective logos are registered service marks of ERA Franchise Systems LLC. Each office is independently owned and operated.