
7395 Filly Ln, Warrenton, VA 20186
Local realty services provided by:ERA Byrne Realty
7395 Filly Ln,Warrenton, VA 20186
$299,000
- 2 Beds
- 1 Baths
- 896 sq. ft.
- Single family
- Coming Soon
Listed by: whitney c petrilli, kimberly herrewig
Office: century 21 new millennium
MLS#:VAFQ2023804
Source:BRIGHTMLS
Price summary
- Price:$299,000
- Price per sq. ft.:$333.71
About this home
Professional Pictures Coming Soon. Expected on market date September 8th. Move-in ready 2 bedroom, 1 bath home in Warrenton, VA, with the big ticket systems already replaced: new Williams Forsaire counterflow wall furnace, new water heater, new electrical panel, and new kitchen cabinetry. Fresh paint throughout and a roof replaced in 2022 mean less to worry about from day one. Front and rear decks add outdoor living space, and a large loafing shed offers flexible use as a carport or equipment storage. Flowering perennials line the front and rear landscaping. Tucked on a quiet street with an easy few minutes to Warrenton's walkable Main Street, home to fun local shopping and restaurants. Sold as is, a smart option for buyers or investors ready to add their own finishing touches.
Contact an agent
Home facts
- Year built:1963
- Subdivision & Development:NONE AVAILABLE
- Listing ID #:VAFQ2023804
- Updated:September 06, 2026 at 01:49 PM
Rooms and interior
- Bedrooms:2
- Total bathrooms:1
- Full bathrooms:1
- Rooms Total:6
- Dining Description:Combination Kitchen/Dining
- Kitchen Description:Refrigerator, Stove, Water Heater
- Bedroom Description:Entry Level Bedroom
- Living area:896 sq. ft.
Heating and cooling
- Cooling:Window Unit(s)
- Heating:Electric, Wall Unit
Structure and exterior
- Year built:1963
- Building area:896 sq. ft.
- Lot area:0.31 Acres
- Lot Features:Front Yard, Level, Rear Yard, SideYard(s)
- Architectural Style:Ranch/Rambler
- Construction Materials:Vinyl Siding
- Exterior Features:Deck(s), Outbuilding(s)
- Foundation Description:Crawl Space
- Levels:1 Story
Utilities
- Water:Public
- Sewer:On Site Septic
Finances and disclosures
- Price:$299,000
- Price per sq. ft.:$333.71
- Tax amount:$2,135 (2025)
Features and amenities
- Laundry features:Dryer, Dryer In Unit, Washer, Washer In Unit
- Amenities:Main Entrance Lock, Smoke Detector
Parking
- Parking description:Gravel Driveway
New listings near 7395 Filly Ln
- Coming Soon
 $1,350,000Coming Soon4 beds 5 baths4,048 sq. ft.
8075 Blue Hills Dr, WARRENTON, VA 20186
MLS# VAFQ2023854Listed by: ROSS REAL ESTATE - Coming Soon
 $975,000Coming Soon5 beds 5 baths4,358 sq. ft.
4863 Point, WARRENTON, VA 20187
MLS# VAFQ2023574Listed by: SAMSON PROPERTIES - Coming Soon
 $669,900Coming Soon5 beds 3 baths2,037 sq. ft.
6444 Lancaster Dr, WARRENTON, VA 20187
MLS# VAFQ2023632Listed by: LPT REALTY, LLC - Coming Soon
 $729,500Coming Soon4 beds 4 baths3,364 sq. ft.
770 Black Sweep Rd, WARRENTON, VA 20186
MLS# VAFQ2023786Listed by: RE/MAX ALLEGIANCE - Coming Soon
 $625,000Coming Soon3 beds 3 baths2,436 sq. ft.
7278 Moss Ln, WARRENTON, VA 20187
MLS# VAFQ2023798Listed by: EXP REALTY, LLC - Coming SoonOpen Sat, 12 to 2pm
 $530,000Coming Soon5 beds 3 baths2,994 sq. ft.
Old Waterloo Rd, WARRENTON, VA 20186
MLS# VAFQ2023820Listed by: KW UNITED - Coming SoonOpen Sat, 12 to 2:30pm
 $799,999Coming Soon4 beds 4 baths3,648 sq. ft.
5349 Christa Ct, WARRENTON, VA 20187
MLS# VAFQ2023770Listed by: LPT REALTY, LLC - Coming Soon
 $859,000Coming Soon4 beds 3 baths3,451 sq. ft.
6722 Eckert Ct, WARRENTON, VA 20187
MLS# VAFQ2023636Listed by: CENTURY 21 REDWOOD REALTY - Coming Soon
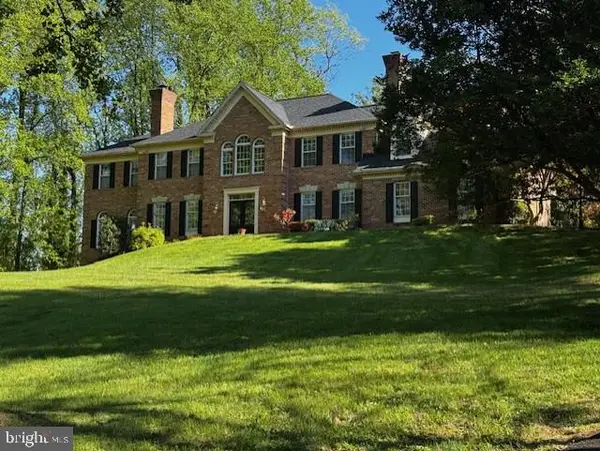 $1,055,000Coming Soon4 beds 5 baths5,515 sq. ft.
7831 Trafalgar Pl, WARRENTON, VA 20186
MLS# VAFQ2021698Listed by: ROSS REAL ESTATE


Protect your home and budget from life's surprises with an Assurant Home Warranty, backed by a partner that supports you through every step of homeownership. Explore Plans.
© 2023 - 2026 ERA Franchise Systems LLC. All rights reserved. ERA Franchise Systems LLC fully supports the principles of the Fair Housing Act and the Equal Opportunity Act. ERA, ERA Real Estate powered, and their respective logos are registered service marks of ERA Franchise Systems LLC. Each office is independently owned and operated.