
7463 Suncrest Dr, Warrenton, VA 20187
Local realty services provided by:O'BRIEN REALTY ERA POWERED
7463 Suncrest Dr,Warrenton, VA 20187
$535,000
- 3 Beds
- 3 Baths
- - sq. ft.
- Single family
- Coming Soon
Listed by: john w denny, ryan w denny
Office: paul wesley real estate
MLS#:VAFQ2023132
Source:BRIGHTMLS
Price summary
- Price:$535,000
About this home
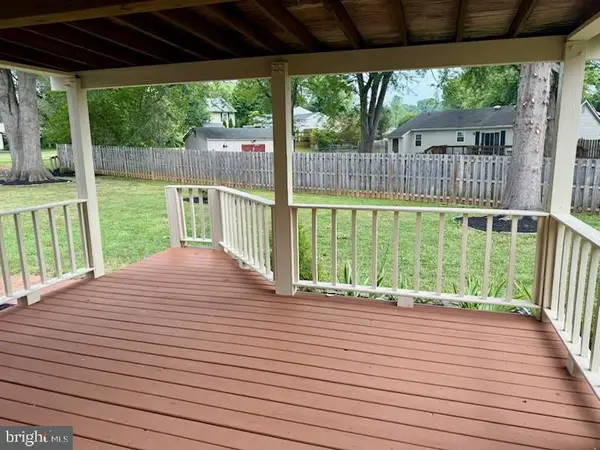
This exceptional home has been lovingly maintained with meticulous care and attention to detail throughout the years. Pride of ownership shines from the moment you arrive. Nestled on a park-like private lot, you will enjoy a winding driveway that welcomes you home. Despite its tranquil setting, you are just minutes from the shops, restaurants, and conveniences of both Warrenton and Gainesville. All 3 bedrooms are on the main level. The kitchen opens to the family room which also has access to the rear deck. The Primary bedroom is equipped with it's own private full bathroom and shower. The lower level has access to the attached garage along with plenty of additional storage. The lower level rec-room is extremely spacious and could be used as a 4th room as well if needed. Additional updates include a new water heater, new washer, new dryer, new dishwasher, new disposer, and replacement of the roof (around 10 years old). This home truly is a must see and will not last long. It is a true gem!...
Contact an agent
Home facts
- Year built:1984
- Listing ID #:VAFQ2023132
- Updated:July 22, 2026 at 01:46 PM
Rooms and interior
- Bedrooms:3
- Total bathrooms:3
- Full bathrooms:2
- Half bathrooms:1
- Bathrooms Description:Primary Bath(s)
- Kitchen Description:Breakfast Area, Dishwasher, Disposal, Extra Refrigerator/Freezer, Icemaker, Microwave, Oven/Range - Electric, Refrigerator, Water Heater
- Basement:Yes
- Basement Description:Fully Finished, Garage Access
Heating and cooling
- Cooling:Central A/C
- Heating:Electric, Forced Air
Structure and exterior
- Roof:Architectural Shingle
- Year built:1984
- Lot Features:Premium, Private
- Architectural Style:Split Foyer
- Construction Materials:Vinyl Siding
- Exterior Features:Deck(s), Satellite Dish
- Levels:2 Stories
Schools
- High school:KETTLE RUN
- Middle school:WARRENTON
- Elementary school:P.B. SMITH
Utilities
- Water:Public
- Sewer:On Site Septic
Finances and disclosures
- Price:$535,000
- Tax amount:$4,246 (2025)
Features and amenities
- Laundry features:Dryer, Has Laundry, Washer
- Amenities:Ceiling Fan(s), Security System, Skylight(s)
Parking
- Parking description:Asphalt Driveway, Attached Garage, Garage - Front Entry, Garage Door Opener, Inside Access
- Garage:Yes
- Garage spaces:1
New listings near 7463 Suncrest Dr
- Open Fri, 5:30 to 7:30pmNew
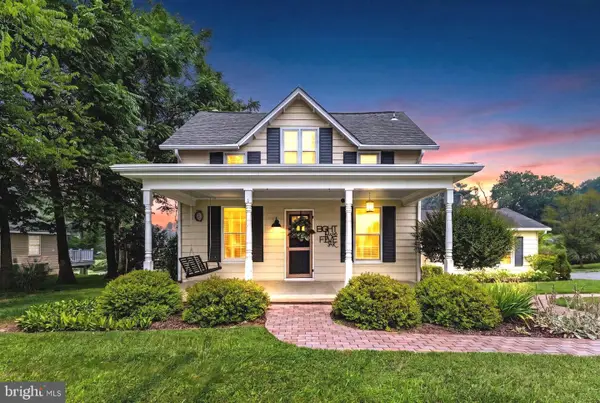 $562,000Active4 beds 3 baths2,134 sq. ft.
8556 Opal Rd, WARRENTON, VA 20186
MLS# VAFQ2023156Listed by: LONG & FOSTER REAL ESTATE, INC. - Open Sun, 1 to 3pmNew
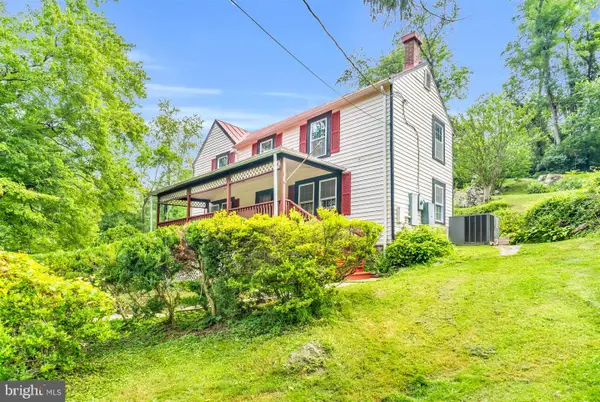 $472,500Active2 beds 1 baths1,591 sq. ft.
6287 Old Zion Rd, WARRENTON, VA 20187
MLS# VAFQ2022504Listed by: RE/MAX GATEWAY, LLC - New
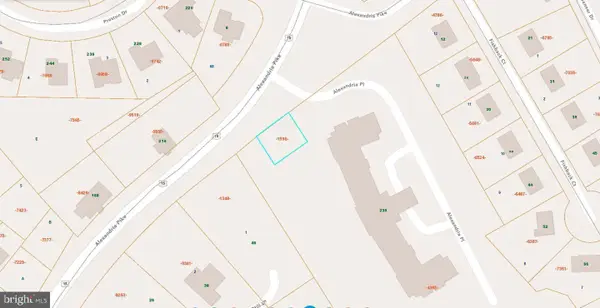 $125,000Active0.11 Acres
241 Alexandria Pike, WARRENTON, VA 20186
MLS# VAFQ2023152Listed by: FAB REALTY LLC - Open Sun, 12:15 to 3pmNew
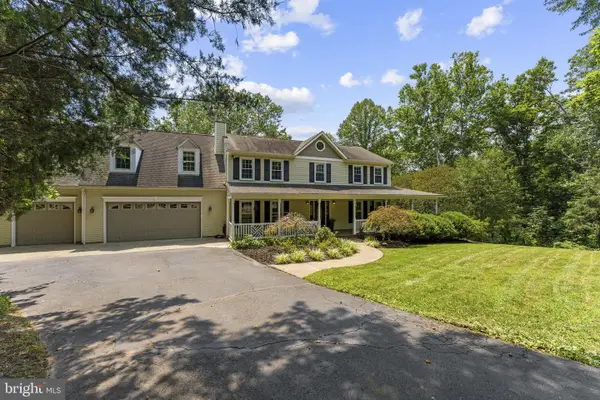 $1,050,000Active5 beds 4 baths4,837 sq. ft.
7154 Chesterfield, WARRENTON, VA 20187
MLS# VAFQ2023118Listed by: WASHINGTON FINE PROPERTIES, LLC - Coming Soon
 $659,000Coming Soon4 beds 4 baths
396 Driftwood, WARRENTON, VA 20186
MLS# VAFQ2023142Listed by: CENTURY 21 NEW MILLENNIUM - New
 $1,099,000Active4 beds 5 baths4,137 sq. ft.
25 Fisher Ln, WARRENTON, VA 20186
MLS# VAFQ2023122Listed by: BLUE VALLEY REAL ESTATE - Coming Soon
 $625,000Coming Soon4 beds 3 baths
6416 Nordix Dr, WARRENTON, VA 20187
MLS# VAFQ2022932Listed by: ROSS REAL ESTATE - Coming Soon
 $950,000Coming Soon4 beds 5 baths
7795 Warrenton Chase Dr, WARRENTON, VA 20187
MLS# VAFQ2023128Listed by: CENTURY 21 NEW MILLENNIUM - New
 $990,000Active3 beds 2 baths1,494 sq. ft.
6425 Culver Dr, WARRENTON, VA 20187
MLS# VAFQ2023120Listed by: COTTAGE STREET REALTY LLC


Protect your home and budget from life's surprises with an Assurant Home Warranty, backed by a partner that supports you through every step of homeownership. Explore Plans.
© 2023 - 2026 ERA Franchise Systems LLC. All rights reserved. ERA Franchise Systems LLC fully supports the principles of the Fair Housing Act and the Equal Opportunity Act. ERA, ERA Real Estate powered, and their respective logos are registered service marks of ERA Franchise Systems LLC. Each office is independently owned and operated.