
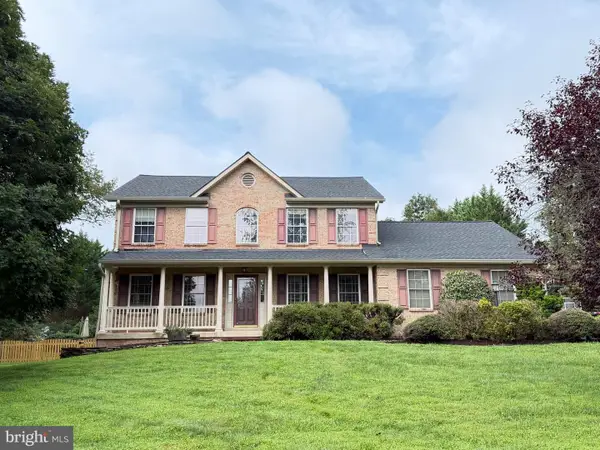
7795 Warrenton Chase Dr, Warrenton, VA 20187
Local realty services provided by:Mountain Realty ERA Powered
Listed by: christine duvall
Office: century 21 new millennium
MLS#:VAFQ2023128
Source:BRIGHTMLS
Price summary
- Price:$924,900
- Price per sq. ft.:$220.11
- Monthly HOA dues:$140
About this home
Welcome to this exceptional colonial in sought-after Warrenton Chase, originally selected as the Ryan Homes model and meticulously maintained by its owners. Situated on a private, tree-lined lot of just over half an acre, this beautiful home offers over 4,000 finished square feet of thoughtfully designed living space!
The inviting main level features gleaming hardwood floors, a private home office, and an elegant formal dining room accented by a coffered ceiling. The heart of the home is the expansive kitchen, complete with abundant cabinetry, a large center island, granite countertops, gas cooking, double ovens, and a spacious morning room bump-out that fills the space with natural light. The kitchen opens seamlessly to the living areas, creating the perfect setting for everyday living and entertaining. A convenient half bath completes the main level.
Upstairs, the spacious primary suite offers a tray ceiling, two walk-in closets, and an en-suite bath featuring dual vanities and a large walk-in shower. Three additional generously sized bedrooms provide plenty of space for family and guests, including one bedroom with its own private attached bath. Two of the additional bedrooms are connected by a convenient Jack-and-Jill style bath, offering both privacy and functionality.
The finished walkout lower level expands your living space with a large recreation room, a versatile den ideal for a home gym, hobby room, or guest space, and a full bathroom.
Step outside to enjoy the peaceful backyard that backs onto mature trees. Tucked into the wooded portion of the property is a private fire pit area, creating the perfect spot to unwind and enjoy evenings outdoors. Additional highlights include an irrigation system, a three-car front-load garage, and exceptional curb appeal.
Ideally located just minutes from shopping, dining, and everyday conveniences in Warrenton, with quick access to Route 29 for an easy commute. This is a rare opportunity to own one of the community's original model homes, combining quality craftsmanship, spacious living, and a beautiful private setting!
*30-year shingle roof, Microwave replaced 7/2025, Washer replaced 9/2025, Dryer May 2026, Dishwasher/refrigerator replaced in 2022....
Contact an agent
Home facts
- Year built:2018
- Subdivision & Development:WARRENTON CHASE
- Listing ID #:VAFQ2023128
- Added:48 day(s) ago
- Updated:September 07, 2026 at 05:42 AM
Rooms and interior
- Bedrooms:4
- Total bathrooms:5
- Full bathrooms:4
- Half bathrooms:1
- Flooring:Carpet, Ceramic Tile, Hardwood
- Dining Description:Combination Kitchen/Dining, Dining Area, Dining Room, Formal/Separate Dining Room
- Bathrooms Description:Bathroom 1, Bathroom 2, Bathroom 3, Primary Bath(s), Primary Bathroom
- Kitchen Description:Breakfast Area, Built-In Microwave, Carpet, Combination Kitchen/Living, Cooktop, Crown Moldings, Dishwasher, Disposal, Icemaker, Kitchen - Eat-In, Kitchen - Gourmet, Kitchen - Island, Kitchen - Table Space, Oven - Double, Pantry, Recessed Lighting, Refrigerator, Stainless Steel Appliances, Upgraded Countertops, Water Heater
- Bedroom Description:Carpet, Primary Bedroom, Walk In Closet(s)
- Basement:Yes
- Basement Description:Walkout Level
- Living area:4,202 sq. ft.
Heating and cooling
- Cooling:Central A/C, Programmable Thermostat
- Heating:Forced Air, Natural Gas, Programmable Thermostat
Structure and exterior
- Roof:Shingle
- Year built:2018
- Building area:4,202 sq. ft.
- Lot area:0.58 Acres
- Lot Features:Backs to Trees, Private
- Architectural Style:Colonial
- Construction Materials:Brick, Combination, Vinyl Siding
- Exterior Features:Deck(s), Lawn Sprinkler
- Foundation Description:Permanent
- Levels:3 Story
Schools
- High school:KETTLE RUN
- Middle school:WARRENTON
- Elementary school:P.B. SMITH
Utilities
- Water:Public
- Sewer:Public Sewer
Finances and disclosures
- Price:$924,900
- Price per sq. ft.:$220.11
- Tax amount:$6,729 (2025)
Features and amenities
- Laundry features:Dryer, Laundry, Washer
- Amenities:Attic, Cable TV Available, Carpet, Ceiling Fan(s), Crown Moldings, Recessed Lighting, Sprinkler System, Window Treatments
Parking
- Parking description:Asphalt Driveway, Attached Garage, Garage - Front Entry, Garage Door Opener
- Garage:Yes
- Garage spaces:3
New listings near 7795 Warrenton Chase Dr
- Coming Soon
 $825,000Coming Soon4 beds 4 baths3,342 sq. ft.
5975 Whippoorwill Dr, WARRENTON, VA 20187
MLS# VAFQ2023816Listed by: PEARSON SMITH REALTY LLC - Coming Soon
 $415,000Coming Soon3 beds 2 baths1,120 sq. ft.
88 John E Mann St, WARRENTON, VA 20186
MLS# VAFQ2023862Listed by: PEARSON SMITH REALTY, LLC - Coming Soon
 $1,350,000Coming Soon4 beds 5 baths4,048 sq. ft.
8075 Blue Hills Dr, WARRENTON, VA 20186
MLS# VAFQ2023854Listed by: ROSS REAL ESTATE - Coming Soon
 $975,000Coming Soon5 beds 5 baths4,358 sq. ft.
4863 Point, WARRENTON, VA 20187
MLS# VAFQ2023574Listed by: SAMSON PROPERTIES - Coming Soon
 $669,900Coming Soon5 beds 3 baths2,037 sq. ft.
6444 Lancaster Dr, WARRENTON, VA 20187
MLS# VAFQ2023632Listed by: LPT REALTY, LLC - Coming Soon
 $729,500Coming Soon4 beds 4 baths3,364 sq. ft.
770 Black Sweep Rd, WARRENTON, VA 20186
MLS# VAFQ2023786Listed by: RE/MAX ALLEGIANCE - Coming Soon
 $625,000Coming Soon3 beds 3 baths2,436 sq. ft.
7278 Moss Ln, WARRENTON, VA 20187
MLS# VAFQ2023798Listed by: EXP REALTY, LLC - Coming Soon
 $299,000Coming Soon2 beds 1 baths896 sq. ft.
7395 Filly Ln, WARRENTON, VA 20186
MLS# VAFQ2023804Listed by: CENTURY 21 NEW MILLENNIUM - Coming SoonOpen Sat, 12 to 2pm
 $530,000Coming Soon5 beds 3 baths2,994 sq. ft.
Old Waterloo Rd, WARRENTON, VA 20186
MLS# VAFQ2023820Listed by: KW UNITED - Coming SoonOpen Sat, 12 to 2:30pm
 $799,999Coming Soon4 beds 4 baths3,648 sq. ft.
5349 Christa Ct, WARRENTON, VA 20187
MLS# VAFQ2023770Listed by: LPT REALTY, LLC


Protect your home and budget from life's surprises with an Assurant Home Warranty, backed by a partner that supports you through every step of homeownership. Explore Plans.
© 2023 - 2026 ERA Franchise Systems LLC. All rights reserved. ERA Franchise Systems LLC fully supports the principles of the Fair Housing Act and the Equal Opportunity Act. ERA, ERA Real Estate powered, and their respective logos are registered service marks of ERA Franchise Systems LLC. Each office is independently owned and operated.