
8556 Opal Rd, Warrenton, VA 20186
Local realty services provided by:ERA Reed Realty, Inc.
8556 Opal Rd,Warrenton, VA 20186
$562,000
- 4 Beds
- 3 Baths
- 2,134 sq. ft.
- Single family
- Active
Upcoming open houses
- Fri, Jul 2405:30 pm - 07:30 pm
Listed by: jeremy downs
Office: long & foster real estate, inc.
MLS#:VAFQ2023156
Source:BRIGHTMLS
Price summary
- Price:$562,000
- Price per sq. ft.:$263.36
About this home
Welcome home to the charm and beauty of Fauquier County. Nestled on nearly an acre along scenic Opal Road, this beautifully renovated farmhouse perfectly blends timeless character with thoughtful modern updates. From the moment you arrive, you'll appreciate the warmth, craftsmanship, and pride of ownership that can be felt throughout this inviting home.
The home offers flexible living arrangements with three bedrooms on the upper level and an additional guest bedroom or office on the main level. The home has been extensively renovated, updated, and improved throughout, creating a move-in ready home for buyers who appreciate a classic farmhouse character with today's modern comforts.
The heart of the home is the beautifully updated kitchen, thoughtfully modernized with stylish finishes, making it the perfect space for preparing family meals or entertaining guests. Rich architectural details throughout the home including beautiful exposed interior brickwork add warmth, texture, and timeless appeal. The inviting fireplace creates a cozy focal point, making the living area an ideal place to gather with family and friends throughout every season.
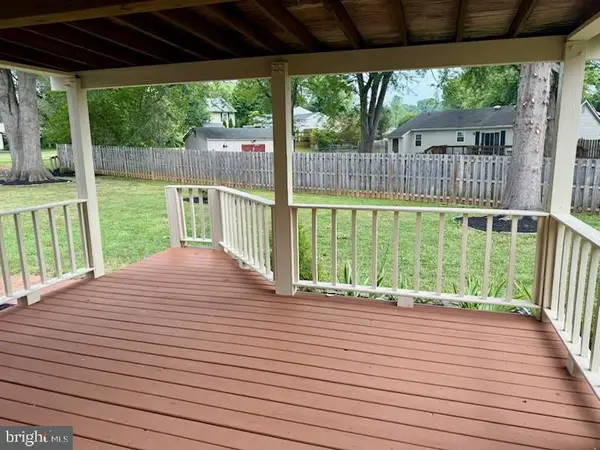
Step outside and enjoy the peaceful backyard providing privacy, scenic countryside views, and plenty of room to relax, entertain, garden, or simply enjoy the tranquility of rural Virginia.
A standout feature is the large detached garage, offering outstanding flexibility for multiple vehicles, a workshop, hobby space, additional storage, or recreational equipment.
Despite its peaceful country setting, the property offers outstanding convenience. Historic Old Town Warrenton is only approximately 12–15 minutes away, where you'll enjoy charming boutiques, locally owned restaurants, breweries, coffee shops, and year-round community events. Downtown Culpeper is also just 20–25 minutes away, providing additional shopping, dining, and everyday conveniences.
If you've been searching for a home that offers classic Virginia charm, beautiful craftsmanship, scenic views, and the perfect balance of country living with convenient access to town, 8556 Opal Road is ready to welcome you home....
Contact an agent
Home facts
- Year built:1902
- Listing ID #:VAFQ2023156
- Added:1 day(s) ago
- Updated:July 22, 2026 at 01:46 PM
Rooms and interior
- Bedrooms:4
- Total bathrooms:3
- Full bathrooms:3
- Flooring:Wood
- Dining Description:Dining Area
- Bathrooms Description:Primary Bath(s)
- Kitchen Description:Cooktop, Dishwasher, Double/Dual Staircase, Kitchen - Country, Kitchen - Eat-In, Kitchen - Table Space, Oven - Double, Oven - Wall, Refrigerator
- Bedroom Description:Entry Level Bedroom
- Living area:2,134 sq. ft.
Heating and cooling
- Cooling:Attic Fan, Ceiling Fan(s), Central A/C
- Heating:Electric, Heat Pump(s), Oil
Structure and exterior
- Year built:1902
- Building area:2,134 sq. ft.
- Lot area:0.96 Acres
- Lot Features:Adjoins - Open Space, Backs to Trees, Cleared, Front Yard, Landscaping, Private, Rear Yard, Rural
- Architectural Style:Farmhouse/National Folk
- Construction Materials:Aluminum Siding
- Exterior Features:Deck(s), Porch(es)
- Foundation Description:Block
- Levels:2 Stories
Utilities
- Water:Well
Finances and disclosures
- Price:$562,000
- Price per sq. ft.:$263.36
- Tax amount:$1,911 (2012)
Features and amenities
- Laundry features:Dryer, Washer
- Amenities:Double/Dual Staircase, Storm Windows
Parking
- Parking description:Covered Parking, Detached Garage, Garage - Front Entry, Off Street, Oversized, Parking Lot
- Garage:Yes
- Garage spaces:2
New listings near 8556 Opal Rd
- Open Sun, 1 to 3pmNew
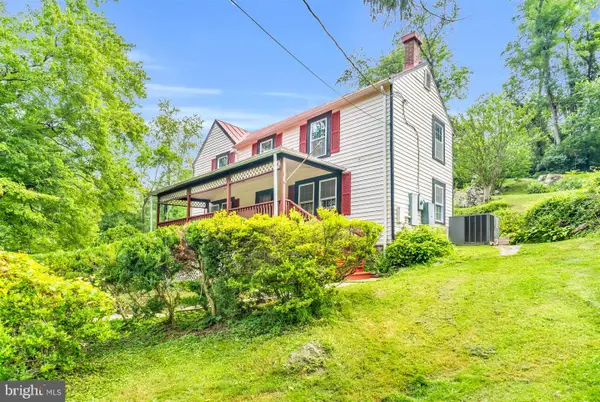 $472,500Active2 beds 1 baths1,591 sq. ft.
6287 Old Zion Rd, WARRENTON, VA 20187
MLS# VAFQ2022504Listed by: RE/MAX GATEWAY, LLC - Coming Soon
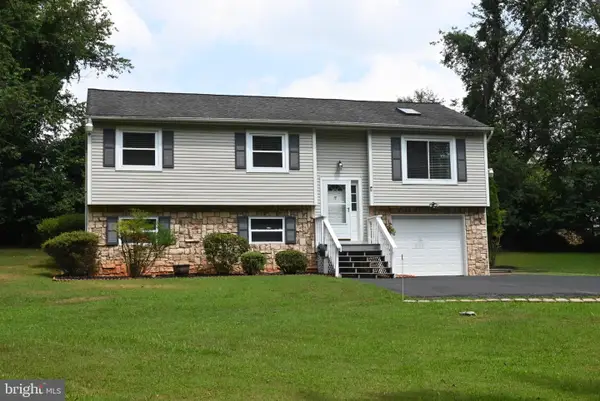 $535,000Coming Soon3 beds 3 baths
7463 Suncrest Dr, WARRENTON, VA 20187
MLS# VAFQ2023132Listed by: PAUL WESLEY REAL ESTATE - New
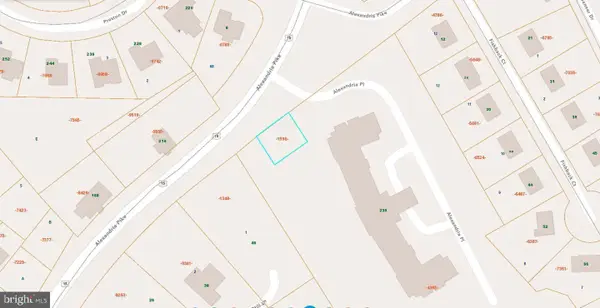 $125,000Active0.11 Acres
241 Alexandria Pike, WARRENTON, VA 20186
MLS# VAFQ2023152Listed by: FAB REALTY LLC - Open Sun, 12:15 to 3pmNew
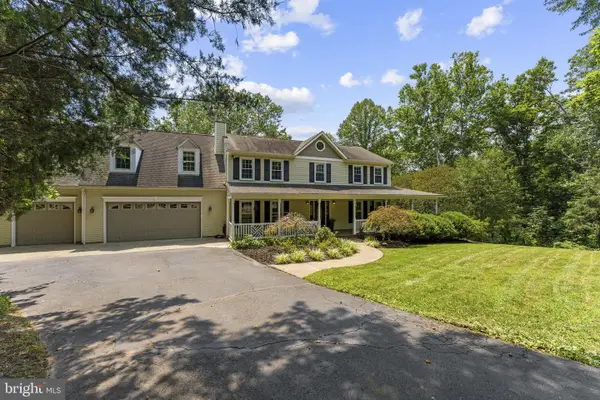 $1,050,000Active5 beds 4 baths4,837 sq. ft.
7154 Chesterfield, WARRENTON, VA 20187
MLS# VAFQ2023118Listed by: WASHINGTON FINE PROPERTIES, LLC - Coming Soon
 $659,000Coming Soon4 beds 4 baths
396 Driftwood, WARRENTON, VA 20186
MLS# VAFQ2023142Listed by: CENTURY 21 NEW MILLENNIUM - New
 $1,099,000Active4 beds 5 baths4,137 sq. ft.
25 Fisher Ln, WARRENTON, VA 20186
MLS# VAFQ2023122Listed by: BLUE VALLEY REAL ESTATE - Coming Soon
 $625,000Coming Soon4 beds 3 baths
6416 Nordix Dr, WARRENTON, VA 20187
MLS# VAFQ2022932Listed by: ROSS REAL ESTATE - Coming Soon
 $950,000Coming Soon4 beds 5 baths
7795 Warrenton Chase Dr, WARRENTON, VA 20187
MLS# VAFQ2023128Listed by: CENTURY 21 NEW MILLENNIUM - New
 $990,000Active3 beds 2 baths1,494 sq. ft.
6425 Culver Dr, WARRENTON, VA 20187
MLS# VAFQ2023120Listed by: COTTAGE STREET REALTY LLC


Protect your home and budget from life's surprises with an Assurant Home Warranty, backed by a partner that supports you through every step of homeownership. Explore Plans.
© 2023 - 2026 ERA Franchise Systems LLC. All rights reserved. ERA Franchise Systems LLC fully supports the principles of the Fair Housing Act and the Equal Opportunity Act. ERA, ERA Real Estate powered, and their respective logos are registered service marks of ERA Franchise Systems LLC. Each office is independently owned and operated.