
128 Dawson Ave, White Stone, VA 22578
Local realty services provided by:ERA Real Estate Professionals
Listed by: r. ann meekins
Office: ann meekins realtors
MLS#:120743
Source:VA_NNAR
Price summary
- Price:$415,000
- Price per sq. ft.:$236.87
About this home
Welcome to 128 Dawson Avenue in the heart of White Stone! This well-maintained home offers approximately 1,752 square feet of comfortable living space on a generous 0.615-acre lot, providing plenty of room for gardening, outdoor entertaining, or simply enjoying the peaceful setting. Expanded in 2014 with the addition of two bedrooms, the home now features 4 bedrooms and 2 full baths. Both of the bathrooms were tastefully renovated in 2019. The functional floor plan includes a welcoming living room, dining room, sunroom, spacious kitchen, & a heated detached garage. A detached storage building provides additional space for tools, hobbies, or lawn equipment. Additional features include a whole-house generator for peace of mind, town water & the property is currently served by a 3-4 bedroom septic system and public sewer is anticipated in the near future. Carpet in 2 bedrooms and living room. Vinyl in kitchen and laundry room. New bathroom is complete ceramic tiles. The sunroom is interlocking wood. The hallway and back two bedrooms are wooden floors. The dining room is a wood overlay. All new appliances in kitchen & laundry. New gravel driveway. Smoke detectors and CO2 detectors in every room. Privacy fence, split rail across the front. Fenced area good for children or pets. 4 car parking in the driveway. Conveniently located near local shops, restaurants, marinas, medical facilities, & the Chesapeake Bay, this move-in-ready home offers the perfect blend of comfort, convenience, and small-town charm in Virginia's Northern Neck. Schedule your private tour today....
Contact an agent
Home facts
- Year built:2002
- Subdivision & Development:NONE
- Listing ID #:120743
- Added:46 day(s) ago
- Updated:August 31, 2026 at 03:05 PM
Rooms and interior
- Bedrooms:4
- Total bathrooms:2
- Full bathrooms:2
- Rooms Total:10
- Flooring:Hardwood, Tile, Vinyl
- Kitchen Description:Dishwasher, On First Level, Range, Range Hood, Refrigerator
- Bedroom Description:1st Floor Bedroom
- Living area:1,752 sq. ft.
Heating and cooling
- Cooling:Heat Pump
- Heating:Heat Pump
Structure and exterior
- Roof:Composition
- Year built:2002
- Building area:1,752 sq. ft.
- Lot area:0.62 Acres
- Architectural Style:Ranch
- Construction Materials:Vinyl Siding
- Foundation Description:Crawl Space
- Levels:1 Story
Utilities
- Water:Public
- Sewer:Septic System
Finances and disclosures
- Price:$415,000
- Price per sq. ft.:$236.87
- Tax amount:$1,652
Features and amenities
- Laundry features:Dryer, Washer
- Amenities:Pull Down Stairs, Smoke Detector, Walk-In Closets, Whirlpool
Parking
- Parking description:Detached, Garage, Stone Driveway, Two Car
New listings near 128 Dawson Ave
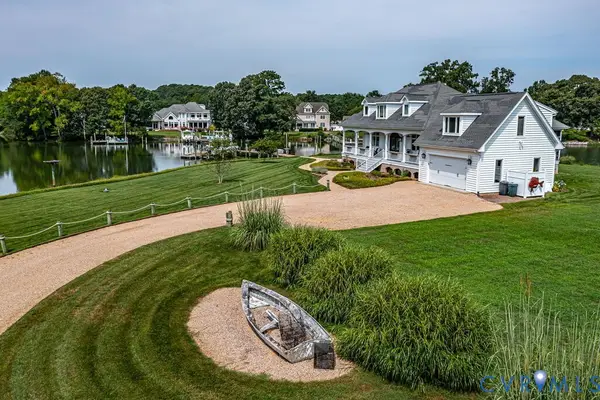 $1,150,000Pending3 beds 3 baths3,326 sq. ft.
175 Hidden Cove Drive, White Stone, VA 22578
MLS# 2620507Listed by: ISABELL K. HORSLEY R. E., LTD.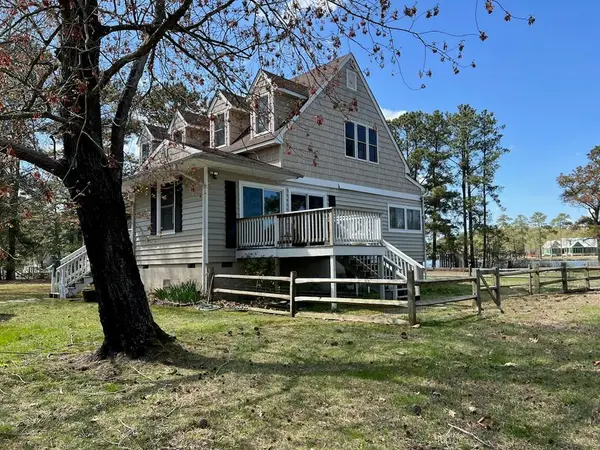 $995,000Pending3 beds 3 baths2,595 sq. ft.
50 Braden Ln, , VA 22578
MLS# 120810Listed by: MELROSE PLANTATION REAL ESTATE- Open Sat, 12 to 2pm
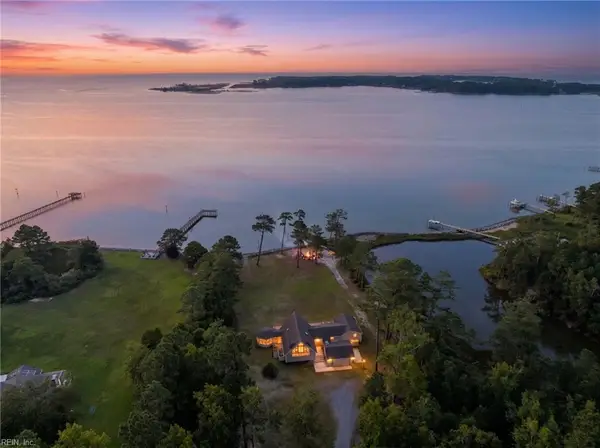 $1,600,000Active4 beds 4 baths3,001 sq. ft.
687 Clark Point Drive, White Stone, VA 22578
MLS# 10648426Listed by: 1st Class Real Estate Flagship 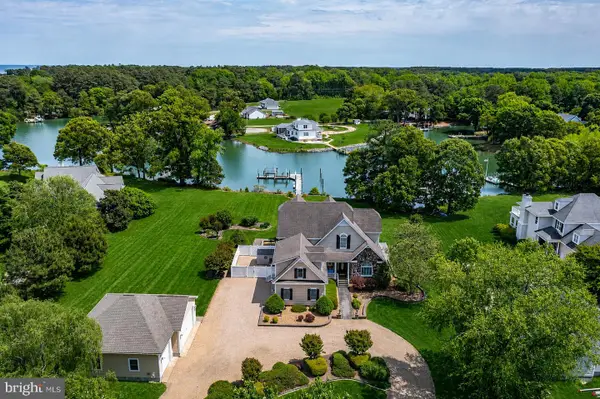 $1,695,000Active4 beds 4 baths5,596 sq. ft.
310 Old Point Rd, WHITE STONE, VA 22578
MLS# VALV2001192Listed by: KELLER WILLIAMS FAIRFAX GATEWAY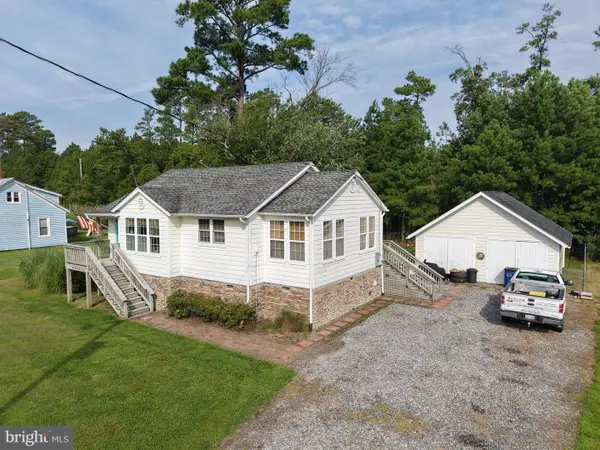 $295,000Active2 beds 1 baths962 sq. ft.
4393 Windmill Point Road, WHITE STONE, VA 22578
MLS# VALV2001188Listed by: BRAGG & COMPANY REAL ESTATE, LLC. $269,500Pending3 beds 3 baths1,318 sq. ft.
168 Beach Road, , VA 22578
MLS# 120764Listed by: LIZ MOORE & ASSOCIATES, LLC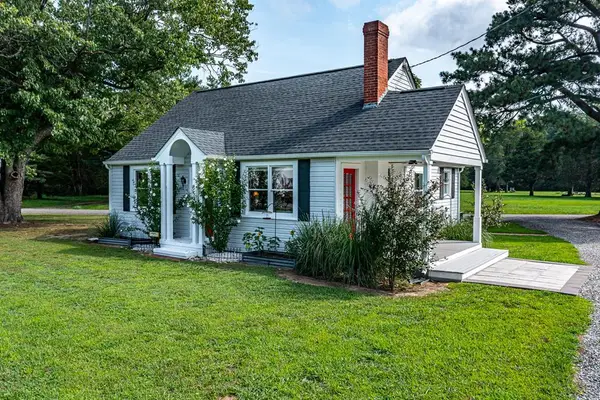 $215,000Pending2 beds 1 baths890 sq. ft.
859 Chesapeake Drive, , VA 22578
MLS# 120717Listed by: KELLER WILLIAMS FAIRFAX GATEWAY $1,185,000Active4 beds 3 baths3,413 sq. ft.
762 Chesapeake Drive, , VA 22578
MLS# 120661Listed by: BRAGG & COMPANY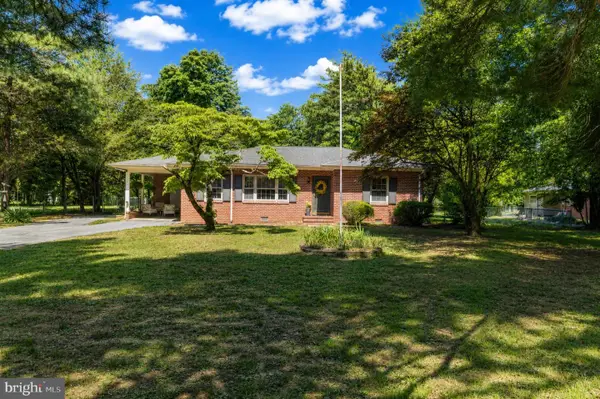 $295,000Pending3 beds 1 baths1,290 sq. ft.
610 Beach Rd, WHITE STONE, VA 22578
MLS# VALV2001052Listed by: RE/MAX SUPERCENTER $1,550,000Active4 beds 5 baths3,156 sq. ft.
2414 Windmill Point Road, White Stone, VA 22578
MLS# 2613760Listed by: ISABELL K. HORSLEY R. E., LTD.


Protect your home and budget from life's surprises with an Assurant Home Warranty, backed by a partner that supports you through every step of homeownership. Explore Plans.
© 2023 - 2026 ERA Franchise Systems LLC. All rights reserved. ERA Franchise Systems LLC fully supports the principles of the Fair Housing Act and the Equal Opportunity Act. ERA, ERA Real Estate powered, and their respective logos are registered service marks of ERA Franchise Systems LLC. Each office is independently owned and operated.