
349 Peach Tree Lane, White Stone, VA 22578
Local realty services provided by:ERA Real Estate Professionals
Listed by: rochelle donastorg
Office: xtreme homes realty
MLS#:120806
Source:VA_NNAR
Price summary
- Price:$459,950
- Price per sq. ft.:$242.97
- Monthly HOA dues:$12.5
About this home
BRAND NEW PRICE! **Fully Renovated & Priced Below Appraisal!** Welcome to Dymer Shores Estates, where coastal living meets modern comfort in the heart of White Stone. Just steps from the neighborhood's private water access and community dock, this beautifully renovated home offers boating, kayaking, fishing, and breathtaking Rappahannock River sunsets without the expense or maintenance of waterfront ownership. Thoughtfully renovated from top to bottom, the home features a new roof, siding, HVAC, plumbing, electrical, laundry, and hardwood flooring, providing years of peace of mind. The spacious eat-in kitchen offers abundant cabinetry, generous workspace, and room to gather, while the adjoining sunroom is filled with natural light, creating the perfect place to relax year-round. The entire second floor is dedicated to a brand new private owner's suite featuring custom built-ins, a walk-in closet, and an en suite bath. Two additional bedrooms, and a full bath on the main level, provide flexibility for family, guests, or a home office. Outside, enjoy the welcoming front porch, spacious rear deck, and circular driveway with plenty of room for vehicles, boats, and RVs. Conveniently located just minutes from Kilmarnock, Irvington, shopping, dining, marinas, and golf, this move-in ready home offers the best of the Northern Neck lifestyle. (Some photos have been virtually staged to illustrate the home's potential.) Come take a look at this fully renovated beauty....
Contact an agent
Home facts
- Year built:1977
- Subdivision & Development:Dymer Shores Estates
- Listing ID #:120806
- Added:62 day(s) ago
- Updated:September 28, 2026 at 07:49 AM
Rooms and interior
- Bedrooms:3
- Total bathrooms:3
- Full bathrooms:2
- Half bathrooms:1
- Rooms Total:10
- Flooring:Hardwood, Tile
- Dining Description:Dining Room
- Kitchen Description:On Main Level, Range, Range Hood, Refrigerator
- Bedroom Description:1st Floor Bedroom
- Living area:1,893 sq. ft.
Heating and cooling
- Cooling:Central A/C, Electric
- Heating:Electric, Heat Pump
Structure and exterior
- Year built:1977
- Building area:1,893 sq. ft.
- Lot area:0.4 Acres
- Construction Materials:Block, Vinyl Siding
- Exterior Features:Deck
- Foundation Description:Crawl Space
- Levels:2 Story
Utilities
- Sewer:Septic System
Finances and disclosures
- Price:$459,950
- Price per sq. ft.:$242.97
Features and amenities
- Laundry features:Washer/Dryer Hookup
- Amenities:Ceiling 9 Ft+, Dining Room, Walk-In Closets
Parking
- Parking description:Deck
New listings near 349 Peach Tree Lane
- New
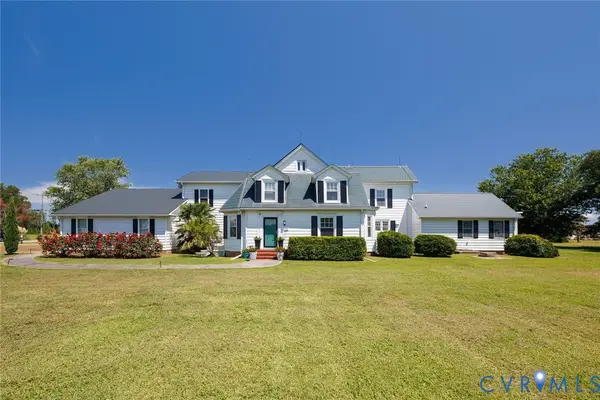 $1,695,000Active5 beds 4 baths4,566 sq. ft.
344 Tammy Drive, White Stone, VA 22578
MLS# 2626292Listed by: THE STEELE GROUP - New
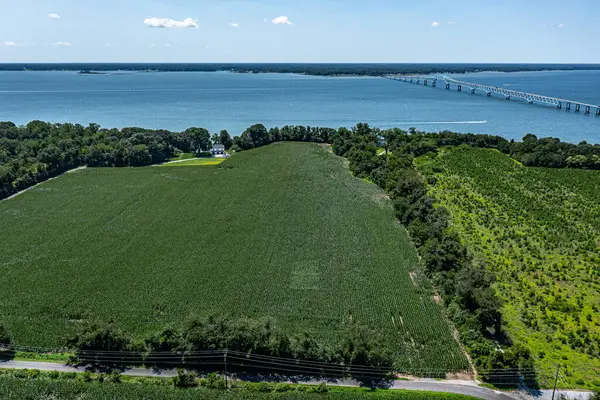 $950,000Active16.68 Acres
34-212B Cherry Point Road, , VA 22578
MLS# 121038Listed by: JIM & PAT CARTER R. E.. INC. - New
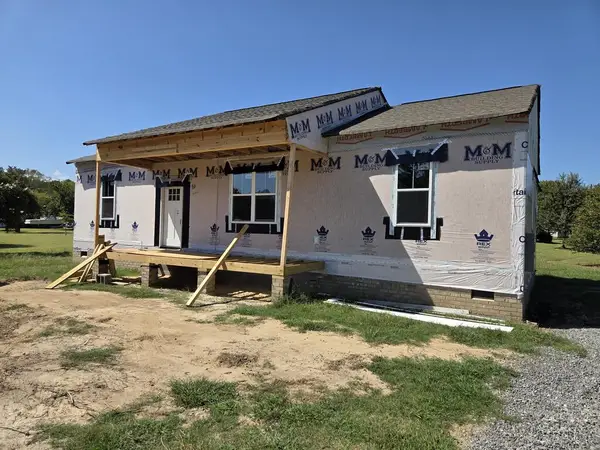 $329,500Active3 beds 2 baths1,400 sq. ft.
86 Pine Drive, , VA 22578
MLS# 121025Listed by: SHAHEEN,RUTH, MARTIN & FONVILLE REAL ESTATE  $225,000Active2.01 Acres
128h Clark Point Dr, WHITE STONE, VA 22578
MLS# VALV2001222Listed by: MIDDLE BAY REALTY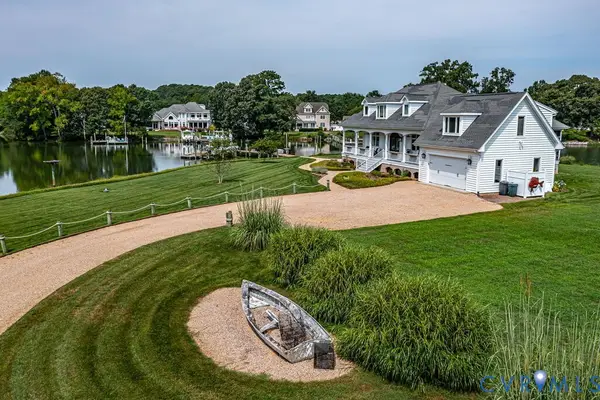 $1,150,000Pending3 beds 3 baths3,326 sq. ft.
175 Hidden Cove Drive, White Stone, VA 22578
MLS# 2620507Listed by: ISABELL K. HORSLEY R. E., LTD.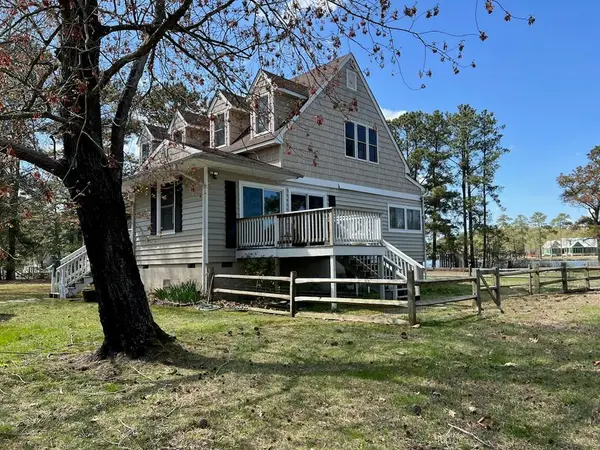 $995,000Pending3 beds 3 baths2,595 sq. ft.
50 Braden Ln, , VA 22578
MLS# 120810Listed by: MELROSE PLANTATION REAL ESTATE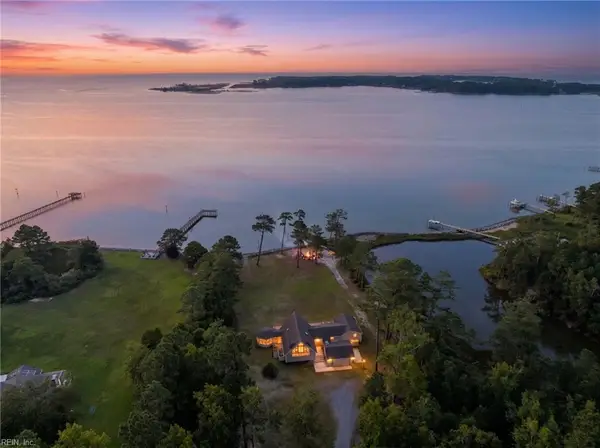 $1,600,000Active4 beds 4 baths3,001 sq. ft.
687 Clark Point Drive, White Stone, VA 22578
MLS# 10648426Listed by: 1st Class Real Estate Flagship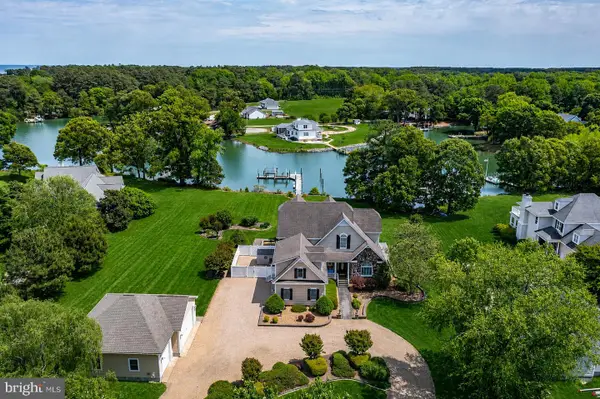 $1,695,000Pending4 beds 4 baths5,596 sq. ft.
310 Old Point Rd, WHITE STONE, VA 22578
MLS# VALV2001192Listed by: KELLER WILLIAMS FAIRFAX GATEWAY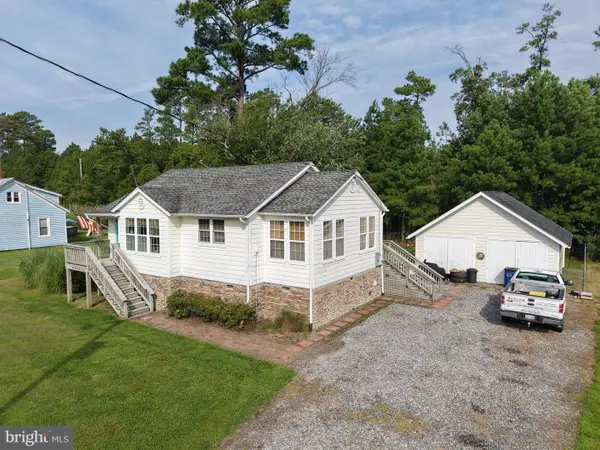 $295,000Active2 beds 1 baths962 sq. ft.
4393 Windmill Point Road, WHITE STONE, VA 22578
MLS# VALV2001188Listed by: BRAGG & COMPANY REAL ESTATE, LLC. $269,500Active3 beds 3 baths1,318 sq. ft.
168 Beach Road, , VA 22578
MLS# 120764Listed by: LIZ MOORE & ASSOCIATES, LLC


Protect your home and budget from life's surprises with an Assurant Home Warranty, backed by a partner that supports you through every step of homeownership. Explore Plans.
© 2023 - 2026 ERA Franchise Systems LLC. All rights reserved. ERA Franchise Systems LLC fully supports the principles of the Fair Housing Act and the Equal Opportunity Act. ERA, ERA Real Estate powered, and their respective logos are registered service marks of ERA Franchise Systems LLC. Each office is independently owned and operated.