
107 Blue Ridge Ln, Winchester, VA 22602
Local realty services provided by:ERA Liberty Realty
107 Blue Ridge Ln,Winchester, VA 22602
$350,000
- 3 Beds
- 2 Baths
- 1,073 sq. ft.
- Single family
- Active
Listed by: kristen kerns
Office: roberts realty group, llc.
MLS#:VAFV2046084
Source:BRIGHTMLS
Price summary
- Price:$350,000
- Price per sq. ft.:$326.19
About this home
Starter home price with ALL the cuteness and the BEST backyard where all your memories will be made! Perfect commuter location paired with the privacy of a dead end street and amazing backyard with a privacy fence and amazing patio with gazebo. Watch Football, grill, and entertain! Inside you will find a super functional open layout, hardwood floors, fresh sage green paint, along with three good size bedrooms an impressive full bath complete Tile walk in shower...Primary bedroom also had an attached half bath. You must see this one in person.
Contact an agent
Home facts
- Year built:1965
- Subdivision & Development:NONE AVAILABLE
- Listing ID #:VAFV2046084
- Updated:November 15, 2026 at 02:53 PM
Rooms and interior
- Bedrooms:3
- Total bathrooms:2
- Full bathrooms:1
- Half bathrooms:1
- Flooring:Luxury Vinyl Plank, Solid Hardwood
- Dining Description:Combination Dining/Living, Combination Kitchen/Dining
- Bathrooms Description:Primary Bath(s)
- Kitchen Description:Built-In Microwave, Dishwasher, Kitchen - Eat-In, Kitchen - Island, Oven/Range - Electric, Pantry, Refrigerator, Stainless Steel Appliances, Water Heater
- Basement:Yes
- Living area:1,073 sq. ft.
Heating and cooling
- Cooling:Heat Pump(s)
- Heating:Forced Air, Oil
Structure and exterior
- Roof:Shingle
- Year built:1965
- Building area:1,073 sq. ft.
- Architectural Style:Raised Ranch/Rambler, Ranch/Rambler
- Construction Materials:Aluminum Siding, Brick
- Exterior Features:Extensive Hardscape, Outbuilding(s), Patio(s), Stone Retaining Walls
- Foundation Description:Block
- Levels:2 Stories
Utilities
- Water:Well
- Sewer:Septic Exists
Finances and disclosures
- Price:$350,000
- Price per sq. ft.:$326.19
- Tax amount:$1,312 (2025)
Features and amenities
- Laundry features:Dryer - Electric, Washer
New listings near 107 Blue Ridge Ln
- Coming Soon
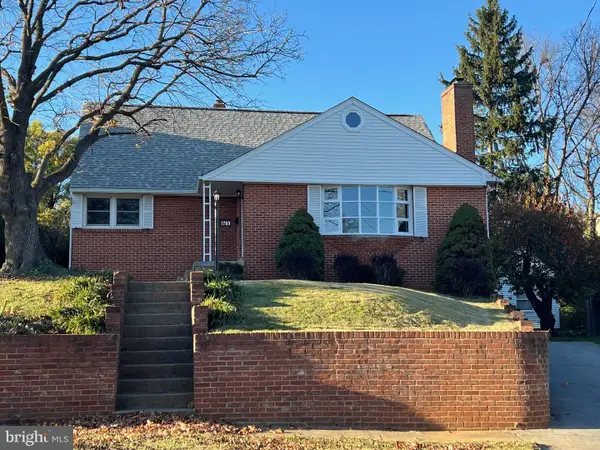 $425,000Coming Soon4 beds 3 baths2,157 sq. ft.
1709 Brandon Dr, WINCHESTER, VA 22601
MLS# VAWI2012026Listed by: COLONY REALTY - New
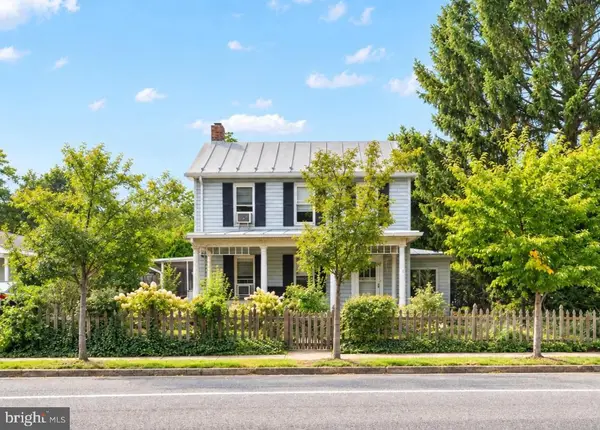 $379,900Active4 beds 3 baths2,424 sq. ft.
1531 S Loudoun St, WINCHESTER, VA 22601
MLS# VAWI2011176Listed by: KELLER WILLIAMS REALTY - Open Sat, 10 to 11:30amNew
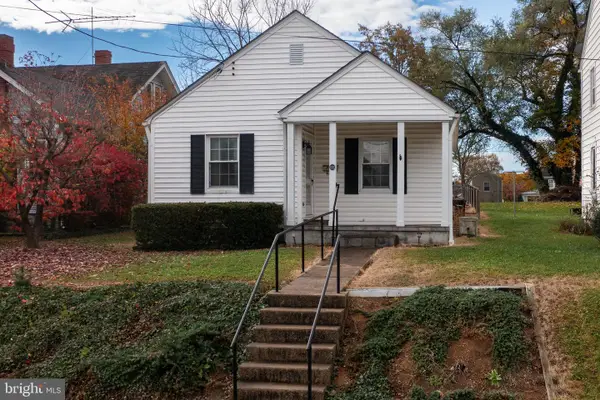 $100,000Active2 beds 1 baths762 sq. ft.
103 W Whitlock Ave, WINCHESTER, VA 22601
MLS# VAWI2012008Listed by: NEWTOWN REALTY - New
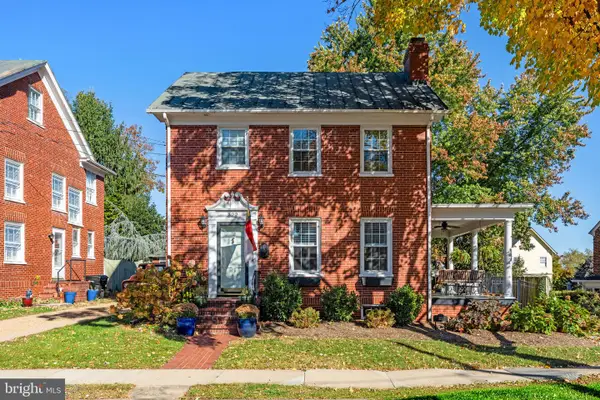 $525,000Active4 beds 2 baths1,800 sq. ft.
322 W Cecil St, WINCHESTER, VA 22601
MLS# VAWI2012018Listed by: COLONY REALTY - New
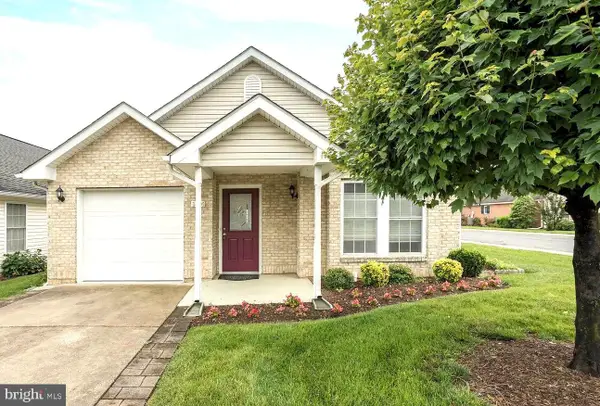 $385,500Active2 beds 2 baths1,431 sq. ft.
1826 Kershaw Ln, WINCHESTER, VA 22601
MLS# VAWI2012016Listed by: MARKETPLACE REALTY - New
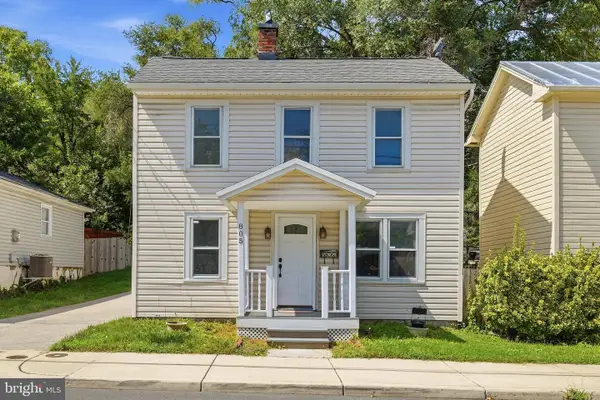 $319,900Active4 beds 2 baths1,592 sq. ft.
805 S Kent St, WINCHESTER, VA 22601
MLS# VAWI2011998Listed by: WEICHERT, REALTORS - New
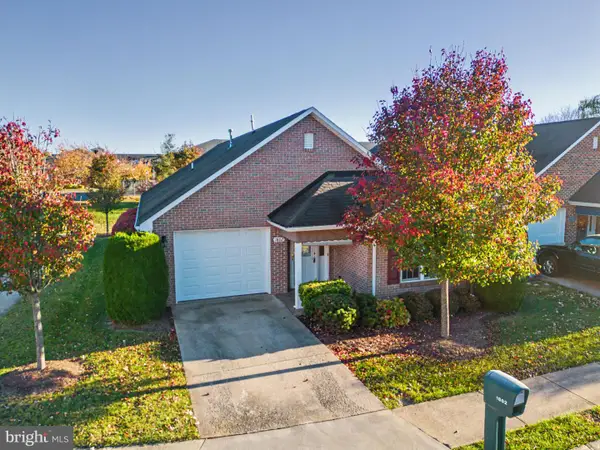 $394,000Active2 beds 2 baths1,642 sq. ft.
1802 Tilghman Ln, WINCHESTER, VA 22601
MLS# VAWI2012012Listed by: LINK REALTY SERVICES LLC - New
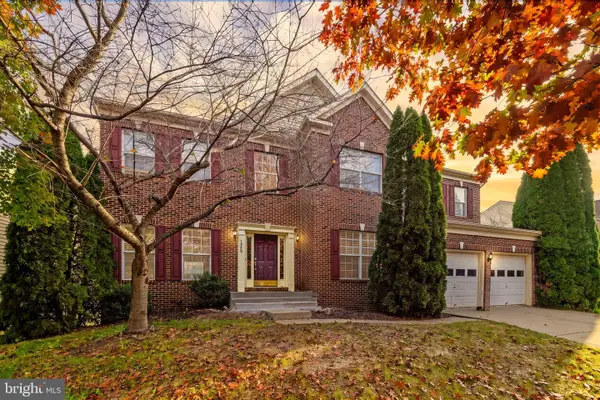 $650,000Active4 beds 3 baths3,108 sq. ft.
1950 Melvor Ln, WINCHESTER, VA 22601
MLS# VAWI2011808Listed by: COLONY REALTY - New
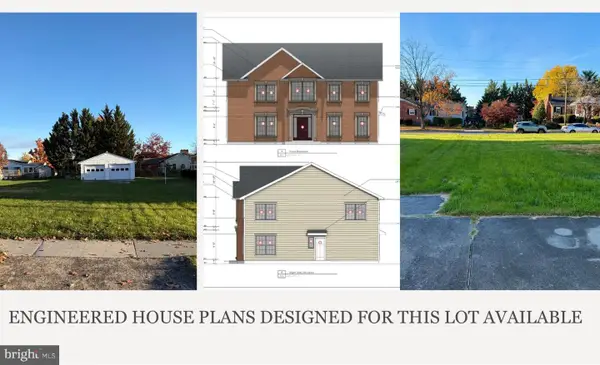 $129,900Active0.2 Acres
816 Allen Dr, WINCHESTER, VA 22601
MLS# VAWI2011956Listed by: PEARSON SMITH REALTY, LLC - Open Sun, 12 to 2pmNew
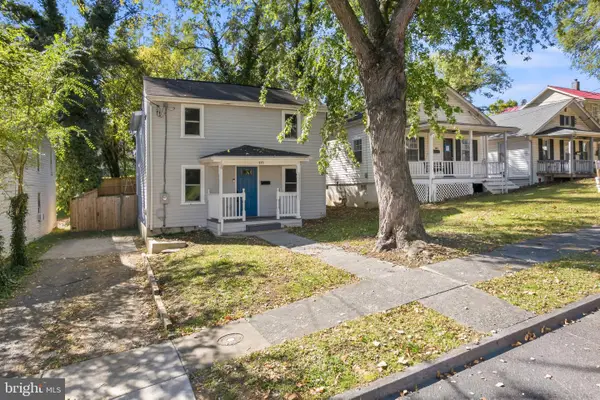 $350,000Active3 beds 3 baths1,230 sq. ft.
117 E Pall Mall St, WINCHESTER, VA 22601
MLS# VAWI2012004Listed by: CENTURY 21 REDWOOD REALTY


Protect your home and budget from life's surprises with an Assurant Home Warranty, backed by a partner that supports you through every step of homeownership. Explore Plans.
© 2023 - 2026 ERA Franchise Systems LLC. All rights reserved. ERA Franchise Systems LLC fully supports the principles of the Fair Housing Act and the Equal Opportunity Act. ERA, ERA Real Estate powered, and their respective logos are registered service marks of ERA Franchise Systems LLC. Each office is independently owned and operated.