
151 Travis Ct, Winchester, VA 22602
Local realty services provided by:ERA OakCrest Realty, Inc.
Listed by:
 Tiffany and Tracie andTracie(540) 974 - 8423ERA OakCrest Realty, Inc.
- Tiffany and Tracie andTracie(540) 974 - 8423ERA OakCrest Realty, Inc.
Office: era oakcrest realty, inc.
MLS#:VAFV2044830
Source:BRIGHTMLS
Price summary
- Price:$524,900
- Price per sq. ft.:$149.2
- Monthly HOA dues:$15.42
About this home
FRESHLY IMPROVED & READY FOR A NEW OWNER! There is even more to love about 151 Travis Court, including a BRAND-NEW ROOF and freshly power-washed exterior! Located on a cul-de-sac in desirable Red Fox Run, this spacious home offers 5 bedrooms, 3.5 baths, three finished levels and the space and flexibility today's buyers are looking for.
Step inside to a bright, welcoming floor plan with generous living spaces perfect for everyday life and entertaining. The spacious kitchen offers plenty of room to gather and flows easily into the main living areas. Upstairs, you'll find comfortable bedrooms, including a roomy primary suite, while the finished lower level adds a 5th bedroom, full bath and additional living space - ideal for guests, extended family, a home office, recreation space or whatever fits your lifestyle.
Outside, enjoy the deck overlooking the fenced backyard on a .31-acre lot with plenty of room for relaxing, entertaining, pets or play. Additional updates include a newer main HVAC system, upper HVAC serviced in 2026, appliances replaced in 2022, new refrigerator and family room carpet in 2026.
With the NEW ROOF now complete, recent exterior improvements, abundant living space and a convenient Winchester location, 151 Travis Court offers a lot of home for the price. If you've seen this home before, it's worth another look - and if you're seeing it for the first time, now is the time to see it!
Schedule your showing and come see everything 151 Travis Court has to offer....
Contact an agent
Home facts
- Year built:2004
- Subdivision & Development:RED FOX RUN
- Listing ID #:VAFV2044830
- Added:1 day(s) ago
- Updated:October 01, 2026 at 02:41 AM
Rooms and interior
- Bedrooms:4
- Total bathrooms:4
- Full bathrooms:3
- Half bathrooms:1
- Flooring:Carpet, Ceramic Tile, Hardwood
- Dining Description:Formal/Separate Dining Room
- Bathrooms Description:Primary Bath(s)
- Kitchen Description:Carpet, Cooktop, Dishwasher, Disposal, Microwave, Oven - Double, Pantry, Refrigerator, Stainless Steel Appliances
- Bedroom Description:Carpet, Walk In Closet(s)
- Basement:Yes
- Basement Description:Daylight, Full, Fully Finished, Heated, Improved, Partial, Walkout Level
- Living area:3,518 sq. ft.
Heating and cooling
- Cooling:Central A/C
- Heating:Forced Air, Natural Gas
Structure and exterior
- Roof:Architectural Shingle
- Year built:2004
- Building area:3,518 sq. ft.
- Lot area:0.31 Acres
- Lot Features:Backs to Trees, Cul-de-sac, Front Yard, Landscaping, No Thru Street
- Architectural Style:Colonial
- Construction Materials:Vinyl Siding
- Exterior Features:Deck(s), Exterior Lighting, Patio(s), Porch(es), Sidewalks
- Levels:3 Story
Schools
- High school:MILLBROOK
- Middle school:ADMIRAL RICHARD E. BYRD
- Elementary school:EVENDALE
Utilities
- Water:Public
- Sewer:Public Sewer
Finances and disclosures
- Price:$524,900
- Price per sq. ft.:$149.2
- Tax amount:$2,355 (2025)
Features and amenities
- Laundry features:Dryer, Washer
- Amenities:Carpet, Ceiling Fan(s)
Parking
- Parking description:Attached Garage, Garage - Side Entry, Garage Door Opener, Oversized, Paved Driveway
- Garage:Yes
- Garage spaces:2
New listings near 151 Travis Ct
- Coming Soon
 $335,000Coming Soon2 beds 2 baths1,352 sq. ft.
2660 Daniel Ter, WINCHESTER, VA 22601
MLS# VAWI2011332Listed by: MARKETPLACE REALTY - Coming Soon
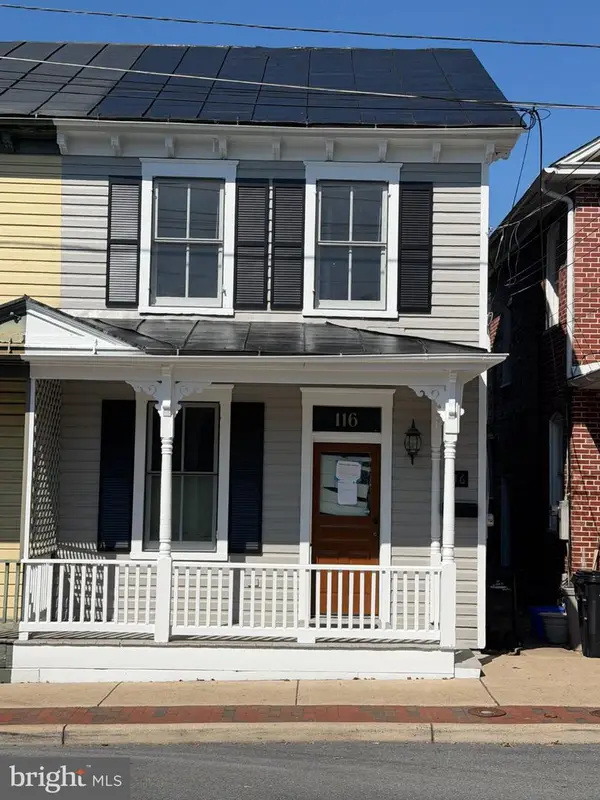 $389,000Coming Soon2 beds 1 baths1,216 sq. ft.
116 E Cork St, WINCHESTER, VA 22601
MLS# VAWI2011702Listed by: KELLER WILLIAMS REALTY - Coming Soon
 $429,900Coming Soon5 beds 2 baths1,971 sq. ft.
337 George St, WINCHESTER, VA 22601
MLS# VAWI2011688Listed by: SAMSON PROPERTIES - Coming Soon
 $295,000Coming Soon3 beds 1 baths913 sq. ft.
405 Shenandoah Ave, WINCHESTER, VA 22601
MLS# VAWI2010992Listed by: SAMSON PROPERTIES - New
 $299,900Active3 beds 1 baths2,228 sq. ft.
1308 Commerce, WINCHESTER, VA 22601
MLS# VAWI2011716Listed by: COLONY REALTY - New
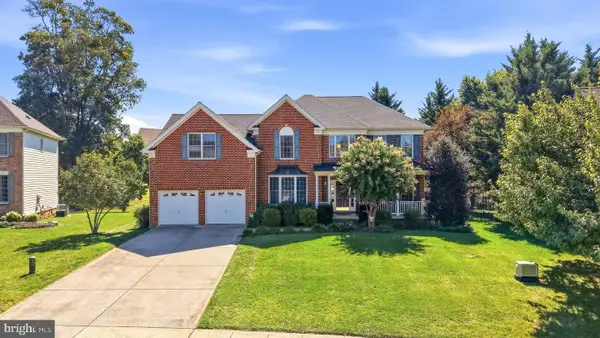 $719,000Active5 beds 5 baths4,539 sq. ft.
961 Meadow Ct, WINCHESTER, VA 22601
MLS# VAWI2011706Listed by: COLONY REALTY - Open Sun, 12 to 2pmNew
 $298,900Active2 beds 2 baths1,079 sq. ft.
828 Woodland Ave, WINCHESTER, VA 22601
MLS# VAWI2011708Listed by: SAMSON PROPERTIES - New
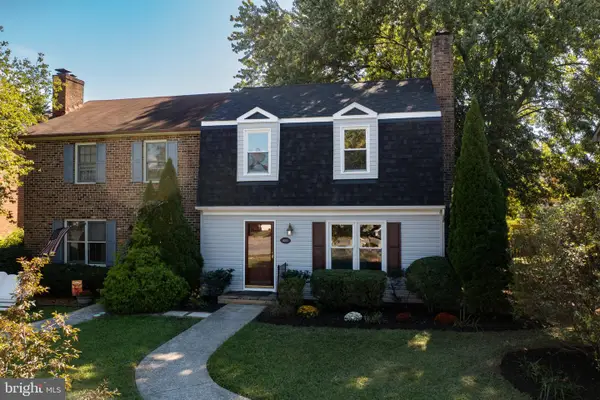 $299,900Active3 beds 2 baths1,648 sq. ft.
1013 Orchard Hill Dr, WINCHESTER, VA 22601
MLS# VAWI2011704Listed by: REALTY ONE GROUP OLD TOWNE - New
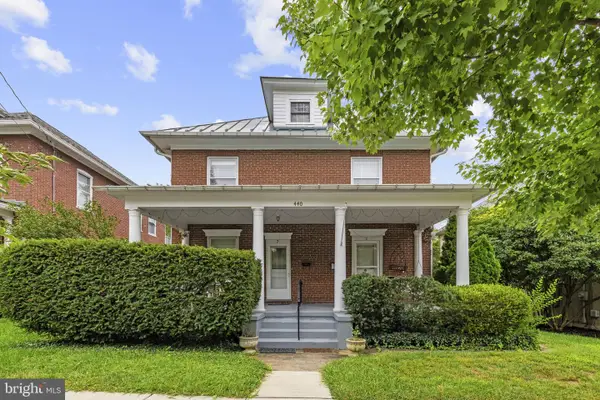 $529,000Active6 beds -- baths3,688 sq. ft.
440 N Braddock St, WINCHESTER, VA 22601
MLS# VAWI2011700Listed by: COLONY REALTY - New
 $376,990Active3 beds 4 baths1,806 sq. ft.
Homesite 3 Monteith Dr, WINCHESTER, VA 22601
MLS# VAWI2011692Listed by: DRB GROUP REALTY, LLC


Protect your home and budget from life's surprises with an Assurant Home Warranty, backed by a partner that supports you through every step of homeownership. Explore Plans.
© 2023 - 2026 ERA Franchise Systems LLC. All rights reserved. ERA Franchise Systems LLC fully supports the principles of the Fair Housing Act and the Equal Opportunity Act. ERA, ERA Real Estate powered, and their respective logos are registered service marks of ERA Franchise Systems LLC. Each office is independently owned and operated.