
163 Cather Ln, Winchester, VA 22602
Local realty services provided by:ERA Central Realty Group
163 Cather Ln,Winchester, VA 22602
$850,000
- 4 Beds
- 3 Baths
- 2,297 sq. ft.
- Single family
- Active
Listed by: kaitlyn behr
Office: samson properties
MLS#:VAFV2046140
Source:BRIGHTMLS
Price summary
- Price:$850,000
- Price per sq. ft.:$370.05
About this home
This is the home you've been waiting for! Custom built by local builder Scott & Scott Construction, this beautiful home sits on 5 acres with stunning pasture and mountain views, all while being just minutes from town!
Stepping through the front door, you'll be captivated by the soaring two story vaulted ceilings and open concept living, dining, and kitchen areas, all brought together by a floor to ceiling wall of windows overlooking the 40 foot deck. The thoughtfully designed floor plan offers the convenience of a main level owner's suite and laundry room, while upstairs you'll find three additional bedrooms, including a very spacious fourth bedroom! Need even more space? The walk out unfinished basement offers endless possibilities for future living space, complete with a bathroom rough in already in place.
The exterior is complete, and there's still time to make this home your own! Buyers who secure the home now will have the opportunity to select their kitchen cabinet colors, countertops, flooring, interior paint colors, and fixture finishes. Estimated completion is approximately three months from contract.
Enjoy five acres without an HOA, while still being just five minutes from Winchester's shopping, dining, and conveniences. State maintained paved roads lead you all the way to the driveway!
Start the new year with a new place to call home!...
Contact an agent
Home facts
- Year built:2027
- Subdivision & Development:NONE AVAILABLE
- Listing ID #:VAFV2046140
- Added:4 day(s) ago
- Updated:November 21, 2026 at 02:57 PM
Rooms and interior
- Bedrooms:4
- Total bathrooms:3
- Full bathrooms:2
- Half bathrooms:1
- Flooring:Laminate Plank
- Kitchen Description:Built-In Microwave, Dishwasher, Oven/Range - Electric, Refrigerator
- Basement:Yes
- Basement Description:Daylight, Full, Partial, Rough Bath Plumb, Space For Rooms, Unfinished, Walkout Level
- Living area:2,297 sq. ft.
Heating and cooling
- Cooling:Central A/C
- Heating:Electric, Heat Pump(s)
Structure and exterior
- Year built:2027
- Building area:2,297 sq. ft.
- Lot area:5 Acres
- Architectural Style:Contemporary
- Construction Materials:Stone, Vinyl Siding
- Foundation Description:Concrete Perimeter, Slab
- Levels:3 Story
Schools
- High school:JAMES WOOD
- Middle school:FREDERICK COUNTY
- Elementary school:ORCHARD VIEW
Utilities
- Water:Well
Finances and disclosures
- Price:$850,000
- Price per sq. ft.:$370.05
Features and amenities
- Laundry features:Hookup
Parking
- Parking description:Attached Garage, Garage - Front Entry
- Garage:Yes
- Garage spaces:2
New listings near 163 Cather Ln
- New
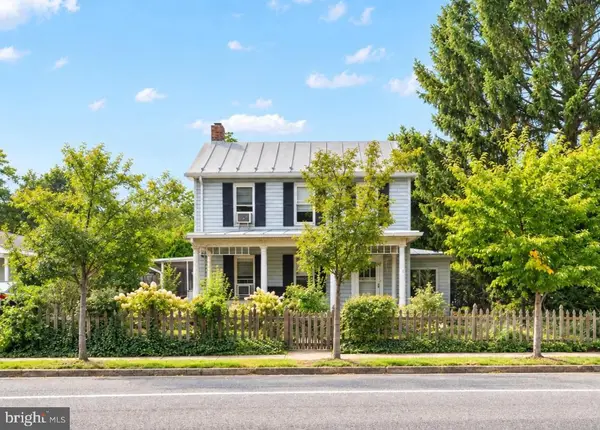 $379,900Active4 beds 3 baths2,424 sq. ft.
1531 S Loudoun St, WINCHESTER, VA 22601
MLS# VAWI2011176Listed by: KELLER WILLIAMS REALTY - Open Sat, 10 to 11:30amNew
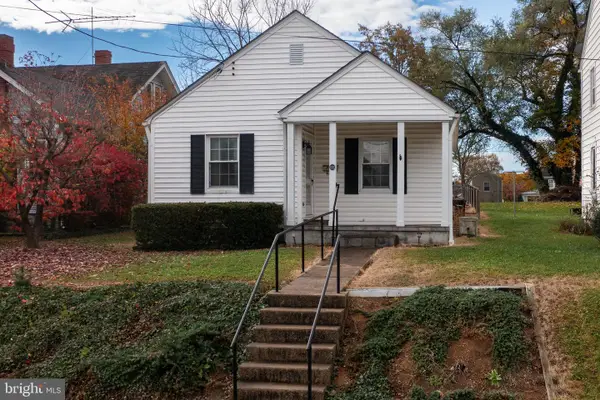 $100,000Active2 beds 1 baths762 sq. ft.
103 W Whitlock Ave, WINCHESTER, VA 22601
MLS# VAWI2012008Listed by: NEWTOWN REALTY 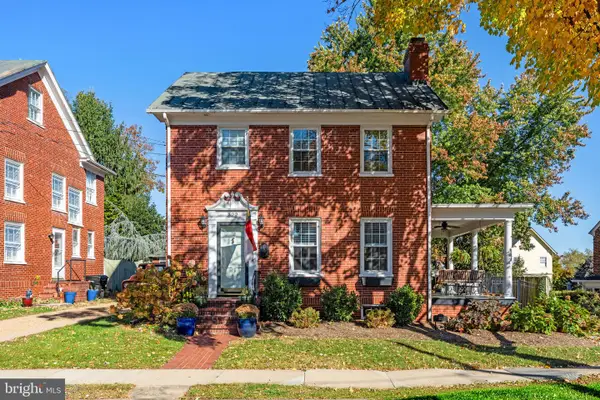 $525,000Pending4 beds 2 baths1,800 sq. ft.
322 W Cecil St, WINCHESTER, VA 22601
MLS# VAWI2012018Listed by: COLONY REALTY- New
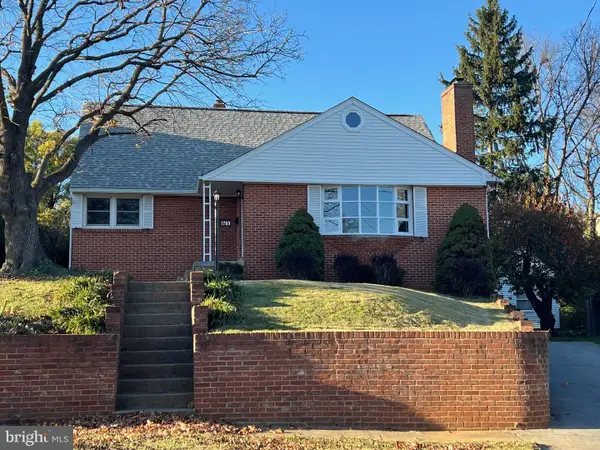 $425,000Active4 beds 3 baths2,157 sq. ft.
1709 Brandon Dr, WINCHESTER, VA 22601
MLS# VAWI2012026Listed by: COLONY REALTY - New
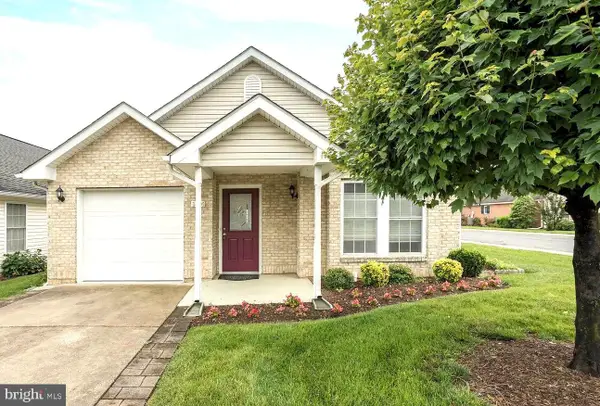 $385,500Active2 beds 2 baths1,431 sq. ft.
1826 Kershaw Ln, WINCHESTER, VA 22601
MLS# VAWI2012016Listed by: MARKETPLACE REALTY 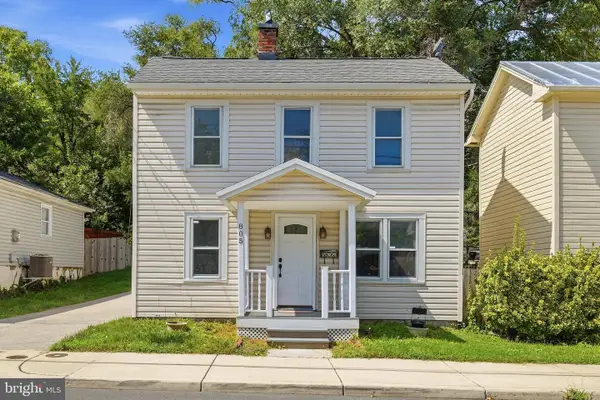 $319,900Active4 beds 2 baths1,592 sq. ft.
805 S Kent St, WINCHESTER, VA 22601
MLS# VAWI2011998Listed by: WEICHERT, REALTORS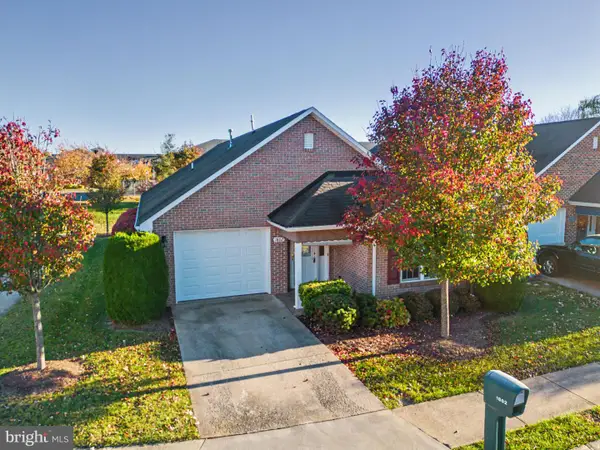 $394,000Active2 beds 2 baths1,642 sq. ft.
1802 Tilghman Ln, WINCHESTER, VA 22601
MLS# VAWI2012012Listed by: LINK REALTY SERVICES LLC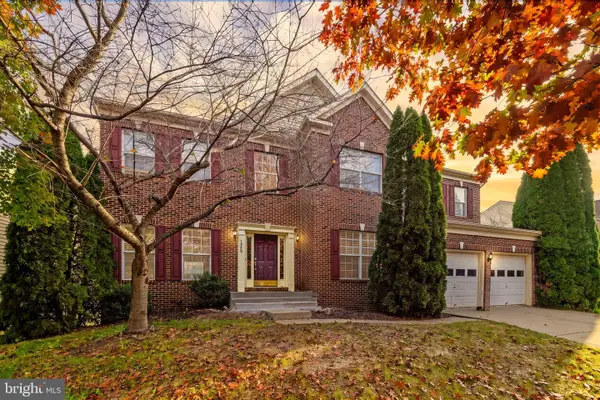 $650,000Active4 beds 3 baths3,108 sq. ft.
1950 Melvor Ln, WINCHESTER, VA 22601
MLS# VAWI2011808Listed by: COLONY REALTY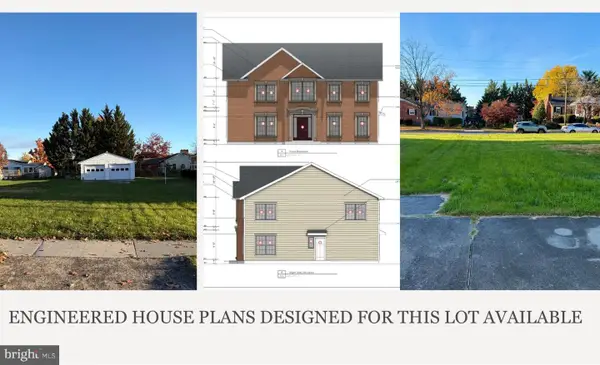 $129,900Active0.2 Acres
816 Allen Dr, WINCHESTER, VA 22601
MLS# VAWI2011956Listed by: PEARSON SMITH REALTY, LLC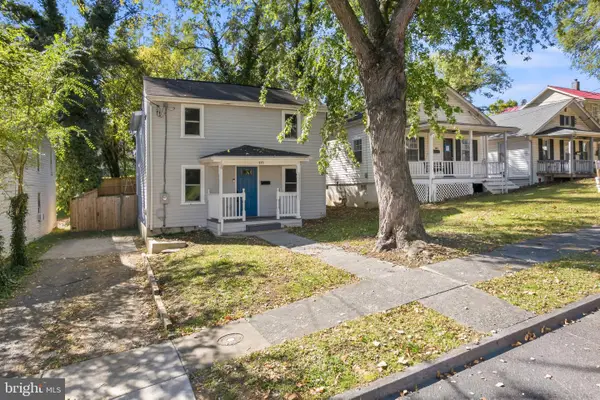 $350,000Active3 beds 3 baths1,230 sq. ft.
117 E Pall Mall St, WINCHESTER, VA 22601
MLS# VAWI2012004Listed by: CENTURY 21 REDWOOD REALTY


Protect your home and budget from life's surprises with an Assurant Home Warranty, backed by a partner that supports you through every step of homeownership. Explore Plans.
© 2023 - 2026 ERA Franchise Systems LLC. All rights reserved. ERA Franchise Systems LLC fully supports the principles of the Fair Housing Act and the Equal Opportunity Act. ERA, ERA Real Estate powered, and their respective logos are registered service marks of ERA Franchise Systems LLC. Each office is independently owned and operated.