
175 Shields Dr, Winchester, VA 22602
Local realty services provided by:Mountain Realty ERA Powered
Listed by: sheila r pack, tanner pack
Office: re/max roots
MLS#:VAFV2041954
Source:BRIGHTMLS
Price summary
- Price:$739,000
- Price per sq. ft.:$175.12
About this home
Recent major updates, 2 private acres, and space to spread out! This beautiful 5-bedroom, 2.5-bath brick-front home offers a wonderful blend of comfort, privacy, and functionality. Enjoy added peace of mind with a new roof in 2025, HVAC systems replaced in 2023, 2024, and 2025, plus a new pressure tank, water heater, sump pump, Culligan water softener, and updated light fixtures. Freshly painted rooms add to the home's bright, refreshed feel.
Inside, the kitchen features hardwood flooring, Corian countertops, a pantry, and ample cabinet space. Elegant crown molding adds a touch of character to the main level, where a convenient laundry room includes a shower. A versatile bonus room currently used as a main-level bedroom offers flexibility for guests, a home office, or additional living space. Upstairs, the oversized primary suite features a huge walk-in closet with exceptional storage.
The full, unfinished walkout basement offers abundant storage and additional possibilities to suit your needs. Outside, enjoy 2 private acres, along with a spacious deck and paver patio that create inviting spaces for outdoor dining, entertaining, or simply relaxing in the peaceful surroundings.
Offering substantial recent updates, flexible living space, and room to enjoy the outdoors, this property combines the privacy of country living with convenient access to nearby amenities. Be sure to explore the attached 3-D tour!...
Contact an agent
Home facts
- Year built:2006
- Subdivision & Development:EQUESTRIAN ESTATES
- Listing ID #:VAFV2041954
- Updated:November 15, 2026 at 02:53 PM
Rooms and interior
- Bedrooms:5
- Total bathrooms:4
- Full bathrooms:3
- Half bathrooms:1
- Flooring:Carpet, Hardwood, Tile/Brick, Vinyl
- Dining Description:Dining Room
- Bathrooms Description:Full Bath, Half Bath, Primary Bathroom
- Kitchen Description:Cooktop, Dishwasher, Kitchen - Island, Microwave, Oven - Wall, Refrigerator, Water Heater
- Bedroom Description:Primary Bedroom, Walk In Closet(s)
- Basement:Yes
- Basement Description:Full, Unfinished, Walkout Level
- Living area:4,220 sq. ft.
Heating and cooling
- Cooling:Central A/C
- Heating:Electric, Forced Air
Structure and exterior
- Year built:2006
- Building area:4,220 sq. ft.
- Lot area:2 Acres
- Lot Features:Backs to Trees, Landscaping, No Thru Street
- Architectural Style:Colonial
- Construction Materials:Vinyl Siding
- Exterior Features:Deck(s), Patio(s)
- Foundation Description:Concrete Perimeter
- Levels:3 Story
Schools
- High school:JAMES WOOD
- Middle school:FREDERICK COUNTY
- Elementary school:ORCHARD VIEW
Utilities
- Water:Well
Finances and disclosures
- Price:$739,000
- Price per sq. ft.:$175.12
- Tax amount:$3,554 (2025)
Features and amenities
- Laundry features:Laundry
Parking
- Parking description:Attached Garage, Garage - Side Entry, Garage Door Opener, Paved Driveway
- Garage:Yes
- Garage spaces:2
New listings near 175 Shields Dr
- Coming Soon
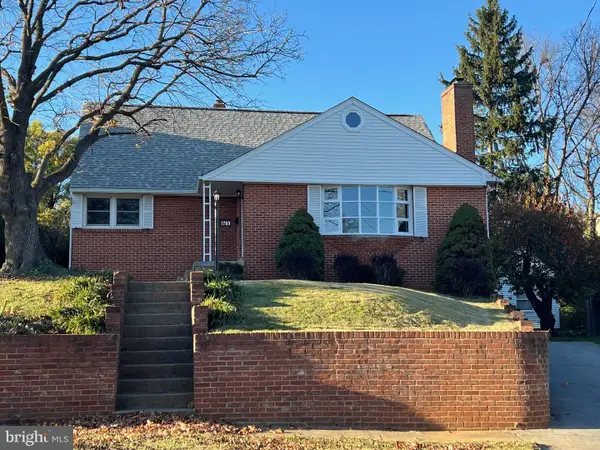 $425,000Coming Soon4 beds 3 baths2,157 sq. ft.
1709 Brandon Dr, WINCHESTER, VA 22601
MLS# VAWI2012026Listed by: COLONY REALTY - New
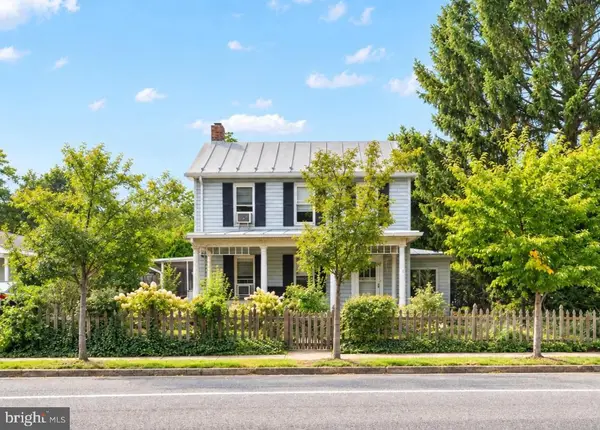 $379,900Active4 beds 3 baths2,424 sq. ft.
1531 S Loudoun St, WINCHESTER, VA 22601
MLS# VAWI2011176Listed by: KELLER WILLIAMS REALTY - Open Sat, 10 to 11:30amNew
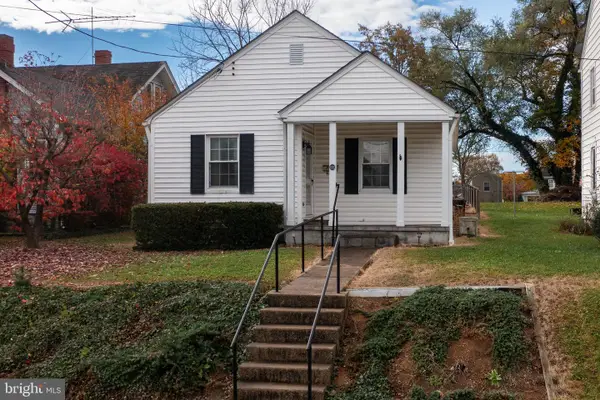 $100,000Active2 beds 1 baths762 sq. ft.
103 W Whitlock Ave, WINCHESTER, VA 22601
MLS# VAWI2012008Listed by: NEWTOWN REALTY - New
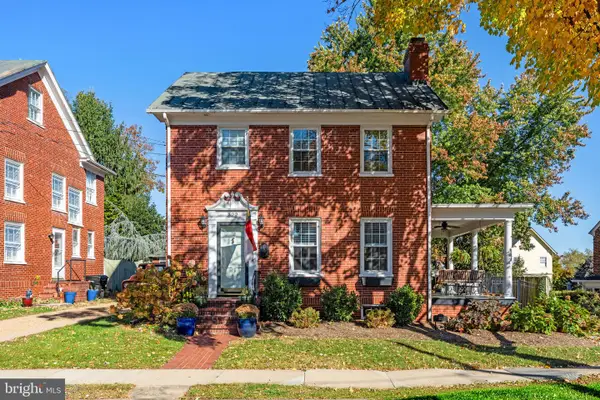 $525,000Active4 beds 2 baths1,800 sq. ft.
322 W Cecil St, WINCHESTER, VA 22601
MLS# VAWI2012018Listed by: COLONY REALTY - New
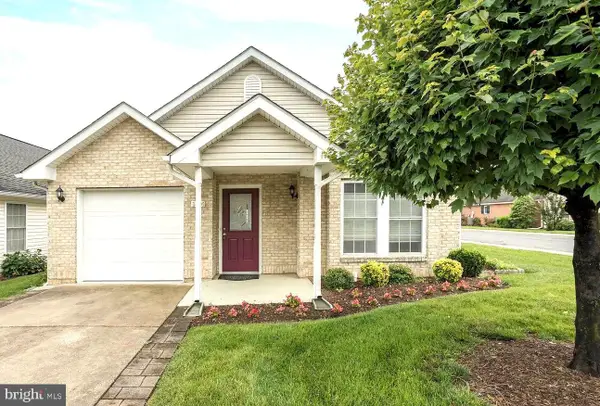 $385,500Active2 beds 2 baths1,431 sq. ft.
1826 Kershaw Ln, WINCHESTER, VA 22601
MLS# VAWI2012016Listed by: MARKETPLACE REALTY - New
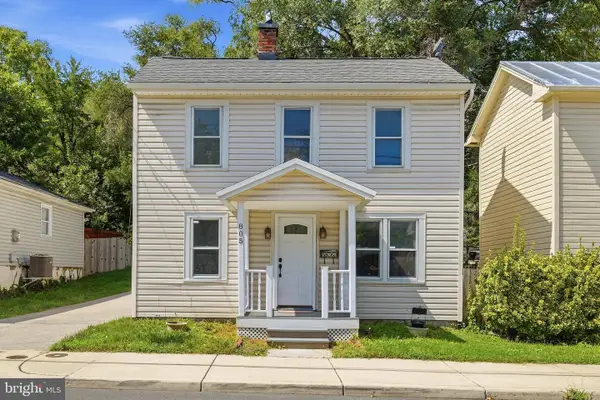 $319,900Active4 beds 2 baths1,592 sq. ft.
805 S Kent St, WINCHESTER, VA 22601
MLS# VAWI2011998Listed by: WEICHERT, REALTORS - New
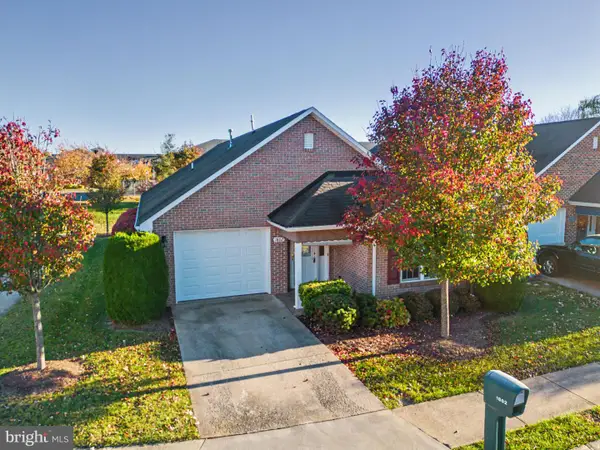 $394,000Active2 beds 2 baths1,642 sq. ft.
1802 Tilghman Ln, WINCHESTER, VA 22601
MLS# VAWI2012012Listed by: LINK REALTY SERVICES LLC - New
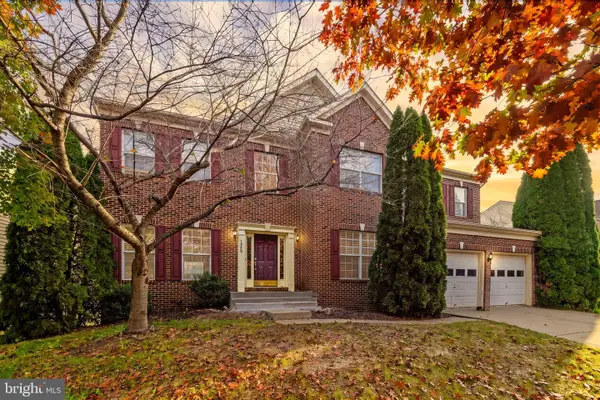 $650,000Active4 beds 3 baths3,108 sq. ft.
1950 Melvor Ln, WINCHESTER, VA 22601
MLS# VAWI2011808Listed by: COLONY REALTY - New
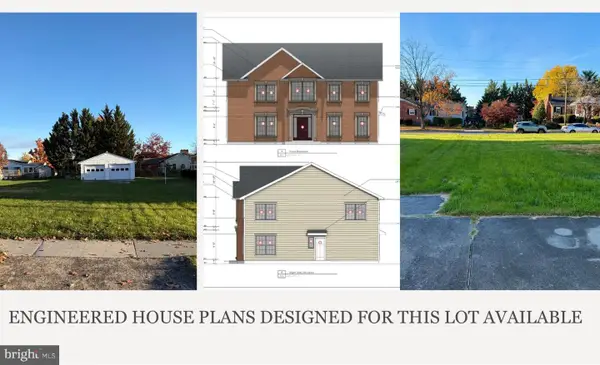 $129,900Active0.2 Acres
816 Allen Dr, WINCHESTER, VA 22601
MLS# VAWI2011956Listed by: PEARSON SMITH REALTY, LLC - Open Sun, 12 to 2pmNew
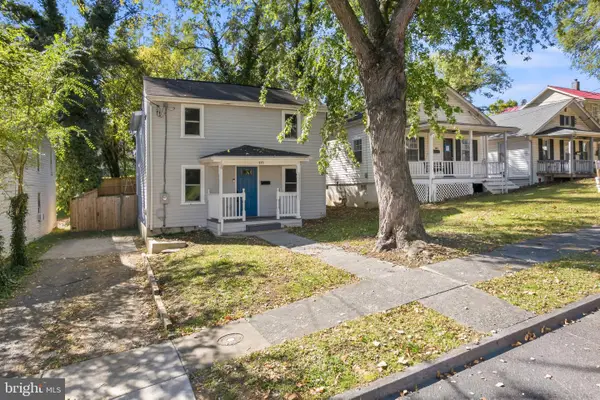 $350,000Active3 beds 3 baths1,230 sq. ft.
117 E Pall Mall St, WINCHESTER, VA 22601
MLS# VAWI2012004Listed by: CENTURY 21 REDWOOD REALTY


Protect your home and budget from life's surprises with an Assurant Home Warranty, backed by a partner that supports you through every step of homeownership. Explore Plans.
© 2023 - 2026 ERA Franchise Systems LLC. All rights reserved. ERA Franchise Systems LLC fully supports the principles of the Fair Housing Act and the Equal Opportunity Act. ERA, ERA Real Estate powered, and their respective logos are registered service marks of ERA Franchise Systems LLC. Each office is independently owned and operated.