
208 Lauck Dr, Winchester, VA 22603
Local realty services provided by:ERA OakCrest Realty, Inc.
208 Lauck Dr,Winchester, VA 22603
$378,000
- 3 Beds
- 2 Baths
- 1,486 sq. ft.
- Single family
- Active
Upcoming open houses
- Sun, Oct 0401:00 pm - 03:00 pm
Listed by: richard l guthrie, phyllis guthrie
Office: keller williams realty
MLS#:VAFV2044992
Source:BRIGHTMLS
Price summary
- Price:$378,000
- Price per sq. ft.:$254.37
About this home
STOP THE PRESSES - Great Winchester Location and priced under $380k!! Location, value, and opportunity come together at 208 Lauck Drive in Winchester’s Star Fort neighborhood!<br><br>
If location and value are at the top of your list, 208 Lauck Drive deserves a look. With its convenient Winchester location and major updates already completed, this home offers a wonderful opportunity to personalize over time while enjoying everything the area has to offer.<br><br>
This well-kept home offers comfortable living space, an attached garage, and a convenient location just minutes from Winchester Medical Center, Old Town Winchester and the Walking Mall, shopping, dining, and major commuter routes.<br><br>
Step inside to a spacious family room with plenty of room to gather and relax, highlighted by a fireplace and an abundance of natural light. The adjoining dining room provides generous space for everyday meals or entertaining, while the kitchen offers ample cabinetry, counter space, and a pass-through to the dining area.<br><br>
Some of the important updates have already been taken care of, including a new roof, newer HVAC system, and newer water heater—giving the next owner a great starting point to make the home their own.<br><br>
Outside, enjoy a nice-sized yard with mature trees, rear deck, and plenty of room for outdoor activities. Add in the attached garage and an established Winchester neighborhood, and there is a lot to appreciate here.<br><br>
Come see the possibilities at 208 Lauck Drive—schedule your showing today!...
Contact an agent
Home facts
- Year built:1997
- Subdivision & Development:STAR FORT
- Listing ID #:VAFV2044992
- Added:7 day(s) ago
- Updated:September 29, 2026 at 02:00 PM
Rooms and interior
- Bedrooms:3
- Total bathrooms:2
- Full bathrooms:2
- Dining Description:Dining Area, Dining Room, Formal/Separate Dining Room
- Bathrooms Description:Primary Bath(s)
- Kitchen Description:Built-In Microwave, Carpet, Dishwasher, Disposal, Microwave, Oven/Range - Gas, Refrigerator, Water Heater
- Bedroom Description:Carpet, Entry Level Bedroom, Primary Bedroom
- Living area:1,486 sq. ft.
Heating and cooling
- Cooling:Central A/C
- Heating:Forced Air, Natural Gas
Structure and exterior
- Roof:Asphalt
- Year built:1997
- Building area:1,486 sq. ft.
- Lot area:0.34 Acres
- Lot Features:Backs to Trees
- Architectural Style:Ranch/Rambler
- Construction Materials:Vinyl Siding
- Exterior Features:Deck(s), Outbuilding(s)
- Foundation Description:Crawl Space
- Levels:1 Story
Schools
- High school:JAMES WOOD
- Elementary school:APPLE PIE RIDGE
Utilities
- Water:Public
- Sewer:Public Sewer
Finances and disclosures
- Price:$378,000
- Price per sq. ft.:$254.37
- Tax amount:$1,651 (2025)
Features and amenities
- Laundry features:Dryer, Washer
- Amenities:Carpet, Ceiling Fan(s), Window Treatments
Parking
- Parking description:Attached Garage, Garage - Front Entry, Garage Door Opener, Inside Access, Paved Driveway
- Garage:Yes
- Garage spaces:2
New listings near 208 Lauck Dr
- Coming Soon
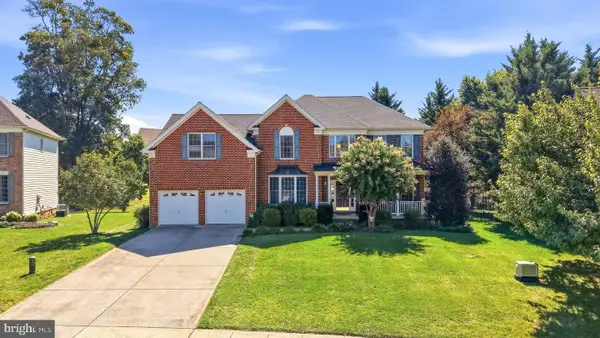 $719,000Coming Soon5 beds 5 baths4,539 sq. ft.
961 Meadow Ct, WINCHESTER, VA 22601
MLS# VAWI2011706Listed by: COLONY REALTY - Coming Soon
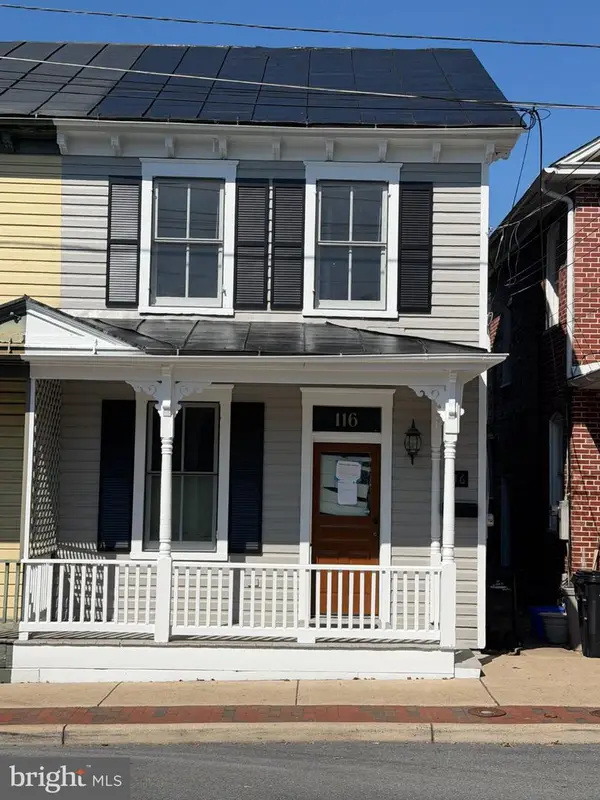 $389,000Coming Soon2 beds 1 baths1,216 sq. ft.
116 E Cork St, WINCHESTER, VA 22601
MLS# VAWI2011702Listed by: KELLER WILLIAMS REALTY - Coming Soon
 $429,900Coming Soon5 beds 2 baths1,971 sq. ft.
337 George St, WINCHESTER, VA 22601
MLS# VAWI2011688Listed by: SAMSON PROPERTIES - Coming Soon
 $305,500Coming Soon3 beds 2 baths1,350 sq. ft.
3 S Euclid Ave, WINCHESTER, VA 22601
MLS# VAWI2011690Listed by: MAIN STREET REALTY - Coming Soon
 $295,000Coming Soon3 beds 1 baths913 sq. ft.
405 Shenandoah Ave, WINCHESTER, VA 22601
MLS# VAWI2010992Listed by: SAMSON PROPERTIES - New
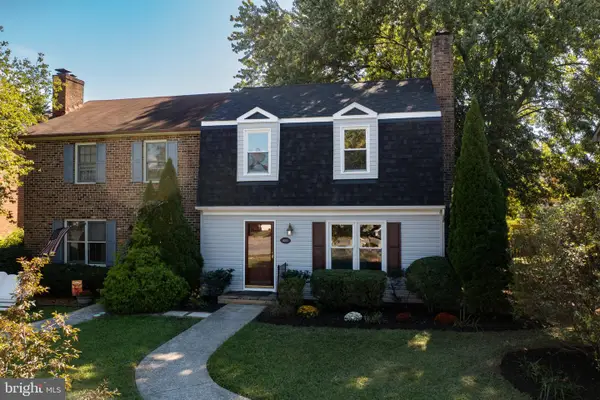 $299,900Active3 beds 2 baths1,648 sq. ft.
1013 Orchard Hill Dr, WINCHESTER, VA 22601
MLS# VAWI2011704Listed by: REALTY ONE GROUP OLD TOWNE - New
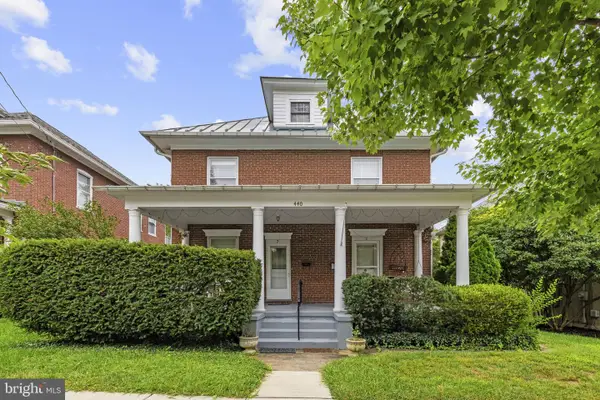 $529,000Active6 beds -- baths3,688 sq. ft.
440 N Braddock St, WINCHESTER, VA 22601
MLS# VAWI2011700Listed by: COLONY REALTY - New
 $376,990Active3 beds 4 baths1,806 sq. ft.
Homesite 3 Monteith Dr, WINCHESTER, VA 22601
MLS# VAWI2011692Listed by: DRB GROUP REALTY, LLC - New
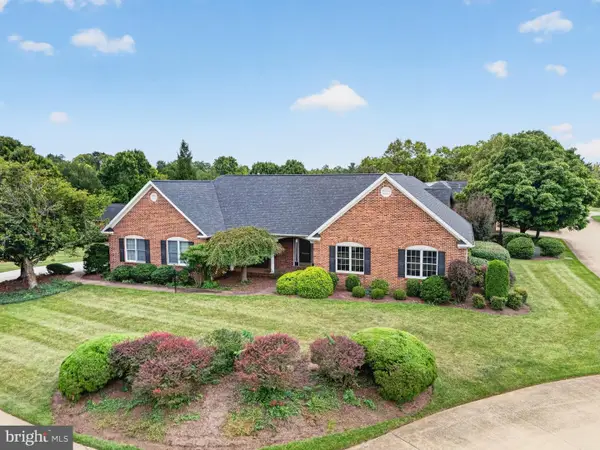 $670,000Active3 beds 2 baths2,450 sq. ft.
1400 Gordon Pl, WINCHESTER, VA 22601
MLS# VAWI2011674Listed by: BERKSHIRE HATHAWAY HOMESERVICES PENFED REALTY - New
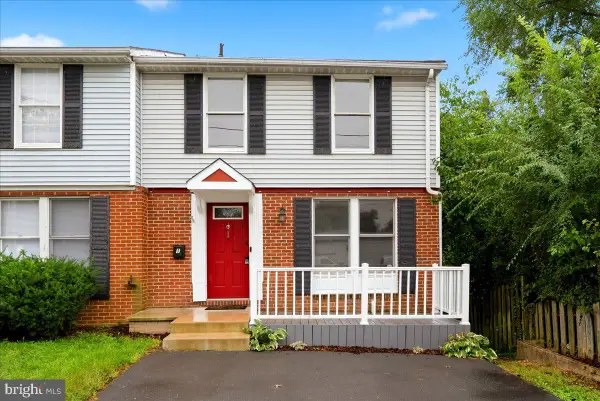 $299,900Active4 beds 3 baths1,680 sq. ft.
1 E Hart St, WINCHESTER, VA 22601
MLS# VAWI2011694Listed by: REALTY ONE GROUP OLD TOWNE


Protect your home and budget from life's surprises with an Assurant Home Warranty, backed by a partner that supports you through every step of homeownership. Explore Plans.
© 2023 - 2026 ERA Franchise Systems LLC. All rights reserved. ERA Franchise Systems LLC fully supports the principles of the Fair Housing Act and the Equal Opportunity Act. ERA, ERA Real Estate powered, and their respective logos are registered service marks of ERA Franchise Systems LLC. Each office is independently owned and operated.