
245 Glenridge Drive, Winchester, VA 22602
Local realty services provided by:ERA Central Realty Group
245 Glenridge Drive,Winchester, VA 22602
$374,900
- 4 Beds
- 3 Baths
- 1,572 sq. ft.
- Single family
- Active
Listed by: susan susan raburn
Office: long & foster real estate, inc.
MLS#:VAFV2044904
Source:BRIGHTMLS
Price summary
- Price:$374,900
- Price per sq. ft.:$238.49
- Monthly HOA dues:$12.92
About this home
Seller-paid interest rate buy down may be available to buyer with acceptable offer, subject to lender credit approval and program guidelines. Please inquire with the listing agent for more details.
Nestled in a quiet culdesac in Glenmont Village, this charming Cape Cod boasts a beautifully landscaped front yard and wooded backyard. Enjoy secluded moments on the expansive four-level deck built around a mature oak tree, perfect for entertaining guests or simply unwinding with a good book. Refurbished in 2021, this home boasts four large bedrooms with ample closet space and three full bathrooms, ideal for couples and growing families alike. A spacious living area opens to a cozy country kitchen and dining area overlooking the deck through French doors. Parking is a breeze with a private driveway and on-street accommodations. Situated in eastern Frederick County between routes 7 and 50, minutes from Old Town Winchester, it provides easy access to Northern Virginia and the Metro area. This residence is not just a home, it's a lifestyle. Experience the charm of Glenmont Village where nature meets community and every day feels like a retreat....
Contact an agent
Home facts
- Year built:1990
- Subdivision & Development:GLENMONT VILLAGE
- Listing ID #:VAFV2044904
- Added:56 day(s) ago
- Updated:November 18, 2026 at 03:17 PM
Rooms and interior
- Bedrooms:4
- Total bathrooms:3
- Full bathrooms:3
- Rooms Total:7
- Flooring:Carpet, Vinyl
- Bathrooms Description:Bathroom 1, Bathroom 2, Bathroom 3
- Kitchen Description:Dishwasher, Exhaust Fan, Oven/Range - Electric, Range Hood, Refrigerator
- Living area:1,572 sq. ft.
Heating and cooling
- Cooling:Central A/C
- Heating:Electric, Heat Pump(s)
Structure and exterior
- Roof:Composite
- Year built:1990
- Building area:1,572 sq. ft.
- Lot Features:Backs to Trees, Front Yard, Partly Wooded
- Architectural Style:Cape Cod
- Construction Materials:Vinyl Siding
- Exterior Features:BBQ Grill, Deck(s)
- Foundation Description:Crawl Space
- Levels:2 Stories
Schools
- High school:CALL SCHOOL BOARD
- Middle school:CALL SCHOOL BOARD
- Elementary school:CALL SCHOOL BOARD
Utilities
- Water:Public
- Sewer:Public Septic
Finances and disclosures
- Price:$374,900
- Price per sq. ft.:$238.49
- Tax amount:$1,605 (2025)
Features and amenities
- Laundry features:Dryer, Washer
Parking
- Parking description:Off Street
New listings near 245 Glenridge Drive
- Coming Soon
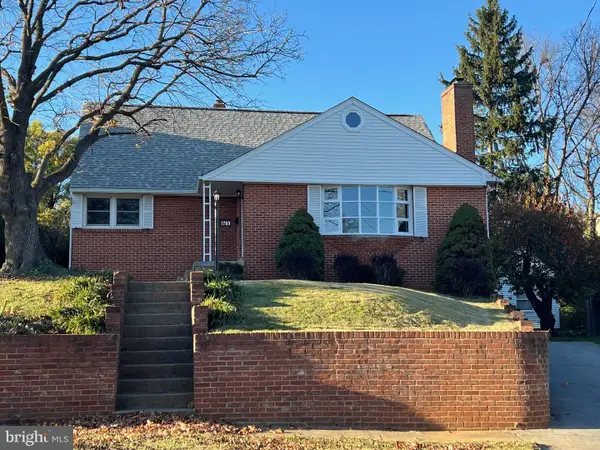 $425,000Coming Soon4 beds 3 baths2,157 sq. ft.
1709 Brandon Dr, WINCHESTER, VA 22601
MLS# VAWI2012026Listed by: COLONY REALTY - New
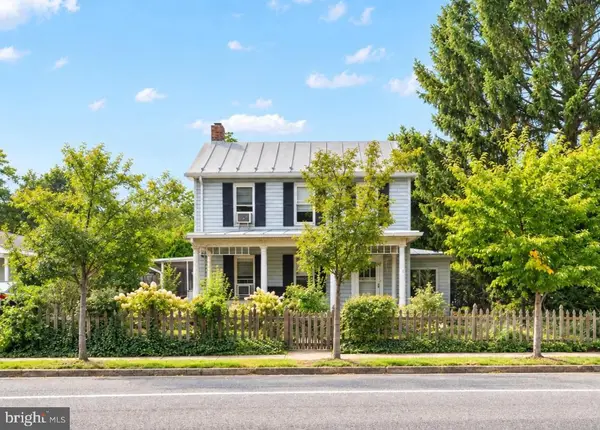 $379,900Active4 beds 3 baths2,424 sq. ft.
1531 S Loudoun St, WINCHESTER, VA 22601
MLS# VAWI2011176Listed by: KELLER WILLIAMS REALTY - Open Sat, 10 to 11:30amNew
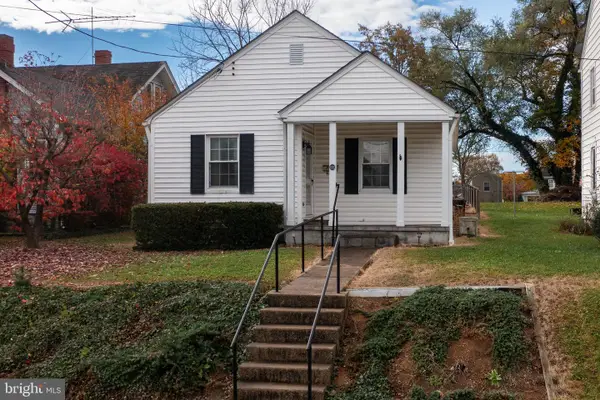 $100,000Active2 beds 1 baths762 sq. ft.
103 W Whitlock Ave, WINCHESTER, VA 22601
MLS# VAWI2012008Listed by: NEWTOWN REALTY 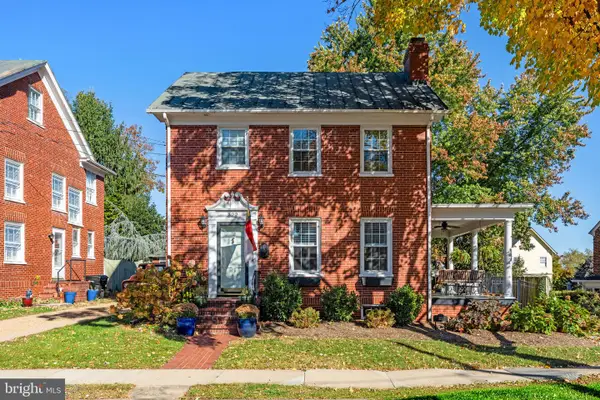 $525,000Pending4 beds 2 baths1,800 sq. ft.
322 W Cecil St, WINCHESTER, VA 22601
MLS# VAWI2012018Listed by: COLONY REALTY- New
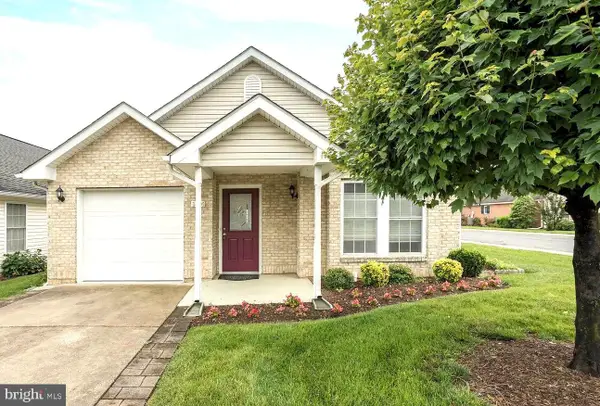 $385,500Active2 beds 2 baths1,431 sq. ft.
1826 Kershaw Ln, WINCHESTER, VA 22601
MLS# VAWI2012016Listed by: MARKETPLACE REALTY - New
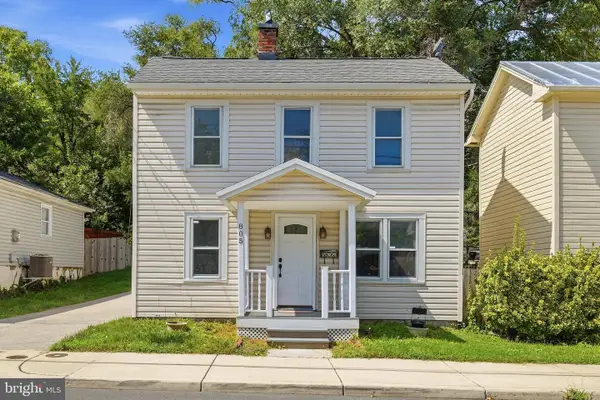 $319,900Active4 beds 2 baths1,592 sq. ft.
805 S Kent St, WINCHESTER, VA 22601
MLS# VAWI2011998Listed by: WEICHERT, REALTORS - New
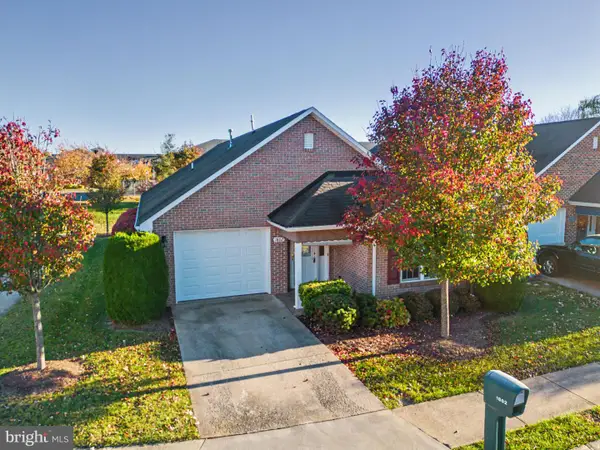 $394,000Active2 beds 2 baths1,642 sq. ft.
1802 Tilghman Ln, WINCHESTER, VA 22601
MLS# VAWI2012012Listed by: LINK REALTY SERVICES LLC - New
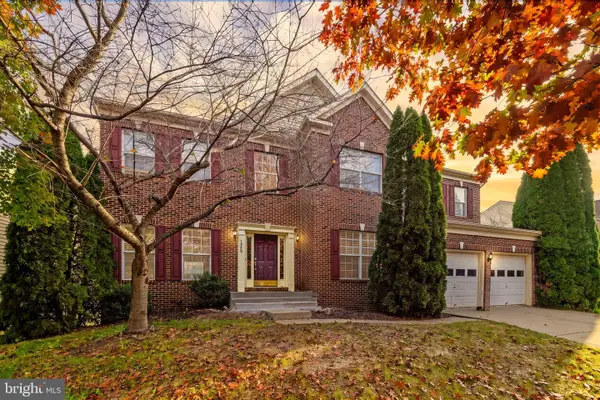 $650,000Active4 beds 3 baths3,108 sq. ft.
1950 Melvor Ln, WINCHESTER, VA 22601
MLS# VAWI2011808Listed by: COLONY REALTY - New
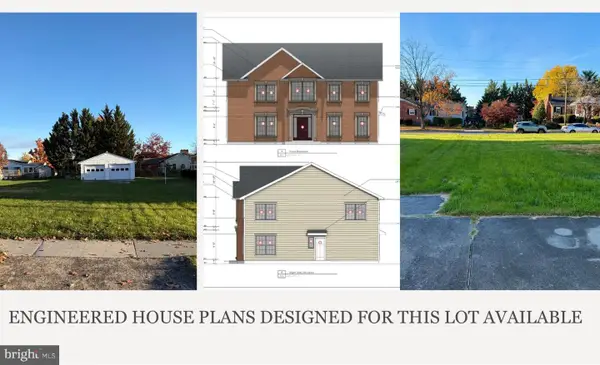 $129,900Active0.2 Acres
816 Allen Dr, WINCHESTER, VA 22601
MLS# VAWI2011956Listed by: PEARSON SMITH REALTY, LLC - New
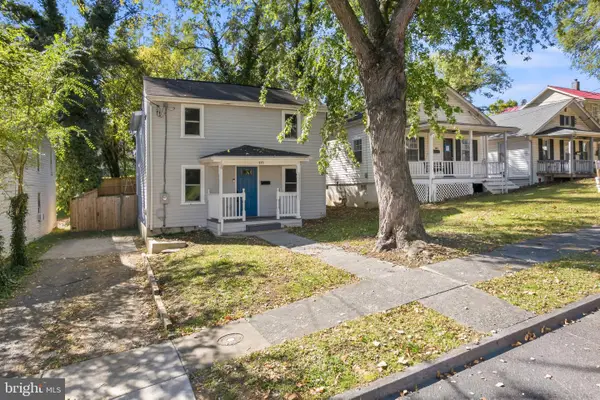 $350,000Active3 beds 3 baths1,230 sq. ft.
117 E Pall Mall St, WINCHESTER, VA 22601
MLS# VAWI2012004Listed by: CENTURY 21 REDWOOD REALTY


Protect your home and budget from life's surprises with an Assurant Home Warranty, backed by a partner that supports you through every step of homeownership. Explore Plans.
© 2023 - 2026 ERA Franchise Systems LLC. All rights reserved. ERA Franchise Systems LLC fully supports the principles of the Fair Housing Act and the Equal Opportunity Act. ERA, ERA Real Estate powered, and their respective logos are registered service marks of ERA Franchise Systems LLC. Each office is independently owned and operated.