
440 Canyon Rd #lot 147, Winchester, VA 22602
Local realty services provided by:ERA Martin Associates
Listed by: jami m harich
Office: century 21 redwood realty
MLS#:VAFV2046166
Source:BRIGHTMLS
Price summary
- Price:$544,000
- Price per sq. ft.:$229.73
- Monthly HOA dues:$26.33
About this home
Welcome home! If you are looking for 5 actual bedrooms, then look no further. This well-kept Colonial offers many great features to include a main level bedroom with full attached bath access. Nice size family room with gas fireplace. Formal dining room, ample kitchen space with granite countertops, maple cabinets, stainless steel appliances, counter seating. Back staircase leads you upstairs where you will find 4 generous size bedrooms & 2 full bathrooms. Primary bedroom with spacious en-suite bath and walk in closet. Laundry upstairs for added convenience. Lower level is ready for you to complete as you wish. Recent updates are; HVAC 2023, includes a whole house humidifier. Natural gas tankless hot water heater 2024. Built in microwave and dishwasher 2024. Refrigerator 2025. Outside there is 30-amp RV electric in place and wired for a 50-amp upgrade. Outside you will find a large deck, stone patio, plus, an oversized shed. Cute front porch. Almost 2500 sqft of space awaits you. Situated on 1/3-acre lot. Home backs to common area which gives the vision of extra space. Deer even come to visit on occasion. Sovereign Village community is within walking distance of Greenwood Elementary School. There's a Community pool. Minutes from downtown Winchester, Shenandoah University, Jim Barnett Park and Winchester Country Club. This home has so much to offer....
Contact an agent
Home facts
- Year built:2010
- Subdivision & Development:SOVEREIGN VILLAGE
- Listing ID #:VAFV2046166
- Updated:November 18, 2026 at 03:17 PM
Rooms and interior
- Bedrooms:5
- Total bathrooms:3
- Full bathrooms:3
- Flooring:Carpet, Hardwood, Tile/Brick, Wood
- Dining Description:Dining Room, Formal/Separate Dining Room
- Bathrooms Description:Bathroom 2, Primary Bathroom
- Kitchen Description:Breakfast Area, Built-In Microwave, Carpet, Icemaker, Kitchen - Eat-In, Pantry, Refrigerator, Stainless Steel Appliances, Stove, Water Heater - Tankless
- Bedroom Description:Carpet, Entry Level Bedroom, Primary Bedroom, Walk In Closet(s)
- Basement:Yes
- Basement Description:Connecting Stairway, Unfinished, Walkout Stairs
- Living area:2,368 sq. ft.
Heating and cooling
- Cooling:Ceiling Fan(s), Central A/C, Heat Pump(s)
- Heating:Heat Pump(s), Natural Gas
Structure and exterior
- Roof:Architectural Shingle
- Year built:2010
- Building area:2,368 sq. ft.
- Lot area:0.29 Acres
- Lot Features:Backs - Open Common Area, Level
- Architectural Style:Colonial
- Construction Materials:Vinyl Siding
- Exterior Features:Deck(s), Exterior Lighting, Patio(s), Porch(es), Stone Retaining Walls
- Foundation Description:Block
- Levels:3 Story
Schools
- High school:MILLBROOK
- Middle school:ADMIRAL RICHARD E. BYRD
- Elementary school:GREENWOOD MILL
Utilities
- Water:Public
- Sewer:Public Septic, Public Sewer
Finances and disclosures
- Price:$544,000
- Price per sq. ft.:$229.73
- Tax amount:$2,259 (2025)
Features and amenities
- Laundry features:Laundry
- Amenities:Carpet, Ceiling Fan(s), Smoke Detector, Store/Office, Water Treat System, Window Treatments
Parking
- Parking description:Attached Garage, Concrete Driveway, Garage Door Opener
- Garage:Yes
- Garage spaces:2
New listings near 440 Canyon Rd #lot 147
- Coming Soon
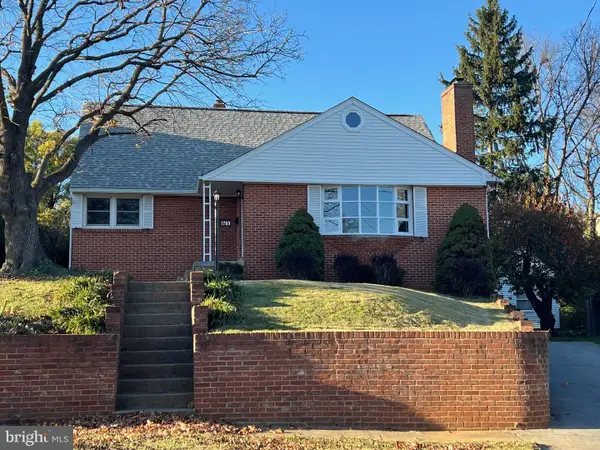 $425,000Coming Soon4 beds 3 baths2,157 sq. ft.
1709 Brandon Dr, WINCHESTER, VA 22601
MLS# VAWI2012026Listed by: COLONY REALTY - New
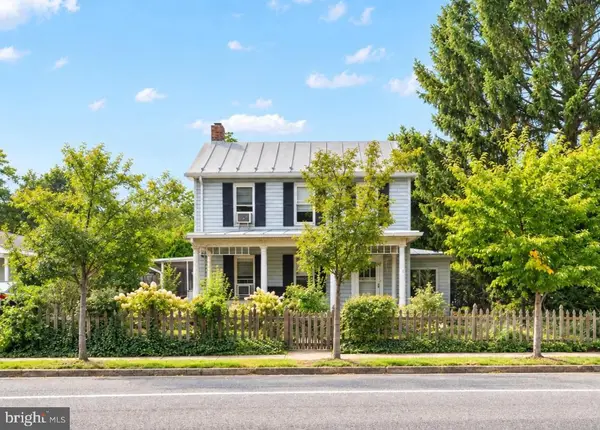 $379,900Active4 beds 3 baths2,424 sq. ft.
1531 S Loudoun St, WINCHESTER, VA 22601
MLS# VAWI2011176Listed by: KELLER WILLIAMS REALTY - Open Sat, 10 to 11:30amNew
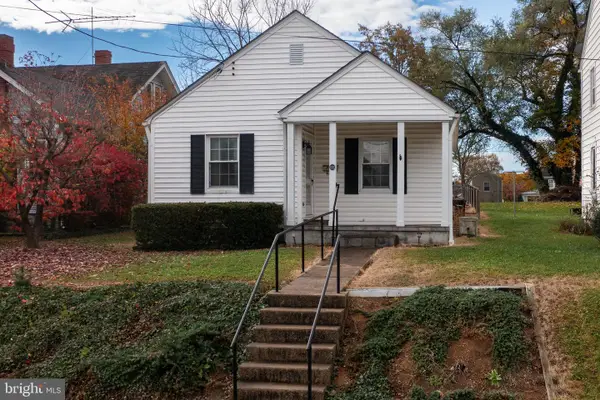 $100,000Active2 beds 1 baths762 sq. ft.
103 W Whitlock Ave, WINCHESTER, VA 22601
MLS# VAWI2012008Listed by: NEWTOWN REALTY 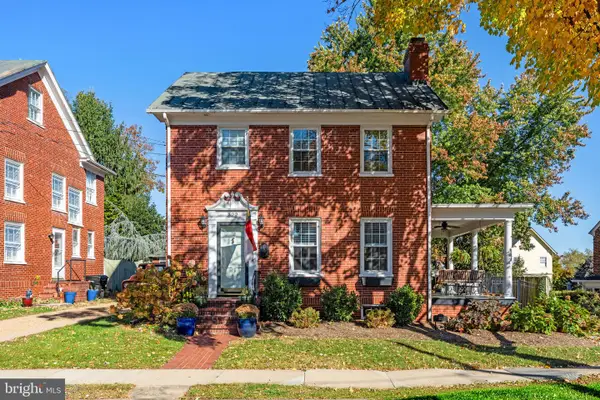 $525,000Pending4 beds 2 baths1,800 sq. ft.
322 W Cecil St, WINCHESTER, VA 22601
MLS# VAWI2012018Listed by: COLONY REALTY- New
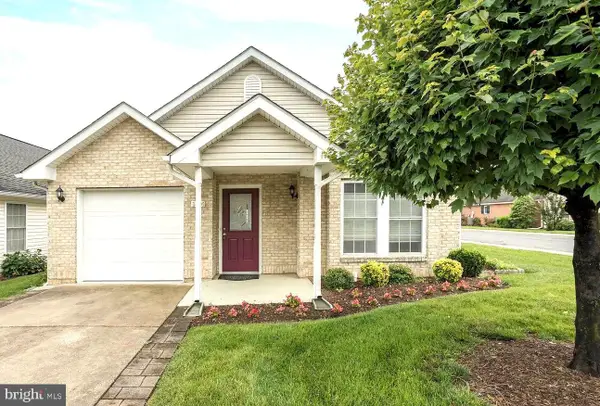 $385,500Active2 beds 2 baths1,431 sq. ft.
1826 Kershaw Ln, WINCHESTER, VA 22601
MLS# VAWI2012016Listed by: MARKETPLACE REALTY - New
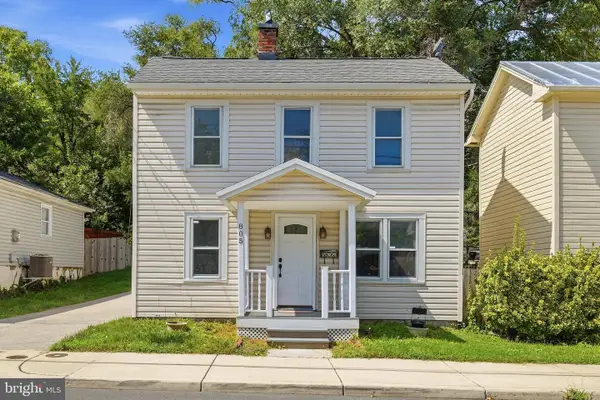 $319,900Active4 beds 2 baths1,592 sq. ft.
805 S Kent St, WINCHESTER, VA 22601
MLS# VAWI2011998Listed by: WEICHERT, REALTORS - New
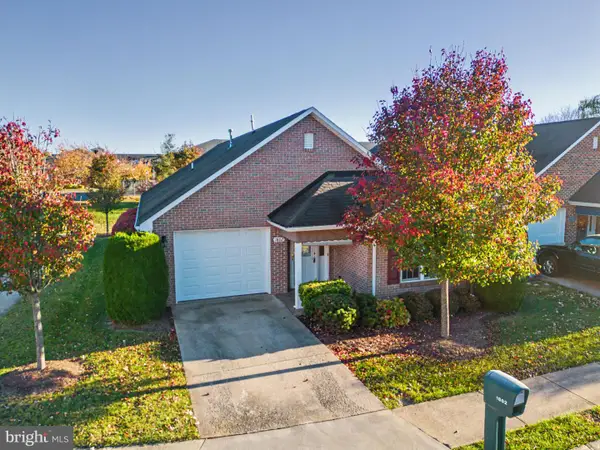 $394,000Active2 beds 2 baths1,642 sq. ft.
1802 Tilghman Ln, WINCHESTER, VA 22601
MLS# VAWI2012012Listed by: LINK REALTY SERVICES LLC - New
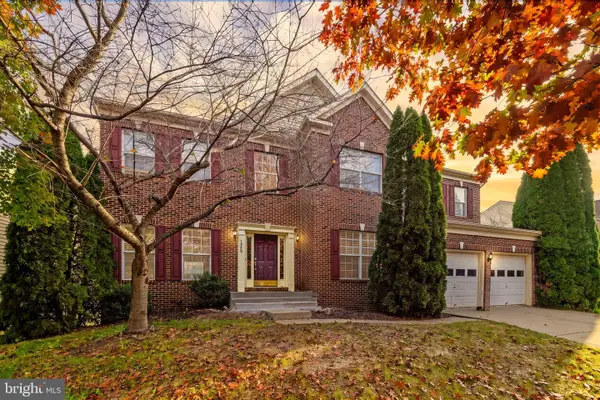 $650,000Active4 beds 3 baths3,108 sq. ft.
1950 Melvor Ln, WINCHESTER, VA 22601
MLS# VAWI2011808Listed by: COLONY REALTY - New
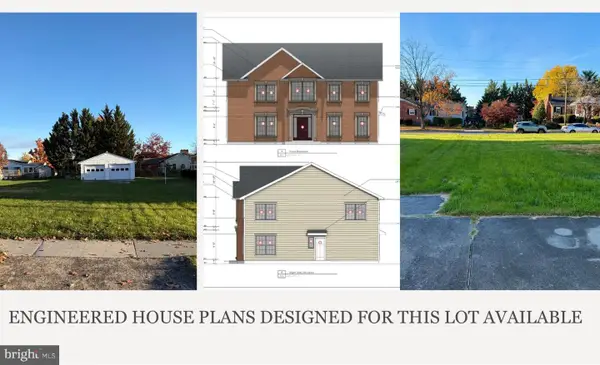 $129,900Active0.2 Acres
816 Allen Dr, WINCHESTER, VA 22601
MLS# VAWI2011956Listed by: PEARSON SMITH REALTY, LLC - New
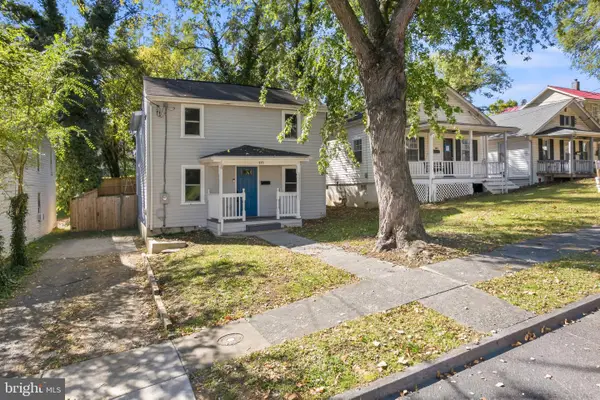 $350,000Active3 beds 3 baths1,230 sq. ft.
117 E Pall Mall St, WINCHESTER, VA 22601
MLS# VAWI2012004Listed by: CENTURY 21 REDWOOD REALTY


Protect your home and budget from life's surprises with an Assurant Home Warranty, backed by a partner that supports you through every step of homeownership. Explore Plans.
© 2023 - 2026 ERA Franchise Systems LLC. All rights reserved. ERA Franchise Systems LLC fully supports the principles of the Fair Housing Act and the Equal Opportunity Act. ERA, ERA Real Estate powered, and their respective logos are registered service marks of ERA Franchise Systems LLC. Each office is independently owned and operated.