
To Be-built Castle Ct, Winchester, VA 22602
Local realty services provided by:Mountain Realty ERA Powered
To Be-built Castle Ct,Winchester, VA 22602
$549,990
- 4 Beds
- 4 Baths
- 4,113 sq. ft.
- Single family
- Active
Listed by: greta mirly fernandez, richard w. bryan
Office: new home star virginia, llc.
MLS#:VAFV2046134
Source:BRIGHTMLS
Price summary
- Price:$549,990
- Price per sq. ft.:$133.72
- Monthly HOA dues:$41.67
About this home
Welcome to Abrams Pointe! The Rockford offers a comfortable blend of style and functionality, with approximately 2,533 to 2,853 square feet of living space, up to four bedrooms, 2.5 to 3.5 baths, and a two-car garage. Its open-concept layout connects the kitchen, dining area, and great room, creating an inviting space for everyday living and entertaining. The private owner’s suite features a spacious walk-in closet and an en-suite bath with dual sinks. A versatile flex room can serve as a home office, den, or other space to fit your needs.
Personalize your Rockford with options such as a sunroom extension, finished basement, or three-car garage. Photos, features, and square footage may vary by homesite and selected options.
Contact an agent
Home facts
- Year built:2026
- Subdivision & Development:ABRAMS POINTE
- Listing ID #:VAFV2046134
- Updated:November 21, 2026 at 02:57 PM
Rooms and interior
- Bedrooms:4
- Total bathrooms:4
- Full bathrooms:3
- Half bathrooms:1
- Flooring:Carpet, Ceramic Tile, Luxury Vinyl Plank
- Kitchen Description:Built-In Microwave, Cooktop, Dishwasher, ENERGY STAR Refrigerator, Kitchen - Efficiency, Kitchen - Island, Kitchen - Table Space, Oven - Wall, Oven/Range - Gas, Pantry, Refrigerator, Upgraded Countertops, Water Dispenser, Water Heater, Water Heater - High-Efficiency
- Bedroom Description:Walk In Closet(s)
- Basement:Yes
- Basement Description:Fully Finished, Interior Access, Outside Entrance, Poured Concrete, Rear Entrance, Walkout Stairs
- Living area:4,113 sq. ft.
Heating and cooling
- Cooling:Central A/C
- Heating:Electric, Forced Air
Structure and exterior
- Roof:Architectural Shingle
- Year built:2026
- Building area:4,113 sq. ft.
- Lot area:0.29 Acres
- Architectural Style:Craftsman
- Construction Materials:Stone, Vinyl Siding
- Exterior Features:Bump-outs
- Foundation Description:Concrete Perimeter, Passive Radon Mitigation
- Levels:3 Story
Schools
- High school:MILLBROOK
- Middle school:JAMES WOOD
- Elementary school:REDBUD RUN
Utilities
- Water:Public
- Sewer:Private Sewer
Finances and disclosures
- Price:$549,990
- Price per sq. ft.:$133.72
Features and amenities
- Amenities:Cable TV, Efficiency, Electric Available
Parking
- Parking description:On Street
New listings near To Be-built Castle Ct
- New
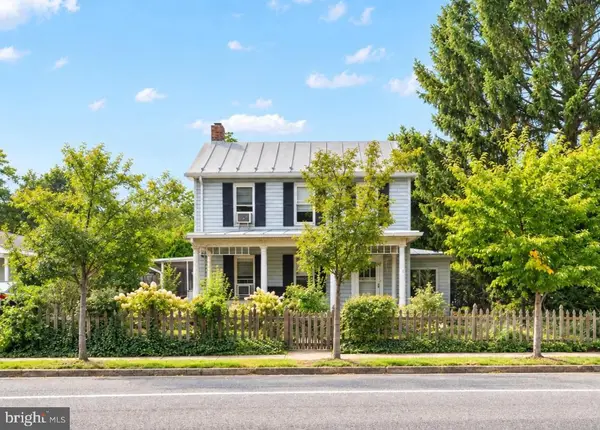 $379,900Active4 beds 3 baths2,424 sq. ft.
1531 S Loudoun St, WINCHESTER, VA 22601
MLS# VAWI2011176Listed by: KELLER WILLIAMS REALTY - Open Sat, 10 to 11:30amNew
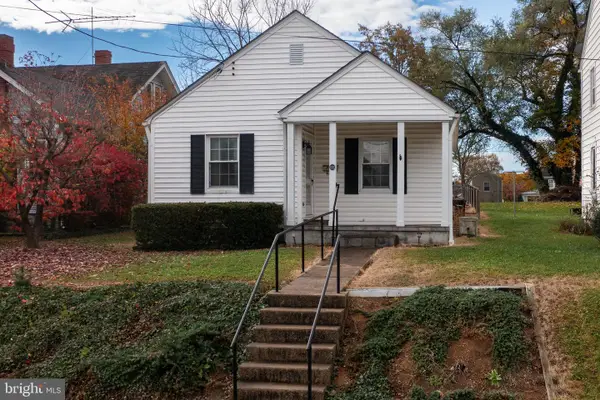 $100,000Active2 beds 1 baths762 sq. ft.
103 W Whitlock Ave, WINCHESTER, VA 22601
MLS# VAWI2012008Listed by: NEWTOWN REALTY 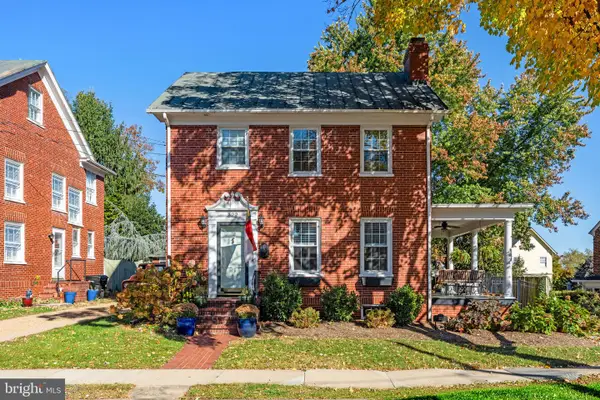 $525,000Pending4 beds 2 baths1,800 sq. ft.
322 W Cecil St, WINCHESTER, VA 22601
MLS# VAWI2012018Listed by: COLONY REALTY- New
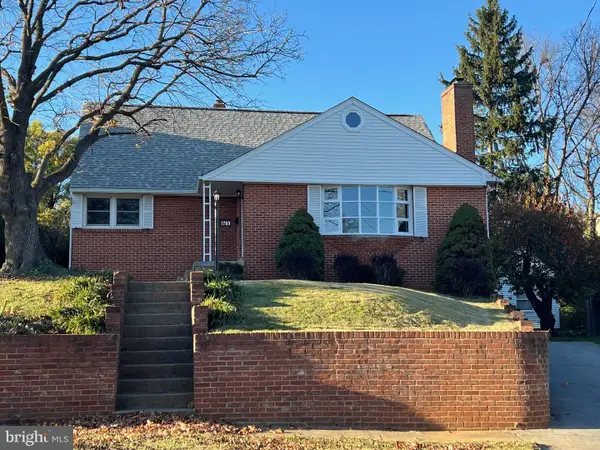 $425,000Active4 beds 3 baths2,157 sq. ft.
1709 Brandon Dr, WINCHESTER, VA 22601
MLS# VAWI2012026Listed by: COLONY REALTY - New
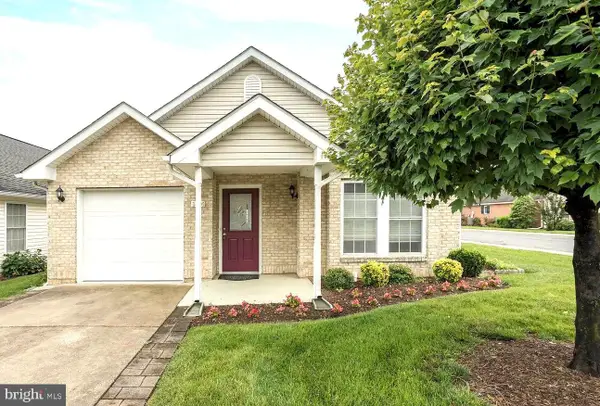 $385,500Active2 beds 2 baths1,431 sq. ft.
1826 Kershaw Ln, WINCHESTER, VA 22601
MLS# VAWI2012016Listed by: MARKETPLACE REALTY 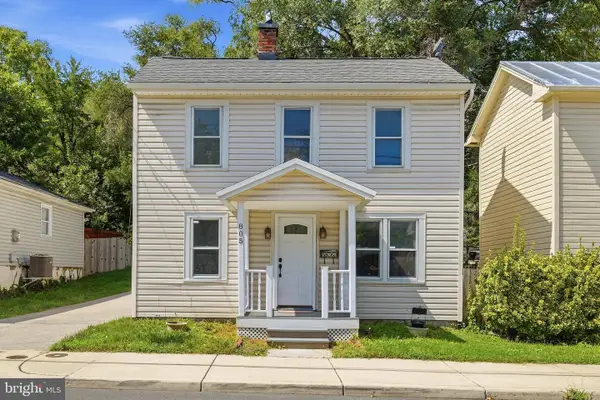 $319,900Active4 beds 2 baths1,592 sq. ft.
805 S Kent St, WINCHESTER, VA 22601
MLS# VAWI2011998Listed by: WEICHERT, REALTORS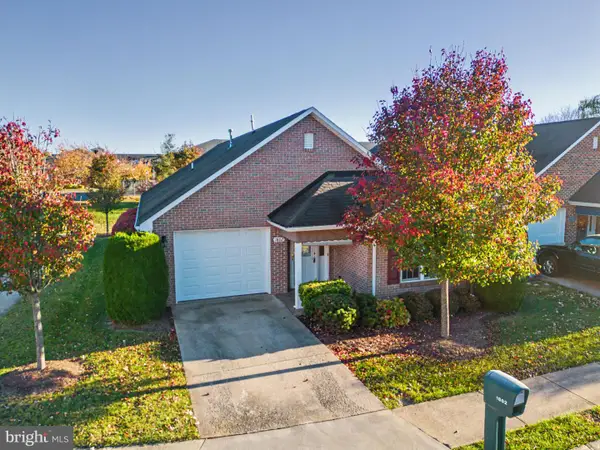 $394,000Active2 beds 2 baths1,642 sq. ft.
1802 Tilghman Ln, WINCHESTER, VA 22601
MLS# VAWI2012012Listed by: LINK REALTY SERVICES LLC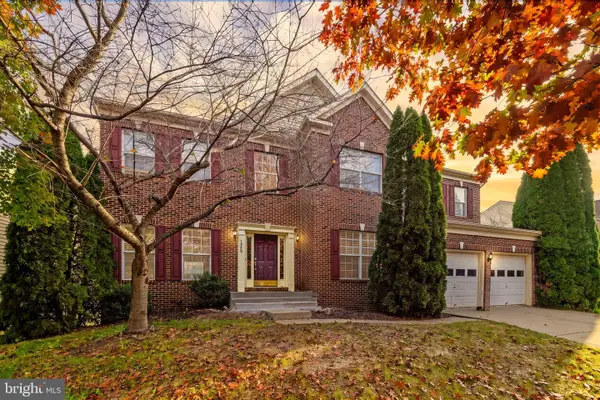 $650,000Active4 beds 3 baths3,108 sq. ft.
1950 Melvor Ln, WINCHESTER, VA 22601
MLS# VAWI2011808Listed by: COLONY REALTY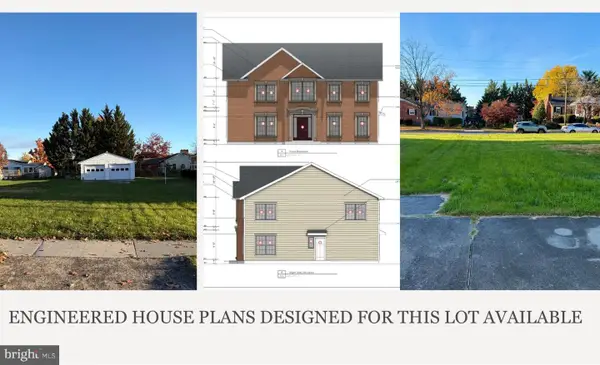 $129,900Active0.2 Acres
816 Allen Dr, WINCHESTER, VA 22601
MLS# VAWI2011956Listed by: PEARSON SMITH REALTY, LLC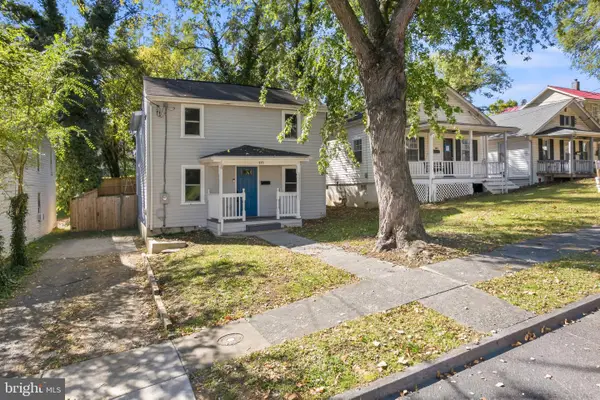 $350,000Active3 beds 3 baths1,230 sq. ft.
117 E Pall Mall St, WINCHESTER, VA 22601
MLS# VAWI2012004Listed by: CENTURY 21 REDWOOD REALTY


Protect your home and budget from life's surprises with an Assurant Home Warranty, backed by a partner that supports you through every step of homeownership. Explore Plans.
© 2023 - 2026 ERA Franchise Systems LLC. All rights reserved. ERA Franchise Systems LLC fully supports the principles of the Fair Housing Act and the Equal Opportunity Act. ERA, ERA Real Estate powered, and their respective logos are registered service marks of ERA Franchise Systems LLC. Each office is independently owned and operated.