
11614 Nellings Pl, Woodbridge, VA 22192
Local realty services provided by:ERA Valley Realty
11614 Nellings Pl,Woodbridge, VA 22192
$539,999
- 3 Beds
- 4 Baths
- 2,124 sq. ft.
- Townhouse
- Active
Listed by: lahoucine haji
Office: fairfax realty select
MLS#:VAPW2120304
Source:BRIGHTMLS
Price summary
- Price:$539,999
- Price per sq. ft.:$254.24
- Monthly HOA dues:$93.33
About this home
All showings must be scheduled online with at least 2 hours’ notice. Owner occupied.
Come see this beautiful move-in ready townhome in the Ridgeleigh community of Lake Ridge, offering tons of amenities and with the Occoquan Reservoir just down the street to enjoy water views and water access.
This home features stunning Acacia hardwood floors on the main level, stainless steel appliances in the kitchen, stove 2025 & fridge 2023.There is plenty of storage throughout the townhome, including hidden storage space inside the primary suite closet that you have to check out.
Enjoy the double deck off the back, accessible from both the main and lower levels, backing to trees for added privacy and peaceful outdoor living any time of day.
The home also includes 2 assigned parking spaces directly in front of the property for added convenience, plus visitor parking right across the street.
Contact an agent
Home facts
- Year built:1995
- Subdivision & Development:RIDGELEIGH
- Listing ID #:VAPW2120304
- Added:97 day(s) ago
- Updated:August 24, 2026 at 11:53 PM
Rooms and interior
- Bedrooms:3
- Total bathrooms:4
- Full bathrooms:3
- Half bathrooms:1
- Dining Description:Dining Area
- Kitchen Description:Breakfast Area, Built-In Microwave, Built-Ins, Dishwasher, Disposal, Icemaker, Microwave, Oven/Range - Gas, Refrigerator, Water Heater
- Basement:Yes
- Basement Description:Walkout Level
- Living area:2,124 sq. ft.
Heating and cooling
- Cooling:Central A/C
- Heating:Forced Air, Natural Gas
Structure and exterior
- Roof:Asphalt
- Year built:1995
- Building area:2,124 sq. ft.
- Lot area:0.03 Acres
- Architectural Style:Traditional
- Construction Materials:Vinyl Siding
- Foundation Description:Slab
- Levels:3 Story
Schools
- High school:WOODBRIDGE
- Middle school:LAKE RIDGE
- Elementary school:SPRINGWOODS
Utilities
- Water:Public
- Sewer:Public Sewer
Finances and disclosures
- Price:$539,999
- Price per sq. ft.:$254.24
- Tax amount:$4,598 (2025)
Features and amenities
- Laundry features:Dryer, Dryer In Unit, Washer In Unit
- Amenities:Built-Ins, Ceiling Fan(s), Electric Available, Natural Gas Available
Parking
- Parking description:Assigned, Parking Lot
New listings near 11614 Nellings Pl
- Coming Soon
 $502,000Coming Soon3 beds 3 baths1,408 sq. ft.
14353 Southgate Ct, WOODBRIDGE, VA 22193
MLS# VAPW2128720Listed by: CTI REAL ESTATE - Coming Soon
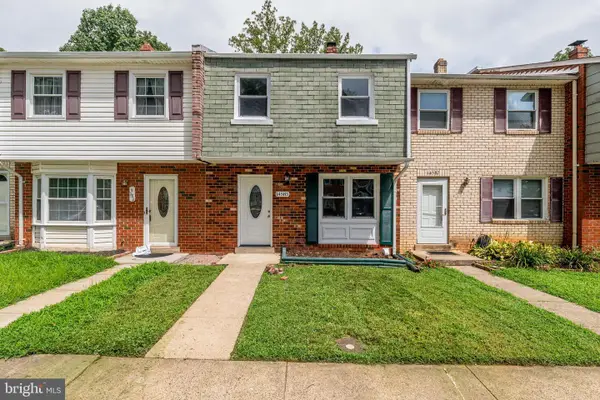 $399,900Coming Soon3 beds 3 baths1,552 sq. ft.
14585 Earlham Ct, WOODBRIDGE, VA 22193
MLS# VAPW2128858Listed by: FIRST AMERICAN REAL ESTATE - Coming Soon
 $499,000Coming Soon3 beds 3 baths1,809 sq. ft.
14010 Montoclair Ln, WOODBRIDGE, VA 22193
MLS# VAPW2128422Listed by: CENTURY 21 NEW MILLENNIUM - Coming Soon
 $469,900Coming Soon3 beds 1 baths1,442 sq. ft.
14208 Bremerton Dr, WOODBRIDGE, VA 22193
MLS# VAPW2127758Listed by: CENTURY 21 REDWOOD REALTY - Coming Soon
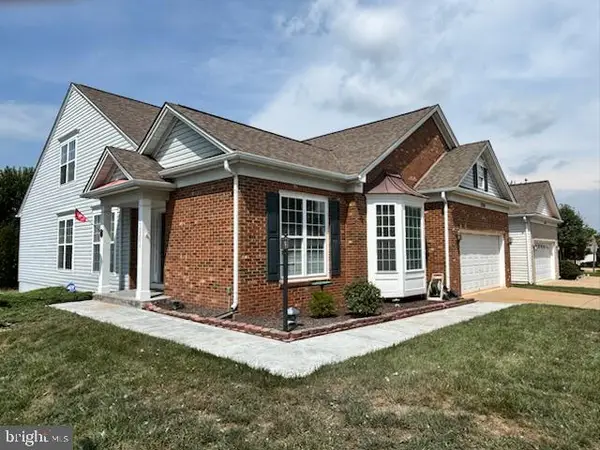 $659,900Coming Soon4 beds 3 baths2,738 sq. ft.
12206 Eddystone Ct, WOODBRIDGE, VA 22192
MLS# VAPW2128278Listed by: SAMSON PROPERTIES - Coming SoonOpen Sun, 1 to 3pm
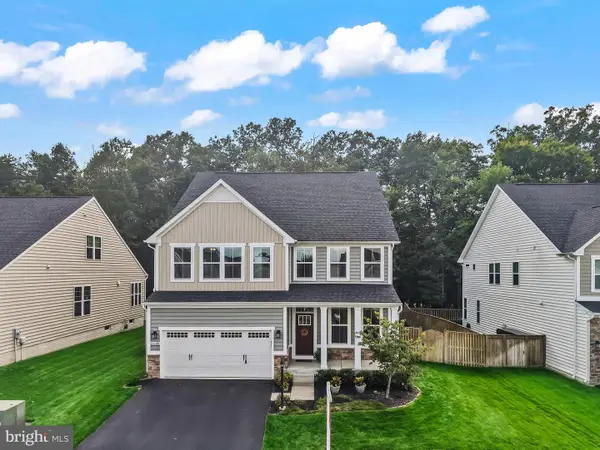 $929,000Coming Soon4 beds 5 baths4,362 sq. ft.
12278 Cranford Dr, WOODBRIDGE, VA 22192
MLS# VAPW2126658Listed by: REDFIN CORPORATION - Coming Soon
 $795,000Coming Soon4 beds 3 baths3,206 sq. ft.
12314 Beechnut Ct, WOODBRIDGE, VA 22192
MLS# VAPW2128684Listed by: TTR SOTHEBY'S INTERNATIONAL REALTY - Coming Soon
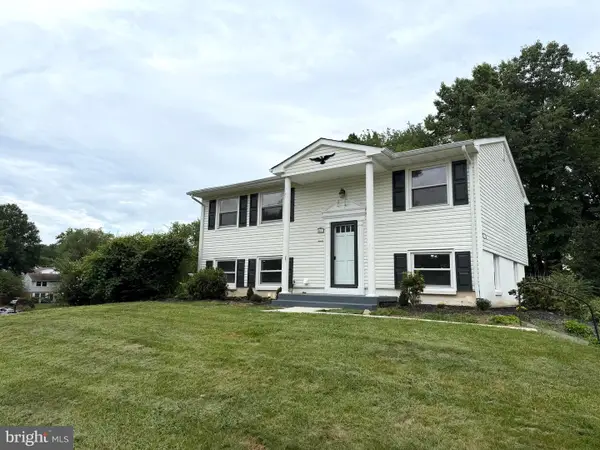 $539,000Coming Soon4 beds 2 baths1,619 sq. ft.
4401 Kentmore Dr, WOODBRIDGE, VA 22193
MLS# VAPW2127938Listed by: FAIRFAX REALTY SELECT - Coming Soon
 $759,900Coming Soon5 beds 4 baths3,350 sq. ft.
5251 Quebec Pl, WOODBRIDGE, VA 22193
MLS# VAPW2128478Listed by: FAIRFAX REALTY SELECT - Coming Soon
 $600,000Coming Soon3 beds 3 baths1,920 sq. ft.
2189 Jennings St, WOODBRIDGE, VA 22191
MLS# VAPW2128414Listed by: PEARSON SMITH REALTY, LLC


Protect your home and budget from life's surprises with an Assurant Home Warranty, backed by a partner that supports you through every step of homeownership. Explore Plans.
© 2023 - 2026 ERA Franchise Systems LLC. All rights reserved. ERA Franchise Systems LLC fully supports the principles of the Fair Housing Act and the Equal Opportunity Act. ERA, ERA Real Estate powered, and their respective logos are registered service marks of ERA Franchise Systems LLC. Each office is independently owned and operated.