
11739 Gascony Pl, Woodbridge, VA 22192
Local realty services provided by:ERA Martin Associates
11739 Gascony Pl,Woodbridge, VA 22192
$599,900
- 3 Beds
- 4 Baths
- 2,450 sq. ft.
- Townhouse
- Pending
Listed by: iftikhar khan
Office: re/max galaxy
MLS#:VAPW2124282
Source:BRIGHTMLS
Price summary
- Price:$599,900
- Price per sq. ft.:$244.86
- Monthly HOA dues:$31
About this home
Absolute Stunner, Beautiful like a model home. This Gorgeous brick townhome has been mostly re-done, top-to-bottom luxury renovation that seamlessly blends sophisticated style with modern functionality. Step inside to a light-filled open layout boasting fresh designer paint, brand new high-quality blinds, premium flooring, and very tasteful modern finishes. The gourmet chef's kitchen is an absolute showstopper, featuring exquisite custom cabinetry, high-end Samsung Bespoke upgraded appliances, a Farmhouse sink, and premium Quartz countertops. The bump-out bay window in the kitchen makes a lovely and spacious breakfast nook. Spacious owners' suite with large walk-in master closet and fully upgraded, spa-like bathroom with a walk-in shower, and an Oversized soaking tub, adorned with modern, elegant tilework and premium fixtures. All bathrooms throughout the home are completely remodeled with new vanities. The whole house has ALL NEW ELECTRICAL AND PLUMBING systems installed in and outside the walls. A brand new Roof. Modern new Luxury Vinyl Plank flooring. The fully finished walk-out lower level offers a spacious recreation room with a cozy fireplace, ideal for a home media hub and a full bathroom and den. Step outside from the main level to your brand-new, Huge Trex deck. The property backs to the water and takes in the serene, tree-lined, spectacular views. The fully fenced-in backyard is an ideal space for outdoor enthusiasts. Low-maintenance landscaped front & back lawns. New custom Wooden front door with a storm door. New rear Sliding doors with screens on the Deck & Patio, and most windows are new. Located in a quiet, highly desirable enclave with access to community pool, trails, and parks. Just minutes away from local shopping, dining, and major commuter routes. This fully move-in-ready turn-key masterpiece won't last!...
Contact an agent
Home facts
- Year built:1994
- Subdivision & Development:RIDGELEIGH
- Listing ID #:VAPW2124282
- Added:46 day(s) ago
- Updated:August 17, 2026 at 08:04 AM
Rooms and interior
- Bedrooms:3
- Total bathrooms:4
- Full bathrooms:3
- Half bathrooms:1
- Dining Description:Combination Dining/Living, Dining Room
- Bathrooms Description:Primary Bath(s)
- Kitchen Description:Dishwasher, Disposal, Exhaust Fan, Icemaker, Microwave, Oven/Range - Gas, Refrigerator, Stove, Upgraded Countertops
- Bedroom Description:Primary Bedroom
- Basement:Yes
- Basement Description:Full
- Living area:2,450 sq. ft.
Heating and cooling
- Cooling:Heat Pump(s)
- Heating:Forced Air, Natural Gas
Structure and exterior
- Roof:Asphalt
- Year built:1994
- Building area:2,450 sq. ft.
- Lot area:0.04 Acres
- Lot Features:Backs - Open Common Area, Backs to Trees, Landscaping, PUD, Trees/Wooded
- Architectural Style:Colonial
- Construction Materials:Brick, Combination
- Exterior Features:Deck(s), Patio(s)
- Levels:3 Story
Utilities
- Water:Public
- Sewer:Public Sewer
Finances and disclosures
- Price:$599,900
- Price per sq. ft.:$244.86
- Tax amount:$3,338 (2026)
Features and amenities
- Laundry features:Dryer, Dryer In Unit, Laundry, Washer, Washer In Unit
- Amenities:Bay/Bow Windows, Storm Windows, Window Treatments
Parking
- Parking description:Assigned
New listings near 11739 Gascony Pl
- New
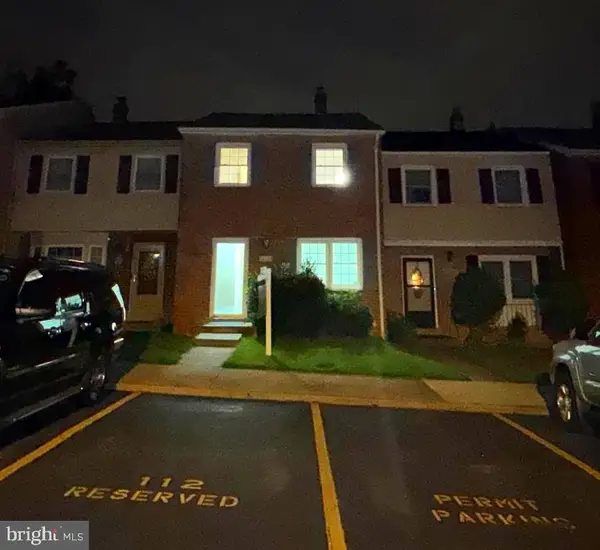 $339,900Active4 beds 3 baths1,800 sq. ft.
14724-14724 Endsley Turn, WOODBRIDGE, VA 22193
MLS# VAPW2127648Listed by: FAIRFAX REALTY SELECT - Coming Soon
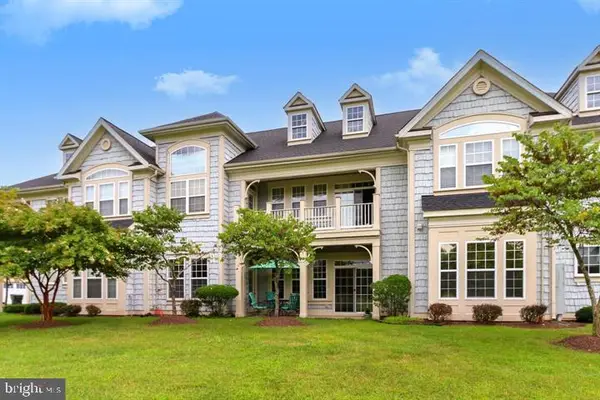 $505,000Coming Soon3 beds 2 baths
13866 Greendale Dr, WOODBRIDGE, VA 22191
MLS# VAPW2128284Listed by: CAPITAL BROKERS - New
 $239,990Active3 beds 2 baths1,202 sq. ft.
12654 Dara Dr #203, WOODBRIDGE, VA 22192
MLS# VAPW2126480Listed by: SAMSON PROPERTIES - New
 $750,000Active4 beds 4 baths3,313 sq. ft.
3569 Eskew Ct, WOODBRIDGE, VA 22192
MLS# VAPW2128258Listed by: SAVIN REAL ESTATE, LLC. - New
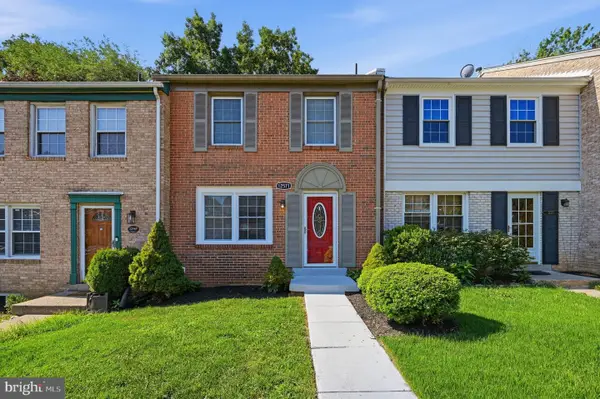 $457,000Active3 beds 3 baths1,980 sq. ft.
12571 Plymouth Ct, WOODBRIDGE, VA 22192
MLS# VAPW2124336Listed by: KEYSTONE REALTY - New
 $579,999Active3 beds 3 baths2,579 sq. ft.
2323 Stephanie Tessa Ln, WOODBRIDGE, VA 22191
MLS# VAPW2125468Listed by: PREMIER AGENT NETWORK VIRGINIA LLC - New
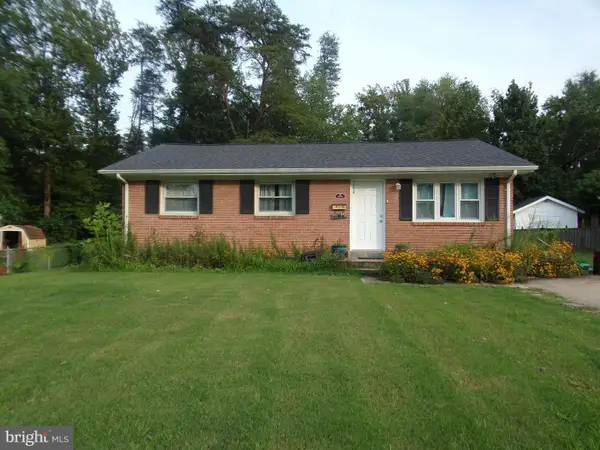 $419,999Active3 beds 1 baths936 sq. ft.
3721 Forestdale Ave, WOODBRIDGE, VA 22193
MLS# VAPW2128190Listed by: PEARSON SMITH REALTY LLC - Coming SoonOpen Sat, 1 to 4pm
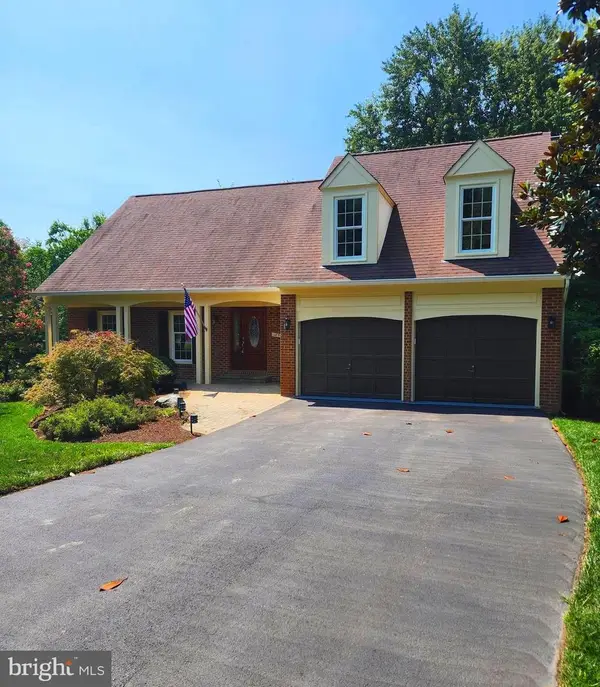 $819,900Coming Soon5 beds 4 baths
12851 Valleywood Dr, WOODBRIDGE, VA 22192
MLS# VAPW2128110Listed by: M.O. WILSON PROPERTIES - New
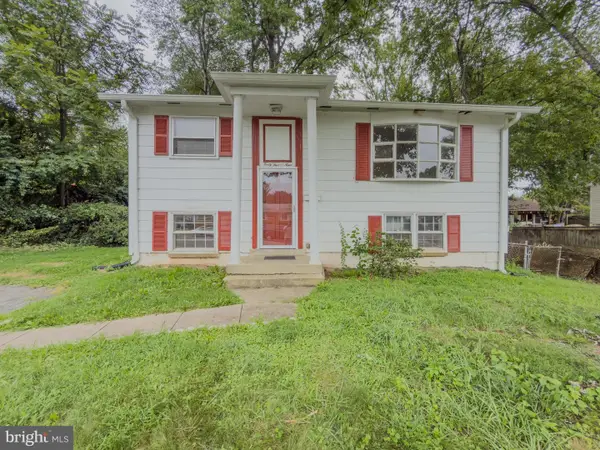 $425,000Active3 beds 2 baths1,405 sq. ft.
4509 Hamilton Dr, WOODBRIDGE, VA 22193
MLS# VAPW2128202Listed by: PEARSON SMITH REALTY, LLC - Coming Soon
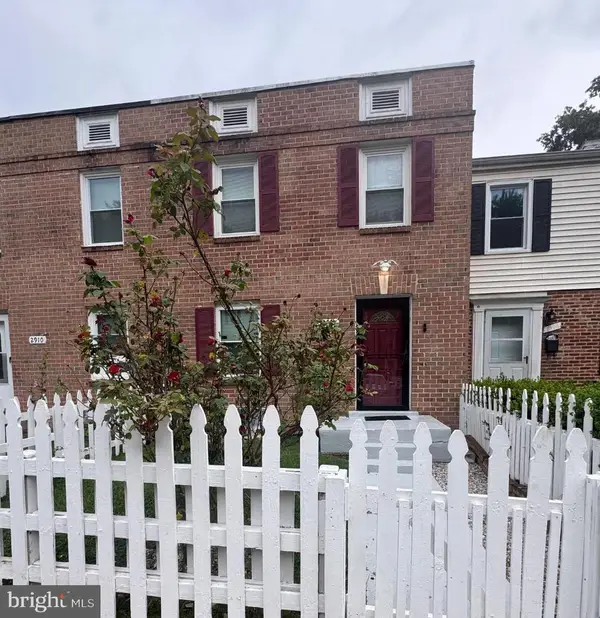 $385,000Coming Soon4 beds 3 baths
2908 Wren Ct, WOODBRIDGE, VA 22191
MLS# VAPW2127980Listed by: SAMSON PROPERTIES


Protect your home and budget from life's surprises with an Assurant Home Warranty, backed by a partner that supports you through every step of homeownership. Explore Plans.
© 2023 - 2026 ERA Franchise Systems LLC. All rights reserved. ERA Franchise Systems LLC fully supports the principles of the Fair Housing Act and the Equal Opportunity Act. ERA, ERA Real Estate powered, and their respective logos are registered service marks of ERA Franchise Systems LLC. Each office is independently owned and operated.