
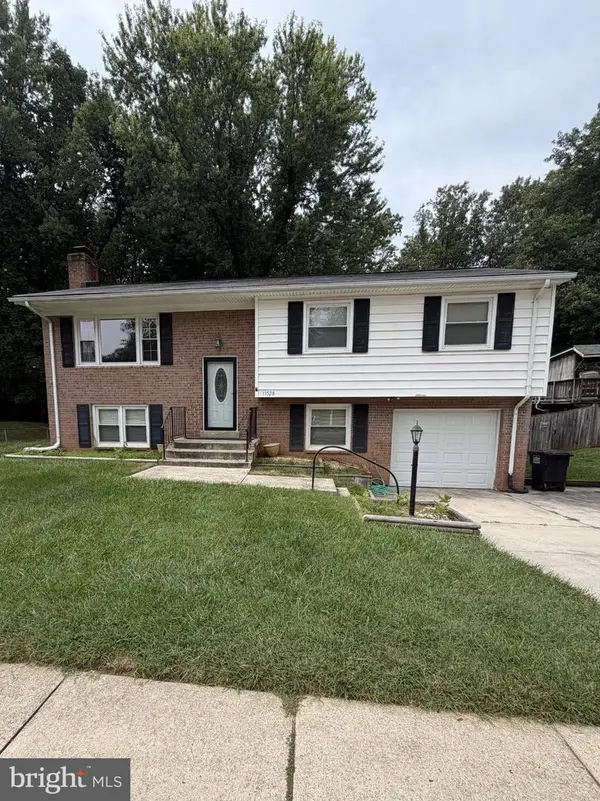
13299 Nassau Dr, Woodbridge, VA 22193
Local realty services provided by:ERA Central Realty Group
13299 Nassau Dr,Woodbridge, VA 22193
$600,000
- 5 Beds
- 3 Baths
- - sq. ft.
- Single family
- Sold
Listed by: abdul l chaudhry
Office: samson properties
MLS#:VAPW2128282
Source:BRIGHTMLS
Sorry, we are unable to map this address
Price summary
- Price:$600,000
About this home
Welcome to 13299 Nassau Dr, Woodbridge, VA 22193, a spacious and versatile home offering a flexible floor plan designed for comfortable living. The home features a main kitchen plus an additional kitchen area, along with two laundry areas, providing excellent flexibility for extended or multi-generational living.
Enjoy generously sized living spaces and a functional layout with plenty of room for everyone. Step outside to the large deck, offering wonderful space for outdoor dining, entertaining, relaxing, and enjoying time with family and friends.
Conveniently located near Dale Blvd, I-95, shopping, dining, schools, parks, and everyday amenities. With its flexible living spaces, additional kitchen area, two laundry areas, and large deck, this home offers features that are difficult to find. Schedule your showing today and discover all that this home has to offer!
Contact an agent
Home facts
- Year built:1978
- Subdivision & Development:DALE CITY
- Listing ID #:VAPW2128282
- Added:45 day(s) ago
- Updated:October 05, 2026 at 06:04 AM
Rooms and interior
- Bedrooms:5
- Total bathrooms:3
- Full bathrooms:3
- Flooring:Carpet, Laminated
- Dining Description:Dining Room
- Bathrooms Description:Bathroom 2, Bathroom 3, Primary Bathroom
- Kitchen Description:Built-In Microwave, Dishwasher, Disposal, Refrigerator, Stove
- Bedroom Description:Primary Bedroom
- Basement:Yes
- Basement Description:Daylight, Full, Walkout Level
Heating and cooling
- Cooling:Ceiling Fan(s), Central A/C
- Heating:Electric, Heat Pump(s)
Structure and exterior
- Year built:1978
- Lot Features:Corner
- Architectural Style:Split Foyer
- Construction Materials:Brick, Vinyl Siding
- Foundation Description:Concrete Perimeter
- Levels:2 Stories
Schools
- High school:HYLTON
Utilities
- Water:Public
- Sewer:Public Sewer
Finances and disclosures
- Price:$600,000
- Tax amount:$4,185 (2026)
Features and amenities
- Laundry features:Dryer, Washer
- Amenities:Electric Available
Parking
- Parking description:Asphalt Driveway, On Street
New listings near 13299 Nassau Dr
- Coming SoonOpen Sat, 11am to 1pm
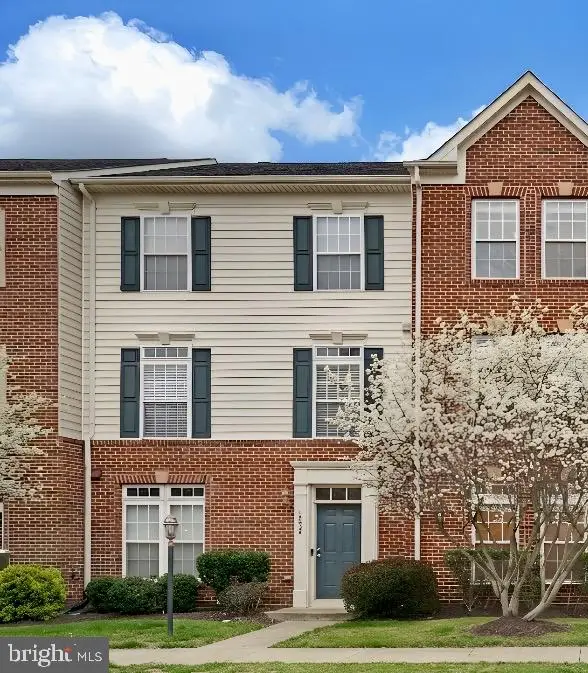 $525,000Coming Soon3 beds 3 baths2,007 sq. ft.
15203 Torbay Way, WOODBRIDGE, VA 22191
MLS# VAPW2131878Listed by: REAL BROKER, LLC - Coming Soon
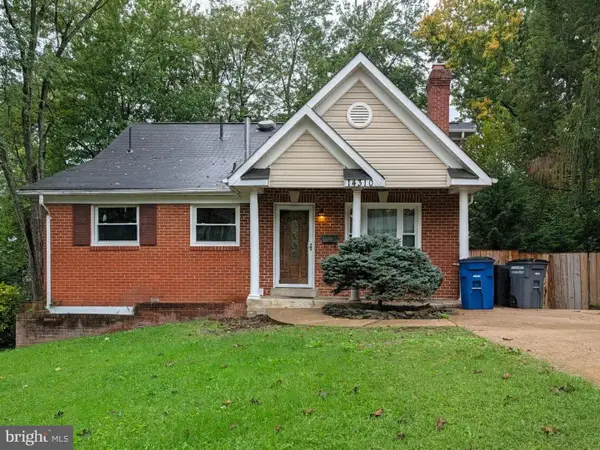 $525,000Coming Soon5 beds 4 baths3,637 sq. ft.
14310 Brook Dr, WOODBRIDGE, VA 22193
MLS# VAPW2122442Listed by: PEARSON SMITH REALTY LLC - Coming Soon
 $509,000Coming Soon3 beds 4 baths2,396 sq. ft.
2927 Rotterdam Loop, WOODBRIDGE, VA 22191
MLS# VAPW2131714Listed by: IKON REALTY - Coming Soon
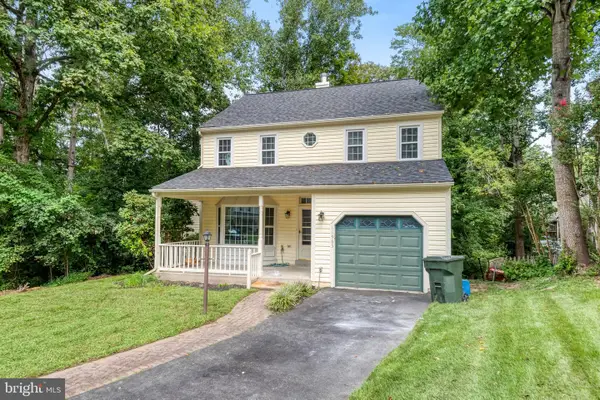 $575,000Coming Soon4 beds 4 baths2,234 sq. ft.
11965 Home Guard Dr, WOODBRIDGE, VA 22192
MLS# VAPW2129886Listed by: REAL BROKER, LLC - Coming Soon
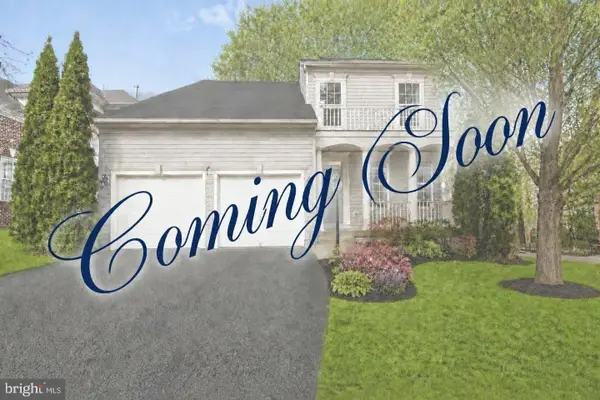 $740,000Coming Soon5 beds 4 baths3,772 sq. ft.
15230 Lord Culpeper Ct, WOODBRIDGE, VA 22191
MLS# VAPW2131842Listed by: SAMSON PROPERTIES - Coming Soon
 $429,000Coming Soon3 beds 4 baths1,916 sq. ft.
14235 Savannah Dr, WOODBRIDGE, VA 22193
MLS# VAPW2131544Listed by: USA ONE REALTY CORPORATION - Coming Soon
 $525,000Coming Soon3 beds 3 baths2,422 sq. ft.
1527 Grosbeak Ct, WOODBRIDGE, VA 22191
MLS# VAPW2131786Listed by: CENTURY 21 NEW MILLENNIUM - Coming Soon
 $469,000Coming Soon3 beds 3 baths2,469 sq. ft.
2418 Brookmoor Ln, WOODBRIDGE, VA 22191
MLS# VAPW2131794Listed by: CENTURY 21 NEW MILLENNIUM - Coming Soon
 $495,000Coming Soon5 beds 5 baths2,088 sq. ft.
4211 Devonwood Way, WOODBRIDGE, VA 22192
MLS# VAPW2131518Listed by: COMPASS - Coming Soon
 $525,000Coming Soon4 beds 3 baths1,902 sq. ft.
13528 Delaney Rd, WOODBRIDGE, VA 22193
MLS# VAPW2130066Listed by: EXP REALTY, LLC


Protect your home and budget from life's surprises with an Assurant Home Warranty, backed by a partner that supports you through every step of homeownership. Explore Plans.
© 2023 - 2026 ERA Franchise Systems LLC. All rights reserved. ERA Franchise Systems LLC fully supports the principles of the Fair Housing Act and the Equal Opportunity Act. ERA, ERA Real Estate powered, and their respective logos are registered service marks of ERA Franchise Systems LLC. Each office is independently owned and operated.