
13821 Rosewood Dr, Woodbridge, VA 22193
Local realty services provided by:ERA Liberty Realty
13821 Rosewood Dr,Woodbridge, VA 22193
$624,900
- 5 Beds
- 4 Baths
- 2,904 sq. ft.
- Single family
- Pending
Listed by: roberto r roncales, jack alexander pichosky
Office: keller williams realty
MLS#:VAPW2126968
Source:BRIGHTMLS
Price summary
- Price:$624,900
- Price per sq. ft.:$215.19
About this home
OFFER DEADLINE: Please submit your best and final offer by Sunday, August 16 at 5:00pm. Welcome to 13821 Rosewood Dr, where thoughtful updates, generous living space, and a functional floor plan come together to create the perfect place to call home. This beautifully refreshed 5 bedroom, 3.5 bathroom home is move in ready and offers the added benefit of no HOA.
Step inside to discover fresh paint throughout, brand new luxury vinyl plank flooring, new carpet, updated hardware, and stylish light fixtures that give the home a fresh, modern feel. The kitchen features granite countertops, ample cabinetry, and plenty of space for everyday living and entertaining.
Upstairs, you'll find four spacious bedrooms and two full bathrooms, including a comfortable primary suite. The main level offers a convenient powder room, while the finished walkout basement provides exceptional flexibility with a large recreation room, a fifth bedroom, and an additional full bathroom, making it ideal for guests, extended family, a home office, or whatever best fits your lifestyle.
Conveniently located with easy access to I 95, the VRE, Quantico Marine Corps Base, Fort Belvoir, Washington, D.C., and the Pentagon, this home is perfectly situated for commuters. You'll also enjoy being just minutes from Potomac Mills, an abundance of shopping and dining options, parks, Prince William Ice Center, Waterworks Waterpark, and a variety of recreational amenities. With its extensive updates, versatile layout, and outstanding location, this is a home you'll want to experience in person....
Contact an agent
Home facts
- Year built:2001
- Subdivision & Development:DALE CITY
- Listing ID #:VAPW2126968
- Added:12 day(s) ago
- Updated:August 17, 2026 at 10:33 AM
Rooms and interior
- Bedrooms:5
- Total bathrooms:4
- Full bathrooms:3
- Half bathrooms:1
- Kitchen Description:Built-In Microwave, Dishwasher, Disposal, Refrigerator, Stove
- Basement:Yes
- Basement Description:Full
- Living area:2,904 sq. ft.
Heating and cooling
- Cooling:Central A/C
- Heating:Forced Air, Natural Gas
Structure and exterior
- Year built:2001
- Building area:2,904 sq. ft.
- Lot area:0.18 Acres
- Architectural Style:Traditional
- Foundation Description:Permanent
- Levels:3 Story
Utilities
- Water:Public
- Sewer:Public Sewer
Finances and disclosures
- Price:$624,900
- Price per sq. ft.:$215.19
- Tax amount:$5,790 (2026)
Features and amenities
- Laundry features:Dryer, Washer
Parking
- Parking description:Attached Garage, Garage - Front Entry
- Garage:Yes
- Garage spaces:1
New listings near 13821 Rosewood Dr
- New
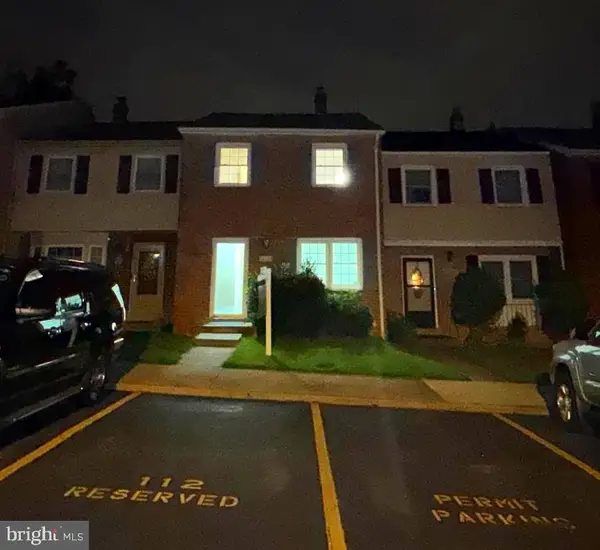 $339,900Active4 beds 3 baths1,800 sq. ft.
14724-14724 Endsley Turn, WOODBRIDGE, VA 22193
MLS# VAPW2127648Listed by: FAIRFAX REALTY SELECT - Coming Soon
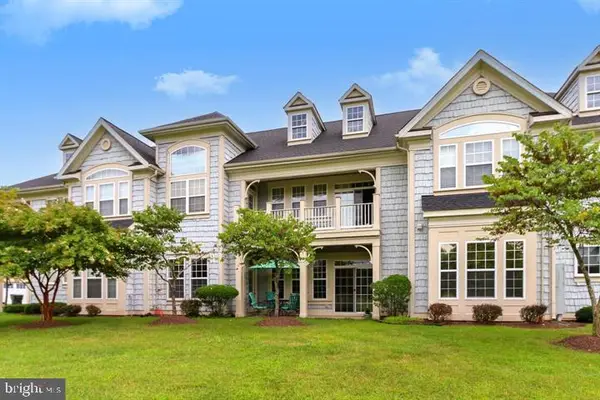 $505,000Coming Soon3 beds 2 baths
13866 Greendale Dr, WOODBRIDGE, VA 22191
MLS# VAPW2128284Listed by: CAPITAL BROKERS - New
 $239,990Active3 beds 2 baths1,202 sq. ft.
12654 Dara Dr #203, WOODBRIDGE, VA 22192
MLS# VAPW2126480Listed by: SAMSON PROPERTIES - New
 $750,000Active4 beds 4 baths3,313 sq. ft.
3569 Eskew Ct, WOODBRIDGE, VA 22192
MLS# VAPW2128258Listed by: SAVIN REAL ESTATE, LLC. - New
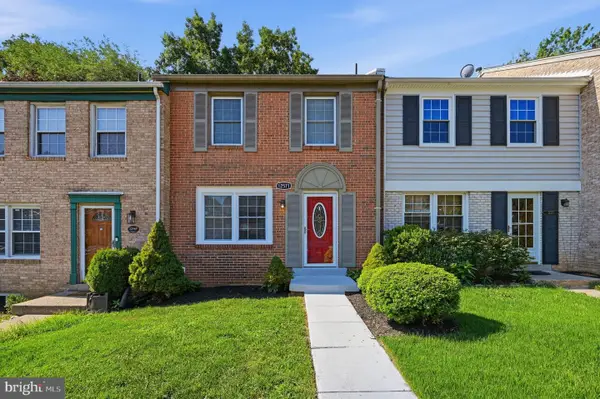 $457,000Active3 beds 3 baths1,980 sq. ft.
12571 Plymouth Ct, WOODBRIDGE, VA 22192
MLS# VAPW2124336Listed by: KEYSTONE REALTY - New
 $579,999Active3 beds 3 baths2,579 sq. ft.
2323 Stephanie Tessa Ln, WOODBRIDGE, VA 22191
MLS# VAPW2125468Listed by: PREMIER AGENT NETWORK VIRGINIA LLC - New
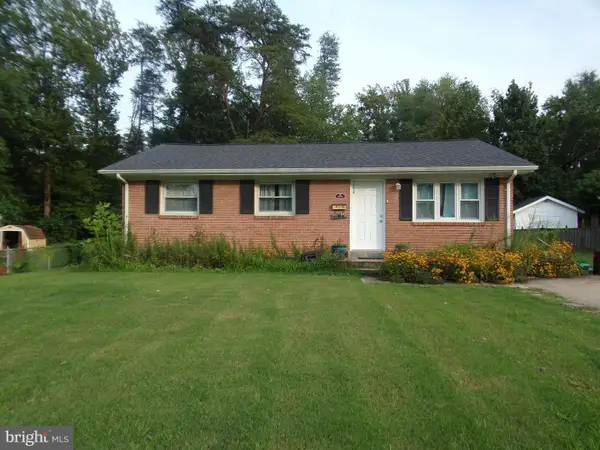 $419,999Active3 beds 1 baths936 sq. ft.
3721 Forestdale Ave, WOODBRIDGE, VA 22193
MLS# VAPW2128190Listed by: PEARSON SMITH REALTY LLC - Coming SoonOpen Sat, 1 to 4pm
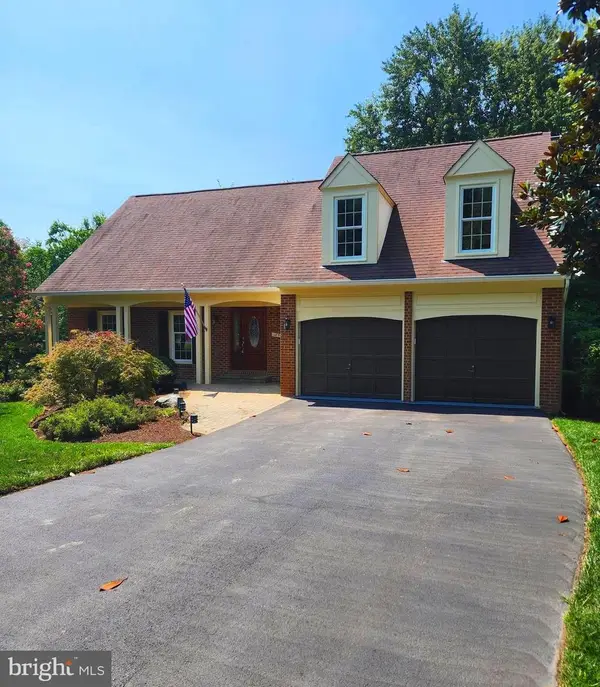 $819,900Coming Soon5 beds 4 baths
12851 Valleywood Dr, WOODBRIDGE, VA 22192
MLS# VAPW2128110Listed by: M.O. WILSON PROPERTIES - New
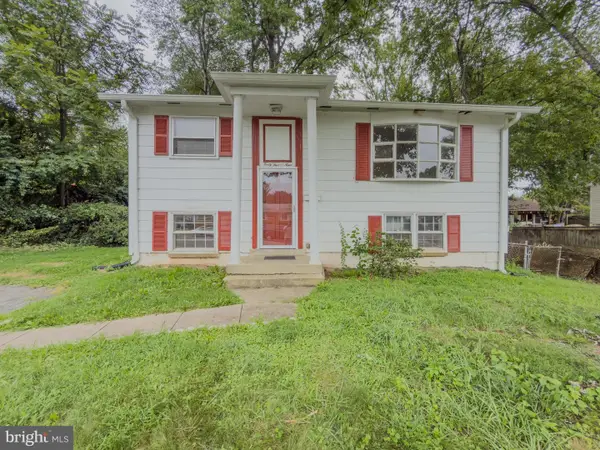 $425,000Active3 beds 2 baths1,405 sq. ft.
4509 Hamilton Dr, WOODBRIDGE, VA 22193
MLS# VAPW2128202Listed by: PEARSON SMITH REALTY, LLC - Coming Soon
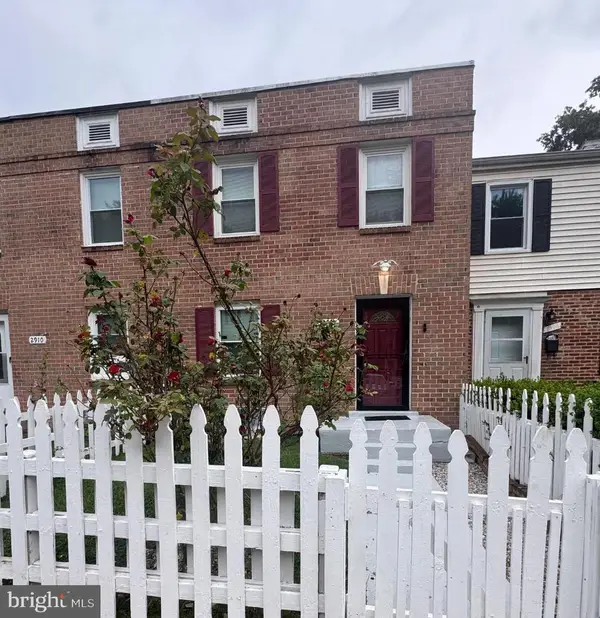 $385,000Coming Soon4 beds 3 baths
2908 Wren Ct, WOODBRIDGE, VA 22191
MLS# VAPW2127980Listed by: SAMSON PROPERTIES


Protect your home and budget from life's surprises with an Assurant Home Warranty, backed by a partner that supports you through every step of homeownership. Explore Plans.
© 2023 - 2026 ERA Franchise Systems LLC. All rights reserved. ERA Franchise Systems LLC fully supports the principles of the Fair Housing Act and the Equal Opportunity Act. ERA, ERA Real Estate powered, and their respective logos are registered service marks of ERA Franchise Systems LLC. Each office is independently owned and operated.