
14290 Princedale Dr, Woodbridge, VA 22193
Local realty services provided by:ERA OakCrest Realty, Inc.
14290 Princedale Dr,Woodbridge, VA 22193
$499,900
- 3 Beds
- 3 Baths
- 1,408 sq. ft.
- Single family
- Active
Listed by: susan k mchale
Office: redfin corporation
MLS#:VAPW2127184
Source:BRIGHTMLS
Price summary
- Price:$499,900
- Price per sq. ft.:$355.04
About this home
Welcome to this stunning Woodbridge Colonial located on a quiet cul-de-sac. This home is beautifully situated on a gorgeous lot with a lush green front yard and a private, tree-lined setting. The north-facing orientation adds to the home's appealing placement. Inside, the main level features attractive LVP flooring, an open-concept kitchen, and designated living and dining spaces that provide comfortable areas for everyday living and entertaining. Main-level laundry adds everyday convenience.
Numerous updates make this home especially appealing, including HVAC (2018), water heater (2024), windows (May 2025), fencing (2020), stamped concrete patio (2020), updated bathrooms, a new storm door, and a new garage door. Additional features include an attic fan and Ring doorbell.
Upstairs, the bedrooms feature carpeting, including a comfortable primary suite with a private en-suite bathroom. The attached one-car garage offers additional storage space, while the rear yard backs to mature trees for added privacy. The stamped concrete patio creates a great outdoor space for relaxing or entertaining, and the 2024 shed provides additional storage. The widened driveway accommodates up to four vehicles.
Ideally located with easy access to commuter routes while still offering a private setting, this Woodbridge Colonial combines comfortable living, thoughtful updates, and a convenient location....
Contact an agent
Home facts
- Year built:1984
- Subdivision & Development:DALE CITY
- Listing ID #:VAPW2127184
- Added:6 day(s) ago
- Updated:August 17, 2026 at 02:05 PM
Rooms and interior
- Bedrooms:3
- Total bathrooms:3
- Full bathrooms:2
- Half bathrooms:1
- Flooring:Carpet, Luxury Vinyl Plank
- Dining Description:Dining Area
- Bathrooms Description:Primary Bath(s)
- Kitchen Description:Carpet, Dishwasher, Disposal, Refrigerator, Stove
- Bedroom Description:Carpet
- Living area:1,408 sq. ft.
Heating and cooling
- Cooling:Central A/C
- Heating:Forced Air, Natural Gas
Structure and exterior
- Year built:1984
- Building area:1,408 sq. ft.
- Lot area:0.16 Acres
- Architectural Style:Colonial
- Construction Materials:Vinyl Siding
- Foundation Description:Permanent
- Levels:2 Stories
Schools
- High school:HYLTON
- Middle school:SAUNDERS
Utilities
- Water:Public
- Sewer:Public Sewer
Finances and disclosures
- Price:$499,900
- Price per sq. ft.:$355.04
- Tax amount:$4,323 (2026)
Features and amenities
- Laundry features:Dryer, Has Laundry, Washer
- Amenities:Attic, Carpet
Parking
- Parking description:Attached Garage, Covered Parking
- Garage:Yes
- Garage spaces:1
New listings near 14290 Princedale Dr
- Coming Soon
 $410,000Coming Soon2 beds 3 baths
3829 Salemway Ct, WOODBRIDGE, VA 22192
MLS# VAPW2128272Listed by: HOUWZER, LLC - New
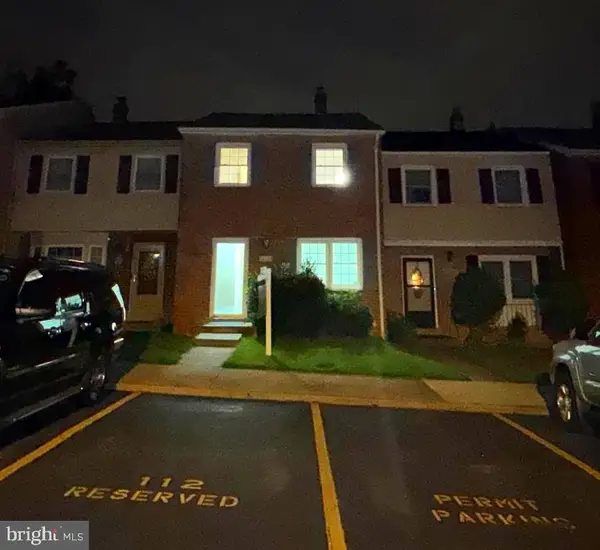 $339,900Active4 beds 3 baths1,800 sq. ft.
14724-14724 Endsley Turn, WOODBRIDGE, VA 22193
MLS# VAPW2127648Listed by: FAIRFAX REALTY SELECT - Coming Soon
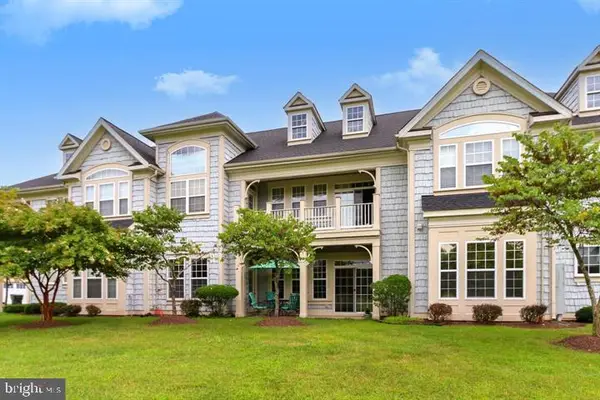 $505,000Coming Soon3 beds 2 baths
13866 Greendale Dr, WOODBRIDGE, VA 22191
MLS# VAPW2128284Listed by: CAPITAL BROKERS - New
 $239,990Active3 beds 2 baths1,202 sq. ft.
12654 Dara Dr #203, WOODBRIDGE, VA 22192
MLS# VAPW2126480Listed by: SAMSON PROPERTIES - New
 $750,000Active4 beds 4 baths3,313 sq. ft.
3569 Eskew Ct, WOODBRIDGE, VA 22192
MLS# VAPW2128258Listed by: SAVIN REAL ESTATE, LLC. - New
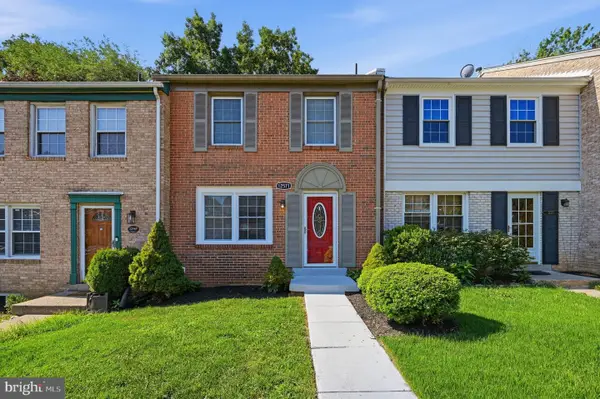 $457,000Active3 beds 3 baths1,980 sq. ft.
12571 Plymouth Ct, WOODBRIDGE, VA 22192
MLS# VAPW2124336Listed by: KEYSTONE REALTY - New
 $579,999Active3 beds 3 baths2,579 sq. ft.
2323 Stephanie Tessa Ln, WOODBRIDGE, VA 22191
MLS# VAPW2125468Listed by: PREMIER AGENT NETWORK VIRGINIA LLC - New
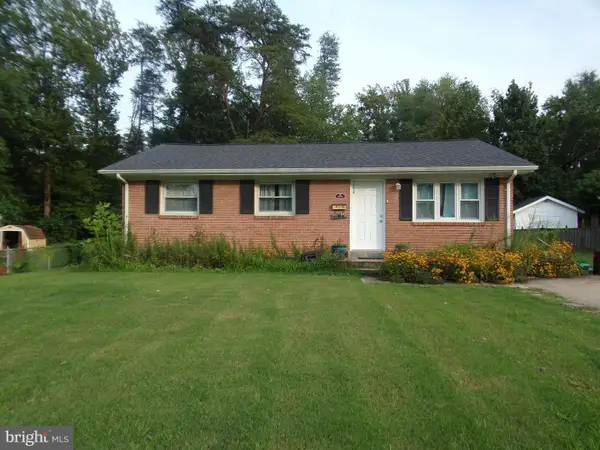 $419,999Active3 beds 1 baths936 sq. ft.
3721 Forestdale Ave, WOODBRIDGE, VA 22193
MLS# VAPW2128190Listed by: PEARSON SMITH REALTY LLC - Coming SoonOpen Sat, 1 to 4pm
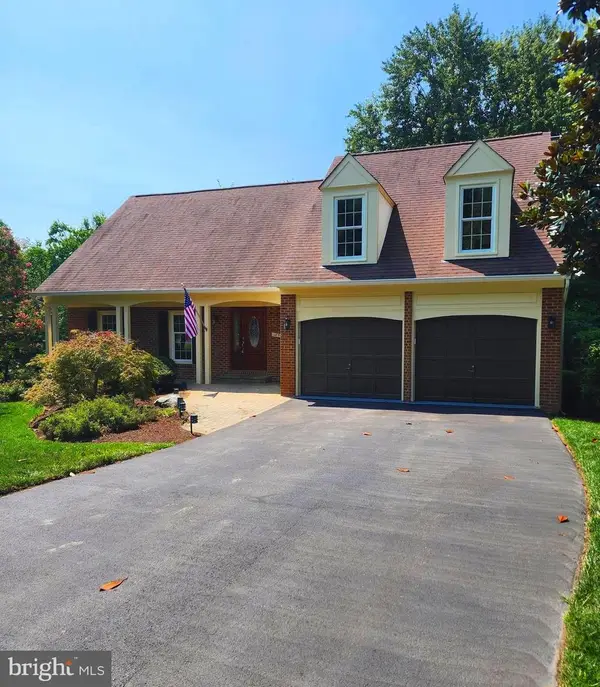 $819,900Coming Soon5 beds 4 baths
12851 Valleywood Dr, WOODBRIDGE, VA 22192
MLS# VAPW2128110Listed by: M.O. WILSON PROPERTIES - New
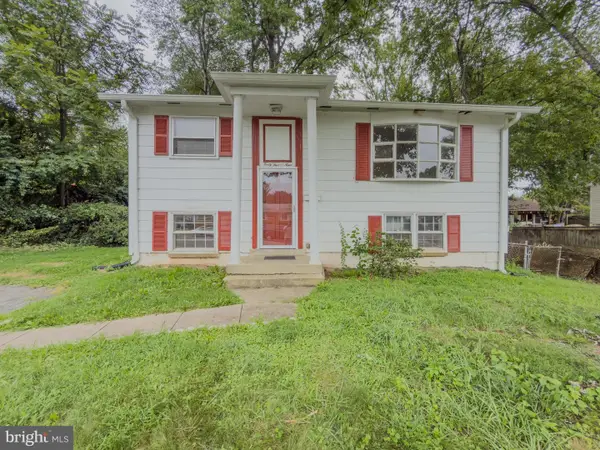 $425,000Active3 beds 2 baths1,405 sq. ft.
4509 Hamilton Dr, WOODBRIDGE, VA 22193
MLS# VAPW2128202Listed by: PEARSON SMITH REALTY, LLC


Protect your home and budget from life's surprises with an Assurant Home Warranty, backed by a partner that supports you through every step of homeownership. Explore Plans.
© 2023 - 2026 ERA Franchise Systems LLC. All rights reserved. ERA Franchise Systems LLC fully supports the principles of the Fair Housing Act and the Equal Opportunity Act. ERA, ERA Real Estate powered, and their respective logos are registered service marks of ERA Franchise Systems LLC. Each office is independently owned and operated.