
2085 Stargrass Ct, Woodbridge, VA 22192
Local realty services provided by:ERA OakCrest Realty, Inc.
2085 Stargrass Ct,Woodbridge, VA 22192
$400,000
- 3 Beds
- 3 Baths
- 1,609 sq. ft.
- Townhouse
- Coming Soon
Listed by: harry hasbun
Office: keller williams realty/lee beaver & assoc.
MLS#:VAPW2128580
Source:BRIGHTMLS
Price summary
- Price:$400,000
- Price per sq. ft.:$248.6
- Monthly HOA dues:$157
About this home
Welcome to 2085 Stargrass Ct, a beautiful corner-unit townhouse in Woodbridge’s desirable Park Center community. This spacious 3-bedroom, 2.5-bath home offers three finished levels with an inviting layout and plenty of room to live, work, and relax. Enjoy peaceful views backing to an open common area with mature trees and wooded surroundings. The home features two assigned parking spaces, along with new paint and new carpet that provide a fresh, move-in-ready feel. Ideally situated in a convenient Woodbridge location, this home offers comfort, privacy, and community living all in one.
Contact an agent
Home facts
- Year built:1998
- Subdivision & Development:PARK CENTER
- Listing ID #:VAPW2128580
- Updated:August 22, 2026 at 02:48 AM
Rooms and interior
- Bedrooms:3
- Total bathrooms:3
- Full bathrooms:2
- Half bathrooms:1
- Flooring:Carpet
- Kitchen Description:Dishwasher, Disposal, Microwave, Refrigerator, Stove
- Basement:Yes
- Basement Description:Full
- Living area:1,609 sq. ft.
Heating and cooling
- Cooling:Ceiling Fan(s), Central A/C
- Heating:Forced Air, Natural Gas
Structure and exterior
- Roof:Shingle
- Year built:1998
- Building area:1,609 sq. ft.
- Lot area:0.04 Acres
- Lot Features:Corner Lot/Unit
- Architectural Style:Colonial
- Construction Materials:Vinyl Siding
- Exterior Features:Deck(s)
- Foundation Description:Slab
- Levels:3 Story
Schools
- High school:WOODBRIDGE
- Middle school:WOODBRIDGE
- Elementary school:ROCKLEDGE
Utilities
- Water:Public
- Sewer:Public Sewer
Finances and disclosures
- Price:$400,000
- Price per sq. ft.:$248.6
- Tax amount:$4,173 (2026)
Parking
- Parking description:Assigned, Parking Lot
New listings near 2085 Stargrass Ct
- Coming SoonOpen Mon, 5 to 7:30pm
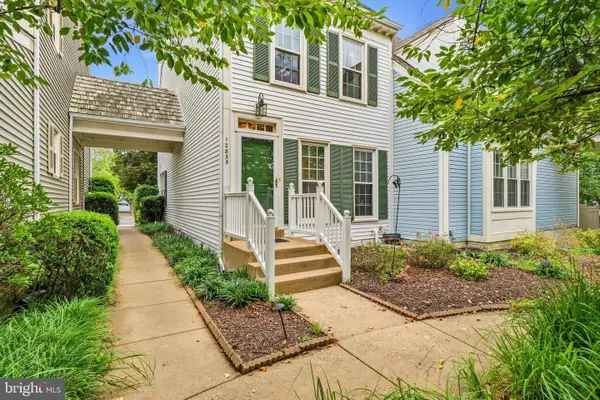 $425,000Coming Soon2 beds 4 baths2,017 sq. ft.
12835 Mill Brook Ct, WOODBRIDGE, VA 22192
MLS# VAPW2128386Listed by: REDFIN CORPORATION - Coming Soon
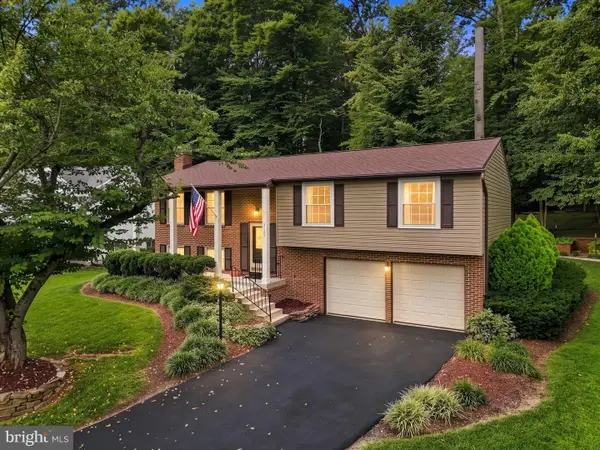 $600,000Coming Soon3 beds 3 baths1,920 sq. ft.
2189 Jennings St, WOODBRIDGE, VA 22191
MLS# VAPW2128414Listed by: PEARSON SMITH REALTY, LLC - Coming Soon
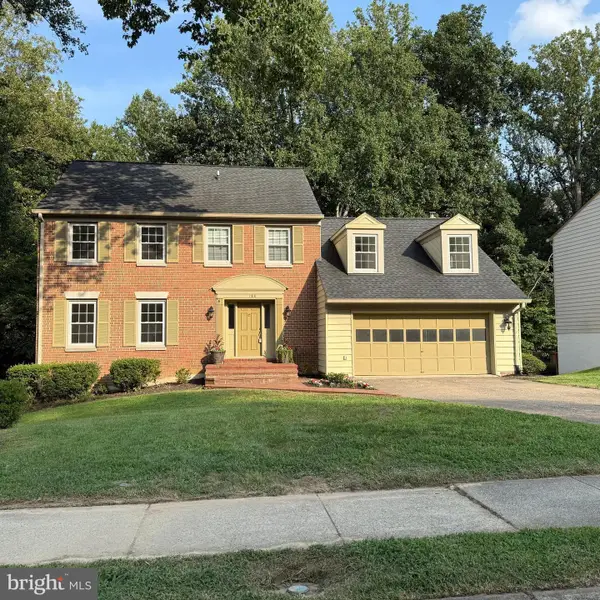 $749,950Coming Soon4 beds 4 baths3,284 sq. ft.
11831 Antietam Rd, WOODBRIDGE, VA 22192
MLS# VAPW2128616Listed by: SAMSON PROPERTIES - Coming Soon
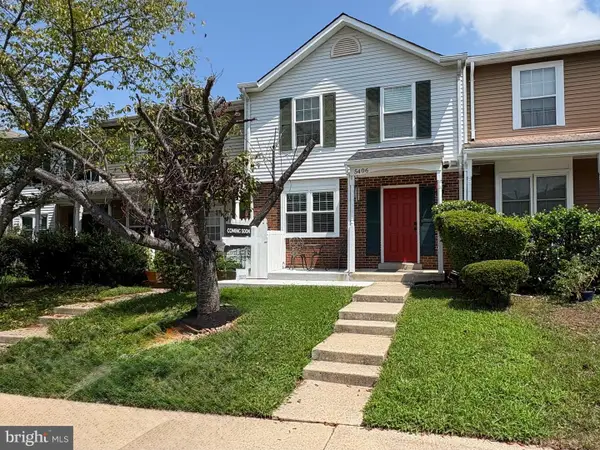 $375,000Coming Soon3 beds 3 baths1,260 sq. ft.
5406 Quest Ct, WOODBRIDGE, VA 22193
MLS# VAPW2128508Listed by: BERKSHIRE HATHAWAY HOMESERVICES PENFED REALTY - Coming Soon
 $1,285,580Coming Soon5 beds 4 baths4,708 sq. ft.
5405 Cross Ln #lot 202, WOODBRIDGE, VA 22192
MLS# VAPW2128210Listed by: SYLVIA SCOTT COWLES - Coming Soon
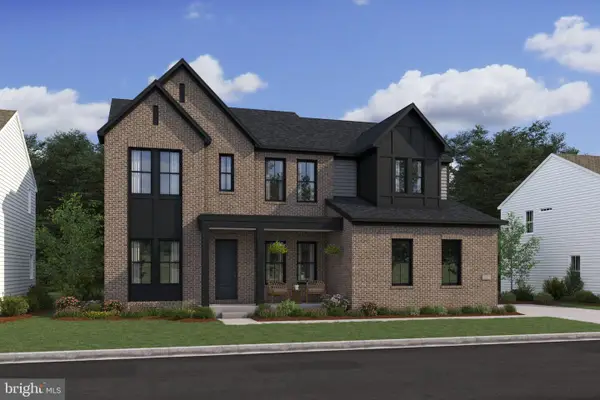 $1,264,220Coming Soon6 beds 6 baths4,708 sq. ft.
5413 Cross Ln #lot 204, WOODBRIDGE, VA 22192
MLS# VAPW2128542Listed by: SYLVIA SCOTT COWLES - Coming Soon
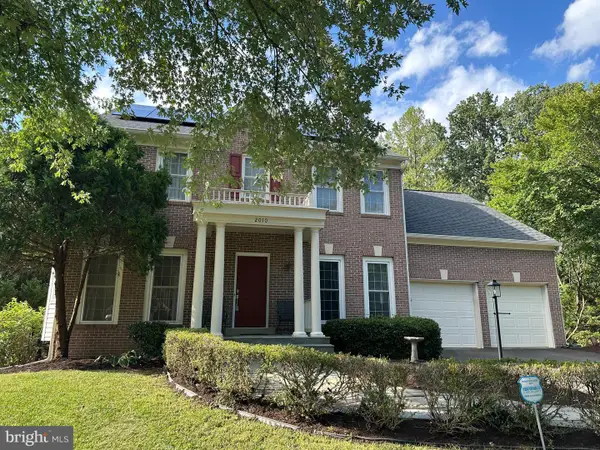 $675,000Coming Soon4 beds 3 baths2,274 sq. ft.
2010 Hanson Ln, WOODBRIDGE, VA 22191
MLS# VAPW2128506Listed by: RE/MAX ALLEGIANCE - Coming Soon
 $839,000Coming Soon4 beds 4 baths4,210 sq. ft.
12126 Darnley Rd, WOODBRIDGE, VA 22192
MLS# VAPW2128524Listed by: CGM REALTY LLC - Coming Soon
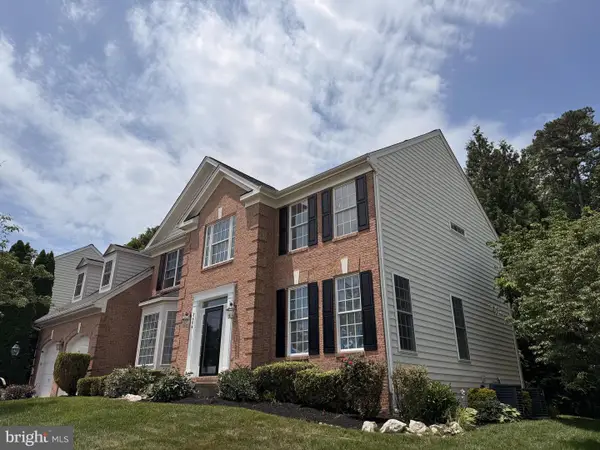 $890,000Coming Soon4 beds 4 baths3,272 sq. ft.
3604 Water Birch Ct, WOODBRIDGE, VA 22192
MLS# VAPW2127972Listed by: ERNESTINE J. WILSON REAL ESTATE LLC


Protect your home and budget from life's surprises with an Assurant Home Warranty, backed by a partner that supports you through every step of homeownership. Explore Plans.
© 2023 - 2026 ERA Franchise Systems LLC. All rights reserved. ERA Franchise Systems LLC fully supports the principles of the Fair Housing Act and the Equal Opportunity Act. ERA, ERA Real Estate powered, and their respective logos are registered service marks of ERA Franchise Systems LLC. Each office is independently owned and operated.