
4428 Hendricks Dr, Woodbridge, VA 22193
Local realty services provided by:ERA Byrne Realty
4428 Hendricks Dr,Woodbridge, VA 22193
$475,000
- 3 Beds
- 2 Baths
- 2,049 sq. ft.
- Single family
- Pending
Listed by: michael i putnam, jalen shakir skipper
Office: exp realty, llc.
MLS#:VAPW2121020
Source:BRIGHTMLS
Price summary
- Price:$475,000
- Price per sq. ft.:$231.82
About this home
Welcome home to this light-filled and beautifully refreshed single-family home in the heart of Dale City! Fresh paint and stylish luxury vinyl plank flooring throughout the main level create a bright, modern feel from the moment you enter. The inviting living room welcomes you with a cozy gas fireplace, making it the perfect gathering space for family and friends.
Designed for both everyday living and entertaining, the home offers multiple spaces to come together, including a separate dining room and an updated kitchen featuring upgraded countertops, stainless steel appliances, and ample cabinet space. Sliding glass doors lead to a spacious, fully fenced backyard shaded by mature trees and complete with a storage shed—ideal for outdoor dining, gardening, play, or relaxing.
A full bathroom on the main level adds flexibility for guests or everyday convenience. Upstairs, you'll find three generously sized bedrooms with brand-new carpet and fresh paint, along with a full bath.
Ideally located just minutes from Stonebridge at Potomac Town Center and Potomac Mills, you'll enjoy an abundance of shopping, dining, and entertainment. Favorite nearby restaurants include Not Your Average Joe's, Firebirds Wood Fired Grill, Silver Diner, Bistro L'Hermitage, and The Harbour Grille. Entertainment options include Alamo Drafthouse Cinema, Uptown Alley, and Waterworks Waterpark. Outdoor enthusiasts will appreciate nearby Prince William Forest Park, Veterans Memorial Park, Andrew Leitch Park, and the Neabsco Creek Boardwalk with its scenic trails and wildlife viewing.
Commuters will love the convenient access to I-95, Route 234, Prince William Parkway, and the nearby Potomac Mills commuter lot with OmniRide bus service to the Pentagon and Washington, D.C. The Woodbridge VRE station is also just a short drive away, providing an easy rail commute into Northern Virginia and the District....
Contact an agent
Home facts
- Year built:1971
- Subdivision & Development:DALE CITY
- Listing ID #:VAPW2121020
- Added:82 day(s) ago
- Updated:August 17, 2026 at 08:03 AM
Rooms and interior
- Bedrooms:3
- Total bathrooms:2
- Full bathrooms:2
- Flooring:Carpet, Luxury Vinyl Plank
- Dining Description:Formal/Separate Dining Room
- Kitchen Description:Built-In Microwave, Dishwasher, Disposal, Icemaker, Kitchen - Eat-In, Kitchen - Gourmet, Recessed Lighting, Refrigerator, Stove, Upgraded Countertops
- Basement:Yes
- Basement Description:Fully Finished
- Living area:2,049 sq. ft.
Heating and cooling
- Cooling:Central A/C
- Heating:Forced Air, Natural Gas
Structure and exterior
- Year built:1971
- Building area:2,049 sq. ft.
- Lot area:0.23 Acres
- Architectural Style:Split Foyer
- Construction Materials:Aluminum Siding
- Foundation Description:Concrete Perimeter
- Levels:2 Stories
Schools
- High school:GAR-FIELD
- Middle school:BEVILLE
- Elementary school:KERRYDALE
Utilities
- Water:Public
- Sewer:Public Sewer
Finances and disclosures
- Price:$475,000
- Price per sq. ft.:$231.82
- Tax amount:$5,078 (2026)
Features and amenities
- Laundry features:Dryer, Washer
- Amenities:Ceiling Fan(s), Main Entrance Lock, Recessed Lighting, Smoke Detector, Window Treatments
New listings near 4428 Hendricks Dr
- New
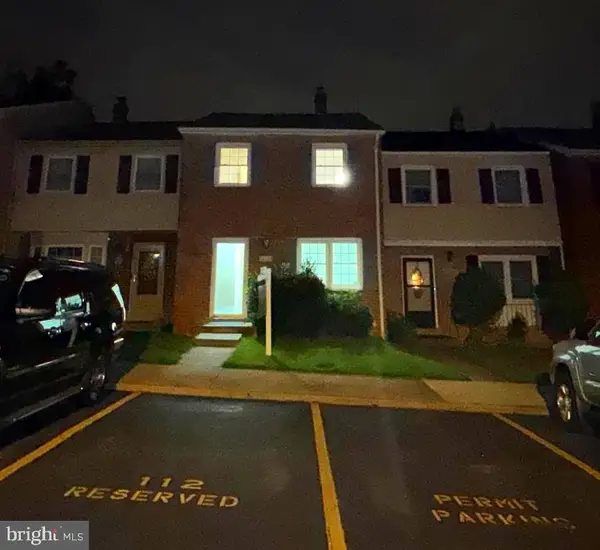 $339,900Active4 beds 3 baths1,800 sq. ft.
14724-14724 Endsley Turn, WOODBRIDGE, VA 22193
MLS# VAPW2127648Listed by: FAIRFAX REALTY SELECT - Coming Soon
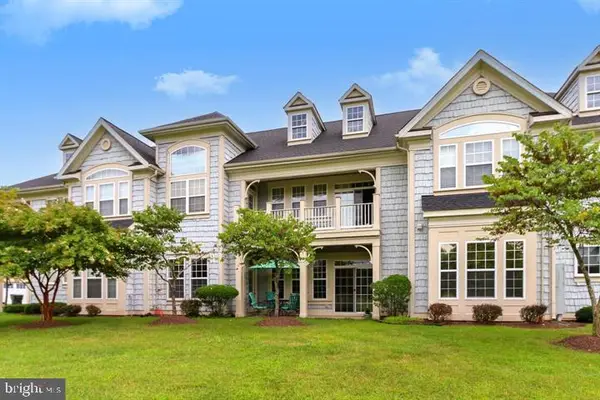 $505,000Coming Soon3 beds 2 baths
13866 Greendale Dr, WOODBRIDGE, VA 22191
MLS# VAPW2128284Listed by: CAPITAL BROKERS - New
 $239,990Active3 beds 2 baths1,202 sq. ft.
12654 Dara Dr #203, WOODBRIDGE, VA 22192
MLS# VAPW2126480Listed by: SAMSON PROPERTIES - New
 $750,000Active4 beds 4 baths3,313 sq. ft.
3569 Eskew Ct, WOODBRIDGE, VA 22192
MLS# VAPW2128258Listed by: SAVIN REAL ESTATE, LLC. - New
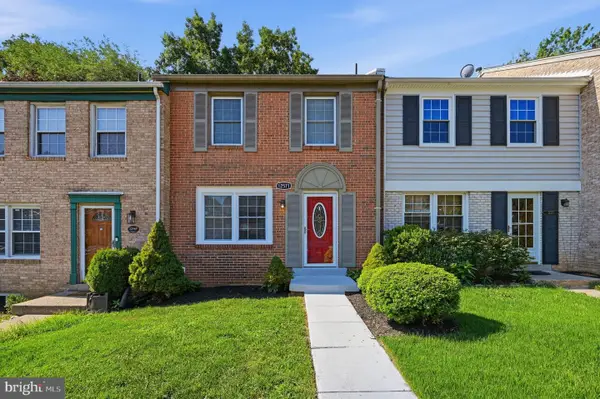 $457,000Active3 beds 3 baths1,980 sq. ft.
12571 Plymouth Ct, WOODBRIDGE, VA 22192
MLS# VAPW2124336Listed by: KEYSTONE REALTY - New
 $579,999Active3 beds 3 baths2,579 sq. ft.
2323 Stephanie Tessa Ln, WOODBRIDGE, VA 22191
MLS# VAPW2125468Listed by: PREMIER AGENT NETWORK VIRGINIA LLC - New
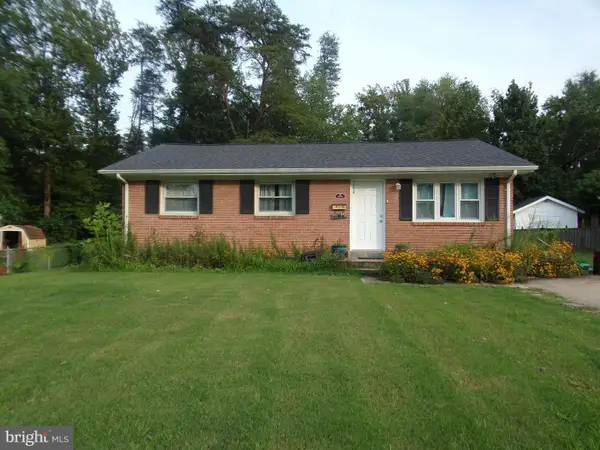 $419,999Active3 beds 1 baths936 sq. ft.
3721 Forestdale Ave, WOODBRIDGE, VA 22193
MLS# VAPW2128190Listed by: PEARSON SMITH REALTY LLC - Coming SoonOpen Sat, 1 to 4pm
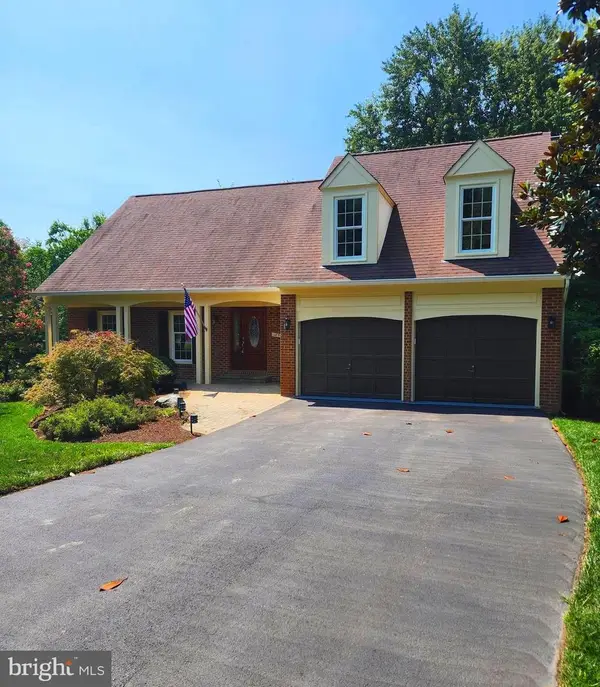 $819,900Coming Soon5 beds 4 baths
12851 Valleywood Dr, WOODBRIDGE, VA 22192
MLS# VAPW2128110Listed by: M.O. WILSON PROPERTIES - New
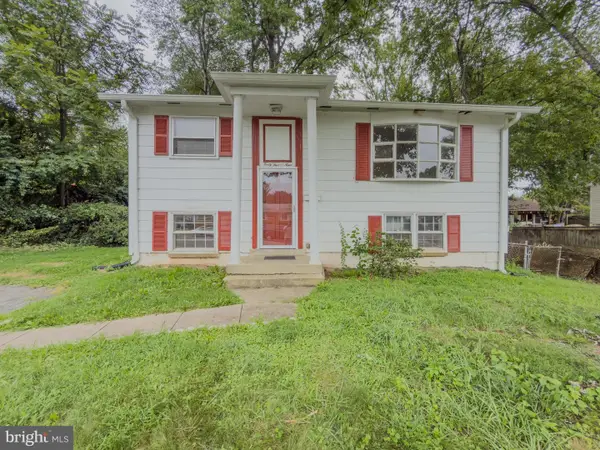 $425,000Active3 beds 2 baths1,405 sq. ft.
4509 Hamilton Dr, WOODBRIDGE, VA 22193
MLS# VAPW2128202Listed by: PEARSON SMITH REALTY, LLC - Coming Soon
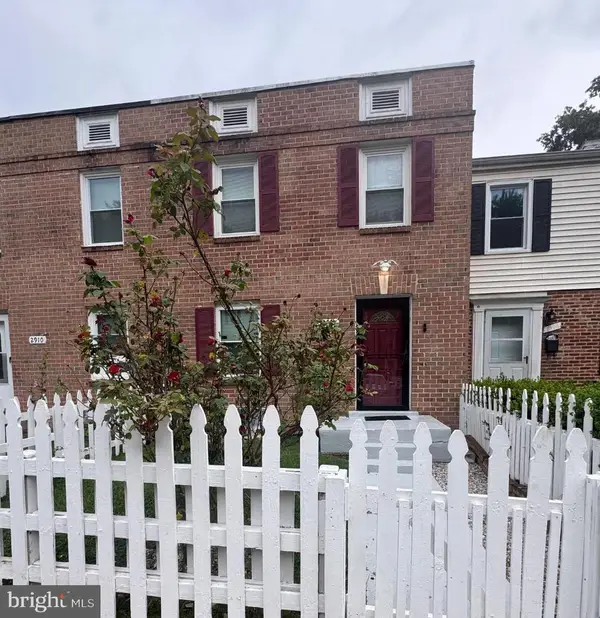 $385,000Coming Soon4 beds 3 baths
2908 Wren Ct, WOODBRIDGE, VA 22191
MLS# VAPW2127980Listed by: SAMSON PROPERTIES


Protect your home and budget from life's surprises with an Assurant Home Warranty, backed by a partner that supports you through every step of homeownership. Explore Plans.
© 2023 - 2026 ERA Franchise Systems LLC. All rights reserved. ERA Franchise Systems LLC fully supports the principles of the Fair Housing Act and the Equal Opportunity Act. ERA, ERA Real Estate powered, and their respective logos are registered service marks of ERA Franchise Systems LLC. Each office is independently owned and operated.