
65 East Birch Road #43, Stratton, VT 05155
Local realty services provided by:ERA Key Realty Services
65 East Birch Road #43,Stratton, VT 05155
$425,000
- 2 Beds
- 2 Baths
- - sq. ft.
- Condominium
- Coming Soon
Listed by: sandy laserte
Office: berkshire hathaway homeservices stratton home802-297-2100
MLS#:5099909
Source:PrimeMLS
Price summary
- Price:$425,000
- Monthly HOA dues:$532.33
About this home
Welcome to Your Stratton Mountain Getaway Discover the ultimate in mountain convenience with this turnkey, ground-level condo in the highly sought-after Vantage Point community. Featuring a spacious 2-bedroom, 2-bathroom layout, this home boasts a bright, open-concept living, dining, and kitchen area designed for effortless entertaining and relaxation. Positioned in an unbeatable location, this property keeps you active and connected year-round. Enjoy walking-distance access to the premier Stratton Sports Center for tennis, pickleball, swimming, or a quick workout. When winter arrives, leave the car behind and take advantage of the convenient weekend shuttle service straight to the slopes of Stratton Mountain. Stepping outside is a breeze from your private, ground-level patio—offering seamless, easy access to walk your dog right out the door. Whether you are looking for a turnkey vacation retreat or a savvy mountain investment, this property delivers the perfect blend of active living and alpine convenience....
Contact an agent
Home facts
- Year built:1983
- Listing ID #:5099909
- Updated:July 16, 2026 at 03:09 AM
Rooms and interior
- Bedrooms:2
- Total bathrooms:2
- Full bathrooms:2
- Rooms Total:6
- Flooring:Carpet, Ceramic Tile
- Kitchen Description:Dishwasher, Microwave, Refrigerator
Heating and cooling
- Heating:Electric, Wall Units
Structure and exterior
- Year built:1983
- Levels:1 Story
Schools
- High school:Choice
- Middle school:Choice
- Elementary school:Choice
Utilities
- Sewer:Community
Finances and disclosures
- Price:$425,000
- Tax amount:$3,641 (2025)
Features and amenities
- Appliances:Refrigerator, Washer
- Laundry features:Dryer, Washer
Parking
- Parking description:Common/Shared, Paved Driveway
 Copyright 2026 Prime MLS, Inc. All rights reserved. This information is deemed reliable, but not guaranteed. The data relating to real estate displayed on this Site comes in part from the IDX Program of Prime MLS. The information being provided is for consumers’ personal, noncommercial use and may not be used for any purpose other than to identify prospective properties consumers may be interested in purchasing. Data last updated July 16, 2026
New listings near 65 East Birch Road #43
- New
 $735,000Active2 beds 2 baths1,131 sq. ft.
771 Stratton Mountain Access Road #457, Stratton, VT 05155
MLS# 5099488Listed by: THE HAVEN GROUP - New
 $1,060,000Active3 beds 3 baths1,587 sq. ft.
778 Stratton Mountain Access Road #2401, Stratton, VT 05155
MLS# 5099454Listed by: STRATTON REAL ESTATE 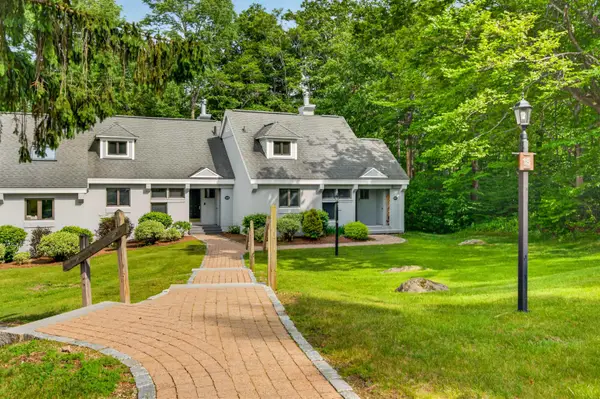 $825,000Active4 beds 4 baths1,993 sq. ft.
18 High Point Drive #501, Stratton, VT 05155
MLS# 5097585Listed by: THE HAVEN GROUP- New
 $1,997,000Active4 beds 5 baths3,631 sq. ft.
14 Talon Drive, Stratton, VT 05360
MLS# 5098914Listed by: FOUR SEASONS SOTHEBY'S INT'L REALTY - New
 $680,000Active2 beds 2 baths1,200 sq. ft.
778 Stratton Mountain Access Road #2302, Stratton, VT 05155
MLS# 5098713Listed by: STRATTON REAL ESTATE 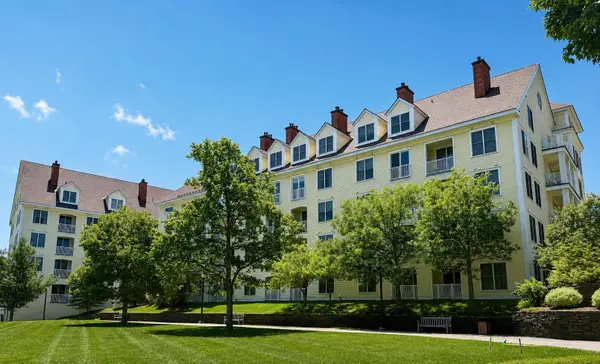 $409,000Active1 beds 1 baths675 sq. ft.
771 Stratton Mountain Access Road #468, Stratton, VT 05155
MLS# 5097932Listed by: WINHALL REAL ESTATE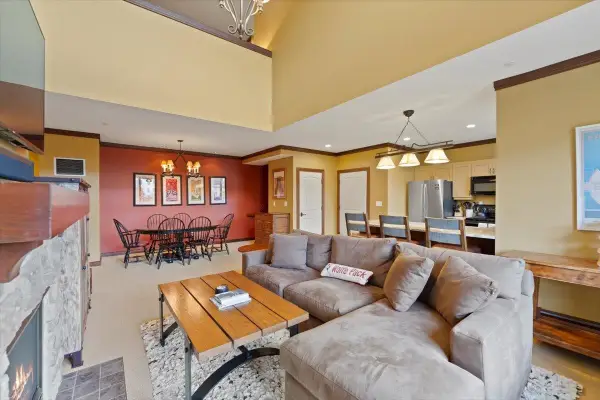 $1,150,000Active3 beds 4 baths1,775 sq. ft.
43 Middle Ridge Road #417, Stratton, VT 05155
MLS# 5097857Listed by: STRATTON REAL ESTATE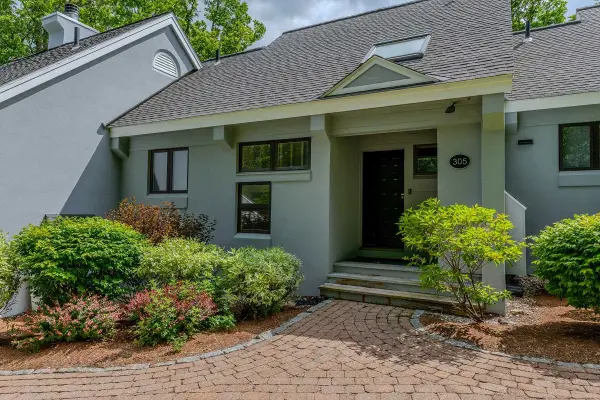 $649,000Active3 beds 3 baths1,650 sq. ft.
28 Styles Branch Road #305, Stratton, VT 05155
MLS# 5097576Listed by: WINHALL REAL ESTATE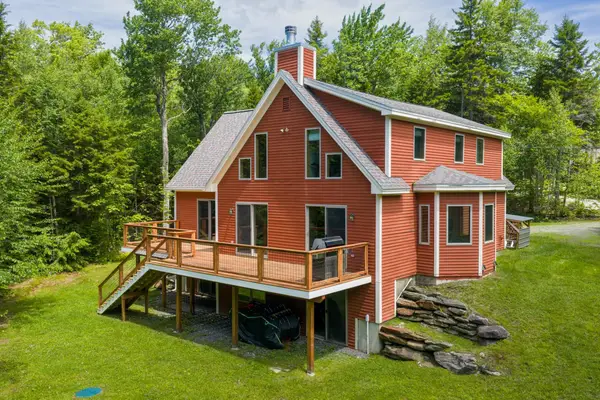 $785,000Active3 beds 4 baths3,086 sq. ft.
145 Leon Stocker Drive, Stratton, VT 05360
MLS# 5097239Listed by: FOUR SEASONS SOTHEBY'S INT'L REALTY


Protect your home and budget from life's surprises with an Assurant Home Warranty, backed by a partner that supports you through every step of homeownership. Explore Plans.
© 2023 - 2026 ERA Franchise Systems LLC. All rights reserved. ERA Franchise Systems LLC fully supports the principles of the Fair Housing Act and the Equal Opportunity Act. ERA, ERA Real Estate powered, and their respective logos are registered service marks of ERA Franchise Systems LLC. Each office is independently owned and operated.