
72 Traiside Drive #14, Warren, VT 05674
Local realty services provided by:ERA Key Realty Services
72 Traiside Drive #14,Warren, VT 05674
$339,900
- 2 Beds
- 1 Baths
- 768 sq. ft.
- Condominium
- Active
Listed by: doug mosleCell: 802-793-4426
Office: doug mosle real estate802-583-4566
MLS#:5108232
Source:PrimeMLS
Price summary
- Price:$339,900
- Price per sq. ft.:$442.58
- Monthly HOA dues:$560
About this home
Neat and tidy and ready to move in, this 2 Bedroom Village Run condo is located in one of the very best spots at Sugarbush Resort, just a few steps from the Village Run Ski Trail. The condo includes an updated kitchen and bath and features 4 decks off of both bedrooms, the living room and the entryway. Ski home or grab the shuttle, either way you can park your car on Friday night and forget about fighting for a parking spot all weekend or getting home après; no stress, you're already there. Beautiful wood stove to warm your toes by, in a rare association that still includes firewood for your heat. If Summer is more your speed, the Mad River Valley is the epicenter in Vermont for hiking and biking, fishing and swimming, with trails everywhere, and the eponymous Mad River highlighting your drive all the way into town. Whether you plan to ski, live or rent this unit out, you've got a full host of options in the most affordable 2 bedroom condo available in the MRV. Cant find a seasonal rental? Don't worry about that. Stop scrolling the real estate listings; stop waiting till next year and start living now, right here at home in the MRV....
Contact an agent
Home facts
- Year built:1974
- Listing ID #:5108232
- Added:1 day(s) ago
- Updated:September 06, 2026 at 11:02 AM
Rooms and interior
- Bedrooms:2
- Total bathrooms:1
- Full bathrooms:1
- Rooms Total:6
- Flooring:Carpet, Manufactured, Tile
- Kitchen Description:Dishwasher, Freezer, Microwave, Refrigerator
- Living area:768 sq. ft.
Heating and cooling
- Heating:Baseboard, Electric, Wood
Structure and exterior
- Roof:Membrane
- Year built:1974
- Building area:768 sq. ft.
- Levels:2 Story
Schools
- High school:Harwood Union High School
- Middle school:Harwood Union Middle/High
- Elementary school:Warren Elementary School
Utilities
- Sewer:Metered, Public Available
Finances and disclosures
- Price:$339,900
- Price per sq. ft.:$442.58
- Tax amount:$2,599 (2026)
Features and amenities
- Appliances:Refrigerator, Washer
- Laundry features:Dryer, Washer
- Amenities:Circuit Breaker(s)
Parking
- Parking description:Gravel Driveway
 Copyright 2026 Prime MLS, Inc. All rights reserved. This information is deemed reliable, but not guaranteed. The data relating to real estate displayed on this Site comes in part from the IDX Program of Prime MLS. The information being provided is for consumers’ personal, noncommercial use and may not be used for any purpose other than to identify prospective properties consumers may be interested in purchasing. Data last updated September 6, 2026
New listings near 72 Traiside Drive #14
- New
 $239,000Active1 beds 1 baths668 sq. ft.
31 Christmas Tree Road #18, Warren, VT 05674
MLS# 5108398Listed by: BRADLEY BROOK REAL ESTATE - New
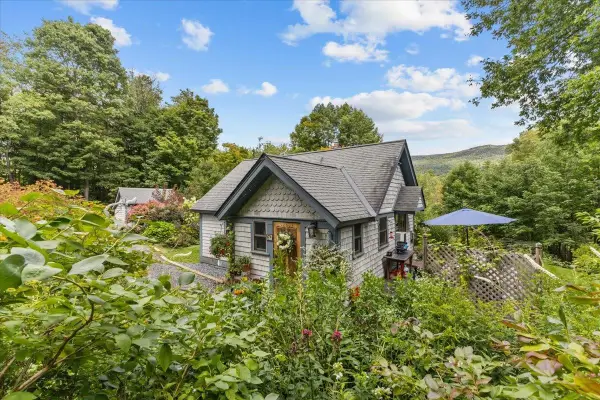 $485,000Active2 beds 1 baths832 sq. ft.
61 Bear Road, Warren, VT 05674
MLS# 5107963Listed by: RE/MAX NORTH PROFESSIONALS - New
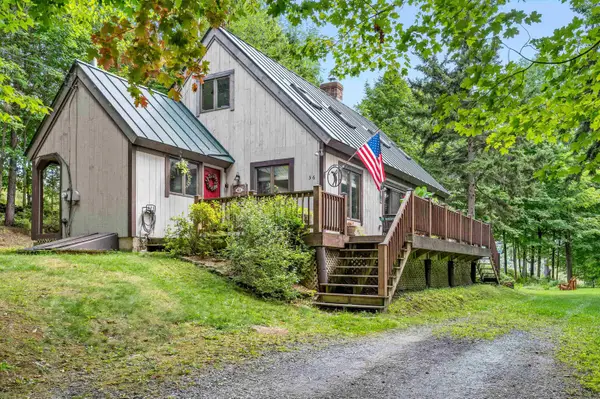 $695,000Active3 beds 2 baths1,641 sq. ft.
56 Johnson Road, Warren, VT 05674
MLS# 5107133Listed by: SUGARBUSH REAL ESTATE - New
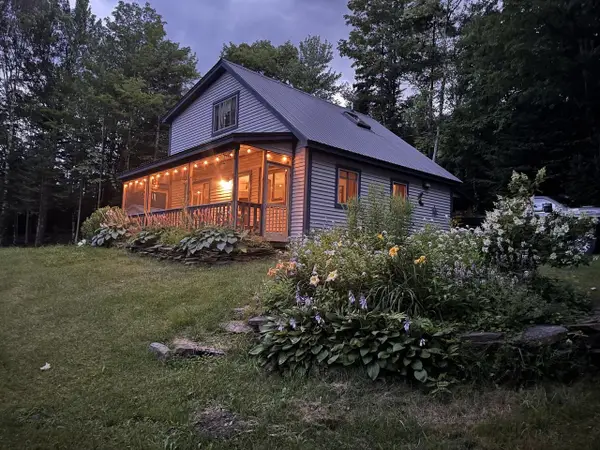 $459,000Active1 beds 2 baths1,200 sq. ft.
70 Tamarack Street, Warren, VT 05674
MLS# 5106800Listed by: COLDWELL BANKER HICKOK & BOARDMAN / WAITSFIELD 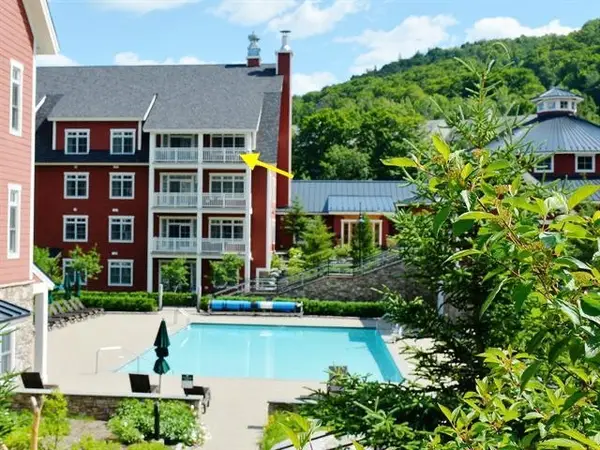 $359,000Active3 beds 3 baths1,548 sq. ft.
102 Forest Drive #401 (plus lockout 403) / IV, Warren, VT 05674
MLS# 5106322Listed by: SUGARBUSH REAL ESTATE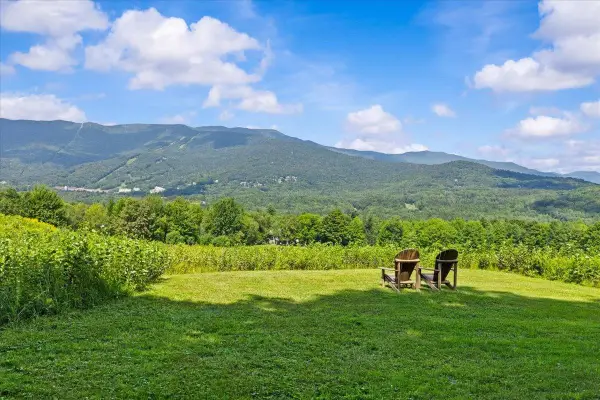 $990,000Active114 Acres
0 Mountain View Road, Warren, VT 05674
MLS# 5106077Listed by: RE/MAX NORTH PROFESSIONALS $550,000Active2 beds 2 baths1,906 sq. ft.
54 Madison Avenue, Warren, VT 05674
MLS# 5105707Listed by: KW VERMONT $465,000Active2 beds 1 baths936 sq. ft.
17 Middle Pines Road, Warren, VT 05674
MLS# 5105269Listed by: MAD RIVER VALLEY REAL ESTATE $232,000Active1 beds 1 baths640 sq. ft.
31 Christmas Tree Road #6, Warren, VT 05674
MLS# 5105164Listed by: WWW.HOMEZU.COM


Protect your home and budget from life's surprises with an Assurant Home Warranty, backed by a partner that supports you through every step of homeownership. Explore Plans.
© 2023 - 2026 ERA Franchise Systems LLC. All rights reserved. ERA Franchise Systems LLC fully supports the principles of the Fair Housing Act and the Equal Opportunity Act. ERA, ERA Real Estate powered, and their respective logos are registered service marks of ERA Franchise Systems LLC. Each office is independently owned and operated.