
30100 NE Livingston Mountain Cir, Camas, WA 98607
Local realty services provided by:ERA Freeman & Associates, Realtors
Listed by: jodie sharp, jenna kellmer
Office: windermere northwest living360-993-2222
MLS#:627763699
Source:PORTLAND
Price summary
- Price:$1,275,000
- Price per sq. ft.:$401.83
- Monthly HOA dues:$130
About this home
Bring the horses and enjoy the views from this beautifully crafted custom home on 5 acres in the sought-after gated community of Summit at Autumn Hills. The welcoming front porch leads into a dramatic two-story great room featuring soaring tongue-and-groove ceilings, rough-sawn beams, Australian Cypress hardwood floors, a floor-to-ceiling stone fireplace, and tall wood windows that fill the home with natural light. The gourmet kitchen offers custom Hayes cabinetry, quartzite countertops, Sub-Zero refrigerator, Viking gas range, two sinks, built-in microwave, walk-in pantry, and an island with seating, all overlooking the dining area and great room. The main-level primary suite is a private retreat with vaulted wood ceilings, hardwood floors, a corner windowed sitting area, French door to a secluded patio, walk-in closet, and spa-inspired bath featuring a clawfoot soaking tub, tiled shower, dual vanity, and heated floors. Also on the main level, a spacious vaulted bonus room with custom built-ins offers flexible space for a media room, office, or additional living area. The large laundry/mud room features a sink, work area, and plenty of storage. Don’t miss the convenient computer nook and temperature-controlled wine cellar. Upstairs, you'll find an open loft, two generously sized bedrooms, a full bath, and additional storage. The oversized 840-square-foot garage includes a dedicated shop area. Outside, enjoy beautiful landscaping, a private fenced yard, and a whole-house generator. Equestrian amenities include a two-stall barn, three-rail wood fencing, cross-fenced pastures, tractor storage, and a pasture shelter. Low HOA dues maintain the roads, gated entrance, and miles of hiking and horse trails throughout the community. Refer to the Amenities Sheet for all the extras this exceptional property provides....
Contact an agent
Home facts
- Year built:2003
- Subdivision & Development:Summit at Autumn Hills
- Listing ID #:627763699
- Added:47 day(s) ago
- Updated:October 06, 2026 at 08:46 AM
Rooms and interior
- Bedrooms:3
- Total bathrooms:3
- Full bathrooms:2
- Half bathrooms:1
- Bathrooms Description:Soaking Tub
- Kitchen Description:Built In Refrigerator, Convection Oven, Dishwasher, Free Standing Gas Range, Free Standing Range, Gas Appliances, Granite, Island, Microwave, Pantry, Plumbed For Icemaker, Quartz, Range Hood, Tile
- Basement Description:Crawl Space
- Living area:3,173 sq. ft.
Heating and cooling
- Cooling:Central Air, Heat Pump
- Heating:Forced Air
Structure and exterior
- Roof:Composition
- Year built:2003
- Building area:3,173 sq. ft.
- Lot area:5.02 Acres
- Lot Features:Gentle Sloping, Pasture, Private, Private Road, Trees
- Architectural Style:2 Story, Lodge
- Exterior Features:Barn, Corral, Covered Deck, Covered Patio, Cross Fenced, Dog Run, Fenced, Gas Hookup, Outbuilding, Private Road, RV Parking, Sprinkler, Workshop, Yard
- Levels:2 Stories
Schools
- High school:Camas
- Middle school:Liberty
- Elementary school:Lacamas Lake
Utilities
- Water:Well
- Sewer:Septic Tank
Finances and disclosures
- Price:$1,275,000
- Price per sq. ft.:$401.83
- Tax amount:$10,283 (2025)
Features and amenities
- Laundry features:Washer/Dryer
- Amenities:Garage Door Opener, Hardwood Floors, High Ceilings, Laundry, Plumbed for Central Vacuum, Tile Floor, Vaulted Ceiling, Wall To Wall Carpet, Wood Floors, Wood Frame Windows
Parking
- Total parking spaces:2
- Parking description:Driveway, RV Access Parking
- Garage spaces:2
 All information provided is deemed reliable but is not guaranteed and should be independently verified. The content relating to real estate for sale on this web site comes in part from the IDX program of the RMLS of Portland Oregon. Real estate listings held by brokerage firms other than ERA Freeman & Associates, Realtors are marked with the RMLS logo and detailed information about these properties includes the names of the listing brokers. Copyright 2026 RMLS, Portland, Oregon. Last updated: October 6, 2026
New listings near 30100 NE Livingston Mountain Cir
- Coming Soon
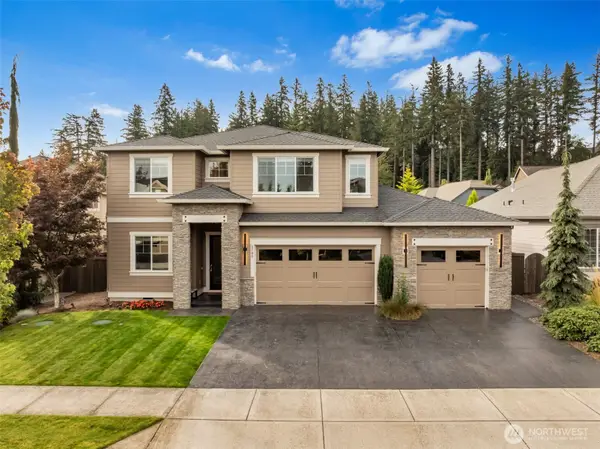 $1,149,000First Look3 beds 3 baths2,942 sq. ft.
5780 NW Hood Loop, Camas, WA 98607
MLS# 2588990Listed by: CASCADE HASSON SOTHEBY'S INT'L - New
 $634,900Active4 beds 2 baths3,094 sq. ft.
707 SE Union St, Camas, WA 98607
MLS# 353400706Listed by: IMAGINE HOMES REALTY, LLC - New
 $650,000Active3 beds 3 baths2,236 sq. ft.
3921 NW 75th Ave #81, Camas, WA 98607
MLS# 600427857Listed by: EXP REALTY LLC - New
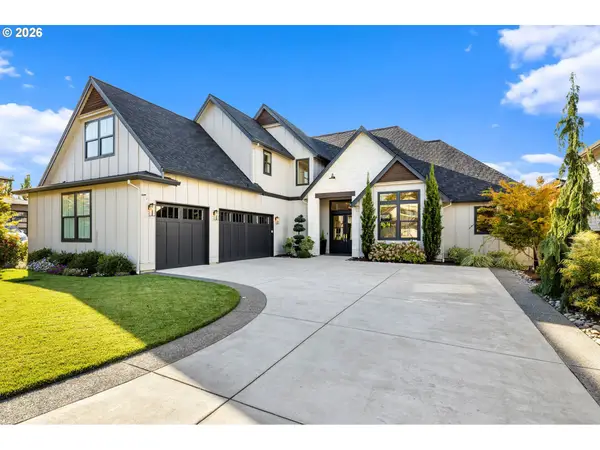 $1,795,000Active4 beds 3 baths3,700 sq. ft.
4328 NW Paddock Ln, Camas, WA 98607
MLS# 744835446Listed by: WINDERMERE NORTHWEST LIVING - New
 $472,000Active2 beds 1 baths1,600 sq. ft.
1809 SE 7th Avenue, Camas, WA 98607
MLS# 2590371Listed by: KELLER WILLIAMS-PREMIER PRTNRS - New
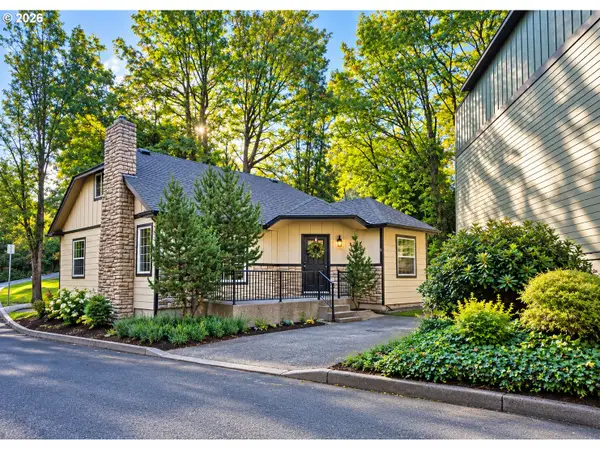 $414,900Active4 beds 2 baths2,005 sq. ft.
802 NW 5th Cir, Camas, WA 98607
MLS# 351965261Listed by: JOHN L. SCOTT REAL ESTATE - New
 $1,385,000Active3 beds 3 baths3,834 sq. ft.
2701 NW Lacamas Dr, Camas, WA 98607
MLS# 252371212Listed by: CASCADE HASSON SOTHEBY'S INTERNATIONAL REALTY - New
 $759,900Active5 beds 3 baths2,563 sq. ft.
2111 NW Beauchamp Ct, Camas, WA 98607
MLS# 653185391Listed by: WINDERMERE NORTHWEST LIVING - New
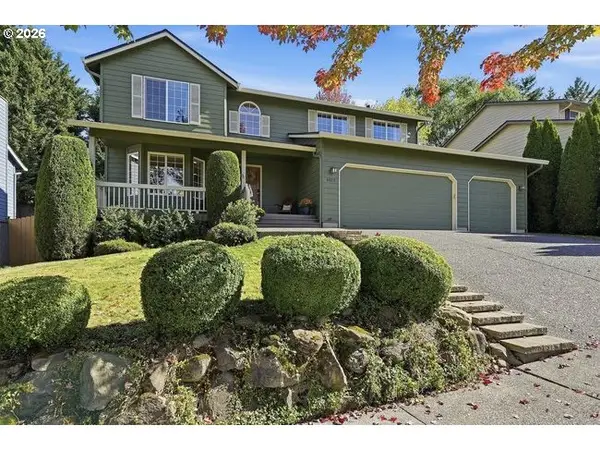 $695,000Active4 beds 3 baths2,182 sq. ft.
4013 SE 199th Ave, Camas, WA 98607
MLS# 780411287Listed by: EXP REALTY LLC 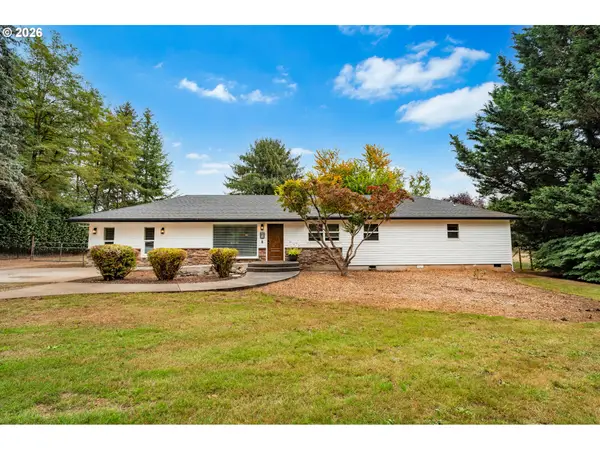 $925,000Active4 beds 2 baths1,992 sq. ft.
1121 NE 267th Ave, Camas, WA 98607
MLS# 178969945Listed by: REALTY ONE GROUP PRESTIGE


Protect your home and budget from life's surprises with an Assurant Home Warranty, backed by a partner that supports you through every step of homeownership. Explore Plans.
© 2023 - 2026 ERA Franchise Systems LLC. All rights reserved. ERA Franchise Systems LLC fully supports the principles of the Fair Housing Act and the Equal Opportunity Act. ERA, ERA Real Estate powered, and their respective logos are registered service marks of ERA Franchise Systems LLC. Each office is independently owned and operated.