
14702 255th Avenue Se, Issaquah, WA 98027
Local realty services provided by:ERA Skyview Realty
Listed by: laura m. ford
Office: re/max northwest
MLS#:2547716
Source:NWMLS
Price summary
- Price:$1,449,998
- Price per sq. ft.:$331.81
About this home
Luxury, flexibility & timeless Pacific NW living converge in this updated Mirrormont retreat. Nestled on over an acre of park-like grounds, this exceptional residence offers two distinct living spaces under one roof—ideal for multigenerational living, extended guests, a home business or future ADU potential. The main level showcases soaring vaulted ceilings, expansive skylights, designer lighting & an updated chef-inspired kitchen flowing into bright living & dining areas. The oversized primary retreat features a spa-inspired ensuite, custom walk-in closet & private deck access to the covered hot tub, creating a private retreat. Two additional bedrooms & an updated full bath complete the upper level. The daylight lower level features its own private side entrance & can be privately separated from the upper level, offering a cozy living room with wood stove, 2 bedrooms, office & ¾ bath—ideal for extended guests, multigenerational living, a home business, gym or theater with the privacy and independence of its own Side entrance. Enjoy peace of mind with a NEW roof, high-efficiency HVAC with A/C, whole-house generator, EV charger, irrigation system & stunning Pacific NW timber-frame covered porch. An expansive entertainment deck with gas BBQ hookup overlooks one of Mirrormont's most spectacular park-like backyards, complete with a sprawling lawn framed by towering evergreens. Minutes to Issaquah, hiking trails, top-rated schools & everyday conveniences....
Contact an agent
Home facts
- Year built:1978
- Subdivision & Development:Mirrormont
- Listing ID #:2547716
- Updated:August 22, 2026 at 08:08 AM
Rooms and interior
- Bedrooms:5
- Total bathrooms:3
- Full bathrooms:2
- Flooring:Carpet, Ceramic Tile Floor, Hardwood
- Kitchen Description:Dishwasher, Double Oven, Microwave, Refrigerator
- Bedroom Description:Lower Level Bedrooms : 2, Upper Level Bedrooms : 3
- Basement:Yes
- Basement Description:Finished
- Living area:4,370 sq. ft.
Heating and cooling
- Cooling:90%+ High Efficiency
- Heating:90%+ High Efficiency, Forced Air
- Central air:Yes
Structure and exterior
- Roof:Composition
- Year built:1978
- Building area:4,370 sq. ft.
- Lot area:1.05 Acres
- Architectural Style:Contemporary
- Construction Materials:Stone Exterior Finish, Wood Exterior Finish, Wood Products Exterior Finish
- Exterior Features:Deck, Fenced-Fully, Patio, Sprinkler System
- Foundation Description:Finished
- Levels:Multi/Split
Schools
- High school:Liberty Snr High
- Middle school:Maywood Mid
- Elementary school:Maple Hills Elem
Utilities
- Water:Community, Public
- Sewer:Septic Tank
Finances and disclosures
- Price:$1,449,998
- Price per sq. ft.:$331.81
- Tax amount:$10,378 (2025)
Features and amenities
- Appliances:Dishwasher, Refrigerator, Washer
- Laundry features:Dryer, Washer
- Amenities:Cable TV, French Doors, Gas Available, High Speed Internet, Pantry, Skylight(s), Sprinkler System, Vaulted Ceiling(s), Walk-In Closet(s), Water Heater, Wired for Generator
Parking
- Total parking spaces:2
- Parking description:Attached Garage, RV Parking
- Garage:Yes
 Listings courtesy of Northwest MLS as distributed by MLS GRID. Based on information submitted to the MLS GRID as of August 22, 2026. All data is obtained from various sources and may not have been verified by broker or MLS GRID. Supplied Open House Information is subject to change without notice. All information should be independently reviewed and verified for accuracy. Properties may or may not be listed by the office/agent presenting the information. Listing information is provided for consumers' personal, non-commercial use, solely to identify prospective properties for potential purchase; all other use is strictly prohibited and may violate relevant federal and state law. Information deemed reliable but not guaranteed. Copyright © 2026 MLS GRID. All Rights Reserved.
New listings near 14702 255th Avenue Se
- New
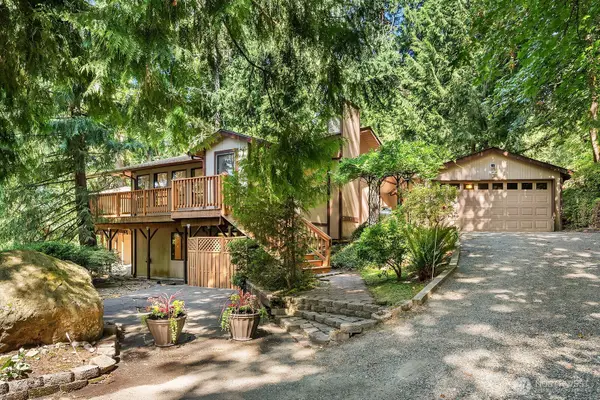 $799,000Active4 beds 3 baths3,290 sq. ft.
19510 SE May Valley Road, Issaquah, WA 98027
MLS# 2572516Listed by: COMPASS - Open Sat, 12 to 3pmNew
 $435,000Active2 beds 2 baths1,170 sq. ft.
4215 223rd Place Se #2084, Issaquah, WA 98029
MLS# 2567794Listed by: SOLUTION PARTNERS NW - Open Sat, 11am to 1pmNew
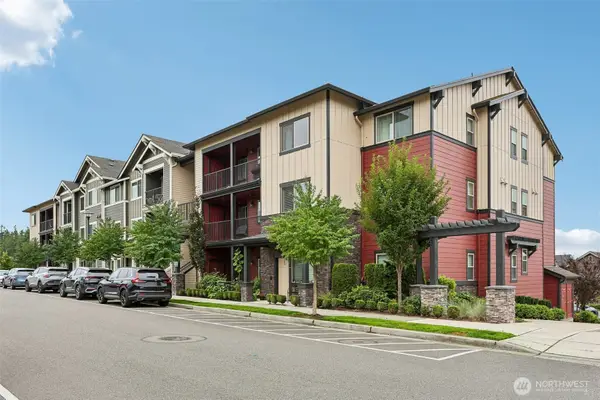 $420,000Active2 beds 2 baths1,001 sq. ft.
921 Westridge Way Ne #304, Issaquah, WA 98029
MLS# 2571004Listed by: REDFIN - Open Sat, 12 to 2pmNew
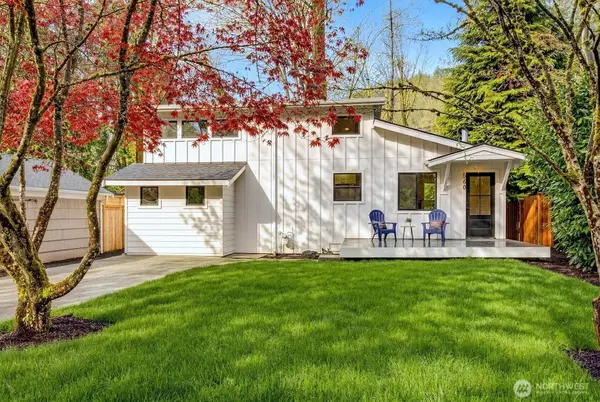 Listed by ERA$899,000Active2 beds 1 baths1,220 sq. ft.
560 NE Alder Street, Issaquah, WA 98027
MLS# 2572482Listed by: RSVP BROKERS ERA - Open Sat, 12 to 3pmNew
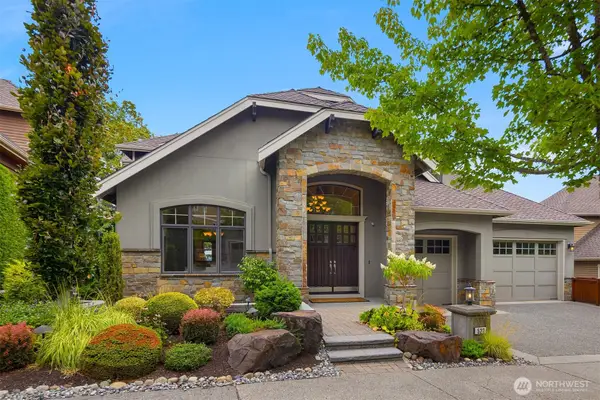 $2,695,000Active5 beds 5 baths5,869 sq. ft.
522 Timber Creek Drive Nw, Issaquah, WA 98027
MLS# 2570937Listed by: WINDERMERE REAL ESTATE/EAST - Open Sat, 12 to 2pmNew
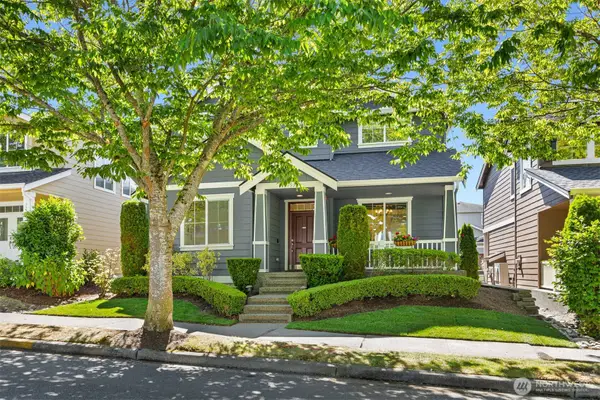 $1,350,000Active3 beds 3 baths2,190 sq. ft.
3193 NE Marquette Way, Issaquah, WA 98029
MLS# 2568237Listed by: REAL BROKER LLC - Open Sat, 11am to 1pmNew
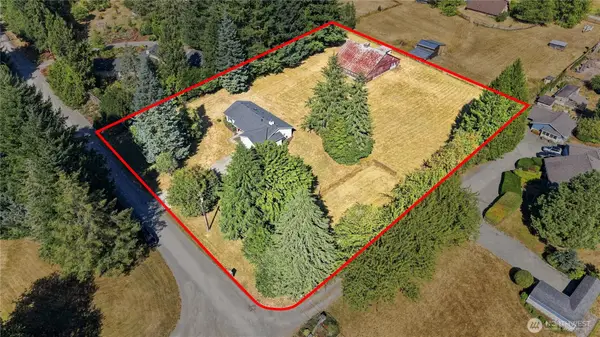 $975,000Active3 beds 2 baths1,290 sq. ft.
13714 217th Avenue Se, Issaquah, WA 98027
MLS# 2572306Listed by: JOHN L. SCOTT, INC. - Open Sat, 1:30 to 3pmNew
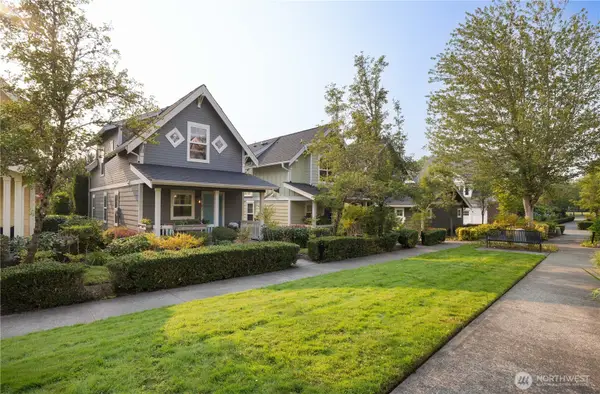 $870,000Active3 beds 2 baths1,240 sq. ft.
1787 26th Walk Ne, Issaquah, WA 98029
MLS# 2572437Listed by: PROVIDENTIAL REAL ESTATE LLC - Open Sat, 1 to 4pmNew
 $2,195,000Active4 beds 4 baths3,600 sq. ft.
1760 30th Avenue Ne, Issaquah, WA 98029
MLS# 2569249Listed by: KELLY RIGHT RE OF SEATTLE LLC - Open Sun, 12 to 4pmNew
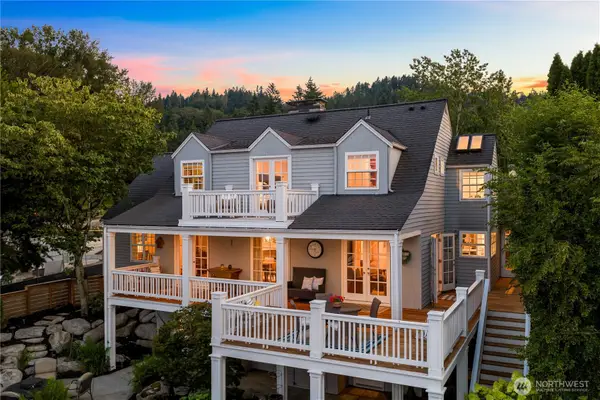 $3,298,000Active4 beds 5 baths4,070 sq. ft.
4814 194th Avenue Se, Issaquah, WA 98027
MLS# 2570336Listed by: WINDERMERE REAL ESTATE/EAST


Protect your home and budget from life's surprises with an Assurant Home Warranty, backed by a partner that supports you through every step of homeownership. Explore Plans.
© 2023 - 2026 ERA Franchise Systems LLC. All rights reserved. ERA Franchise Systems LLC fully supports the principles of the Fair Housing Act and the Equal Opportunity Act. ERA, ERA Real Estate powered, and their respective logos are registered service marks of ERA Franchise Systems LLC. Each office is independently owned and operated.