
111 W 34th Ave., Kennewick, WA 99337
Local realty services provided by:ERA Skyview Realty
111 W 34th Ave.,Kennewick, WA 99337
$479,000
- 4 Beds
- 2 Baths
- - sq. ft.
- Single family
- Sold
Listed by: kristie baker
Office: homesmart elite brokers
MLS#:294330
Source:WA_PRMLS
Sorry, we are unable to map this address
Price summary
- Price:$479,000
About this home
MLS# 294330 Enjoy your own slice of country paradise! Not just a HOME but a lifestyle, blending peaceful country living and everyday convenience. Far enough from town to have space but just minutes to Yokes for your grocery run! Thoughtfully updated, this meticulously maintained home showcases quality improvements inside and out, including vinyl siding and exterior stone veneer, new driveway, timed underground sprinklers, HVAC, furnace and water heater. With the major improvements done over the past 5 years, this move in ready home just requires you to bring your things and start planning your future here. As your walk in, you'll be excited that your time will be spent in this cozy living room with the huge new vinyl picture windows, overlooking the property and letting in the sunshine. The interior boasts beautiful new flooring on the main level, new paint, kitchen cabinets, custom built-in, vinyl windows on the east side, and a new vinyl slider downstairs. The carpet in the upper bedrooms has been replaced and a new walk-in shower installed in the upstairs bathroom. Blown-in insulation in the walls and attic added for year-round comfort and energy efficiency. The private primary bedroom with ensuite bathroom is on the lower level, which has been thoughtfully planned for entertaining or multi-gen living. Complete with family room and wet bar, making it the perfect gathering space for entertaining, game nights, or relaxing with family and friends. Step out the back door and start planning your dream backyard oasis. Truly a blank slate for future pool, hot tub, outdoor kitchen or whatever your heart desires. Head out to the 30x30 insulated shop to work on all your hobbies! 240-volt service for welders, air compressors, or anything you need to work on that special project. Sorry guys, the classic car doesn't stay. But you can bring all your own toys! You'll have plenty of room to park them under the additional two-sided 24x40 pole building. Extras include a garden area and dog run. This exceptional country property is ready to welcome you home. Call your favorite Realtor today!...
Contact an agent
Home facts
- Year built:1954
- Subdivision & Development:OTHER
- Listing ID #:294330
- Added:43 day(s) ago
- Updated:August 14, 2026 at 09:09 PM
Rooms and interior
- Bedrooms:4
- Total bathrooms:2
- Full bathrooms:1
- Dining Description:Dining - Kitchen/Combo, On Main Level
- Bathrooms Description:Bath - Master
- Kitchen Description:Dining - Kitchen/Combo, Dishwasher, Microwave Oven, On Main Level, Range/Oven
- Bedroom Description:Master Suite
- Basement Description:Finished, Inside Entrance, Windows - Egress
Structure and exterior
- Roof:Metal
- Year built:1954
- Construction Materials:Vinyl
- Exterior Features:Deck/Open, Deck/Wood, Dog Run, Fencing/Enclosed, Irrigation, Patio/Covered, Shed, Shop, Storage Building
- Foundation Description:Concrete Slab
- Levels:1 Story
Utilities
- Water:Water - Public
- Sewer:Sewer - Connected
Finances and disclosures
- Price:$479,000
- Tax amount:$2,644
Features and amenities
- Laundry features:Room - Laundry
- Amenities:Drapes/Curtains/Blinds, Extra Storage, Utility Closet, Wet Bar
Parking
- Parking description:1 Car, Detached, Rv Parking - Covered, Rv Parking - Open, Workshop
- Garage spaces:1
New listings near 111 W 34th Ave.
- New
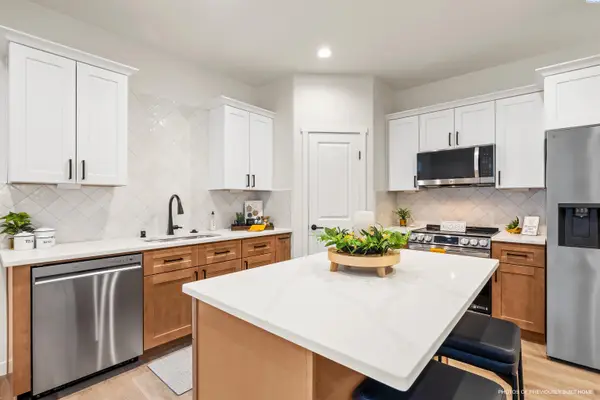 $409,750Active3 beds 3 baths1,493 sq. ft.
5861 W 40th Ct, Kennewick, WA 99338
MLS# 295571Listed by: CENTURY 21-TRI-CITIES - New
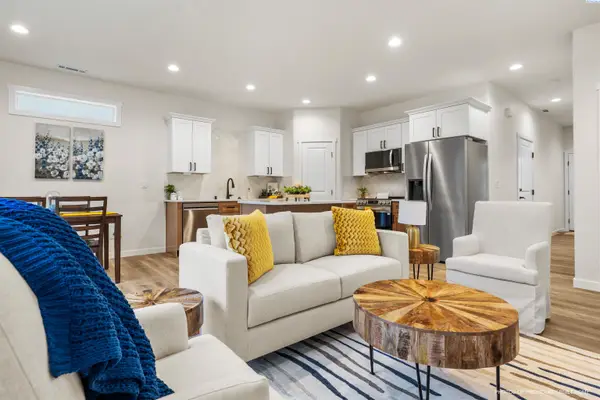 $409,750Active3 beds 3 baths1,493 sq. ft.
5865 W 40th Ct, Kennewick, WA 99338
MLS# 295572Listed by: CENTURY 21-TRI-CITIES - New
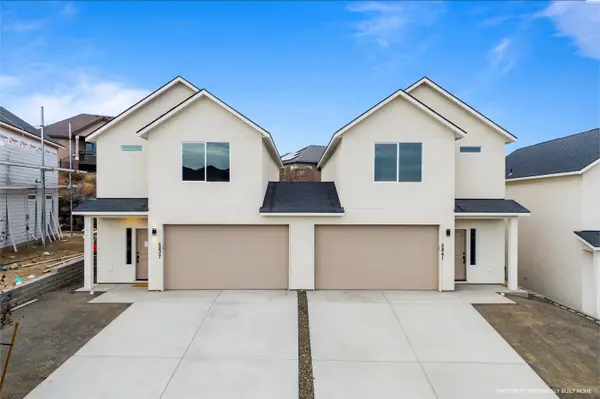 $799,000Active6 beds -- baths2,984 sq. ft.
5861 & 5865 W 40th Ct, Kennewick, WA 99338
MLS# 295573Listed by: CENTURY 21-TRI-CITIES - New
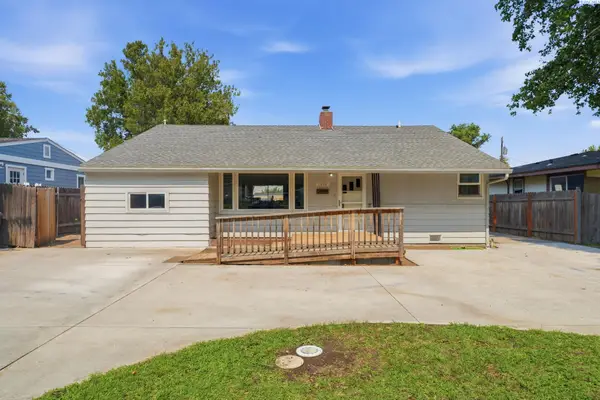 $309,999Active4 beds 2 baths1,380 sq. ft.
1926 W 6th Ave, Kennewick, WA 99336
MLS# 295577Listed by: MUSSER BROS, INC - New
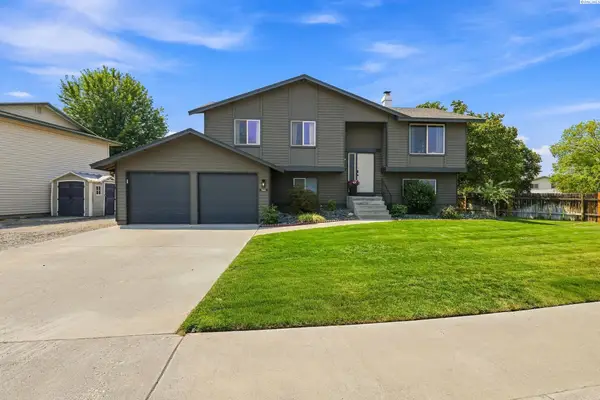 $469,900Active4 beds 3 baths2,013 sq. ft.
7905 W Imnaha Ave, Kennewick, WA 99336
MLS# 295578Listed by: PAHLISCH REAL ESTATE, INC. - New
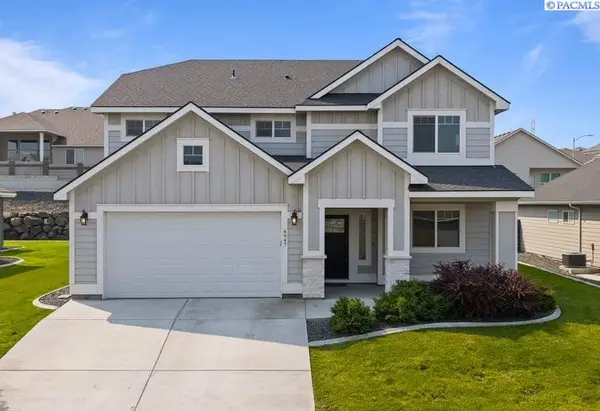 $585,000Active4 beds 3 baths2,384 sq. ft.
6947 W 33rd Place, Kennewick, WA 99338
MLS# 295563Listed by: HOMESMART ELITE BROKERS - Open Sat, 11am to 2pmNew
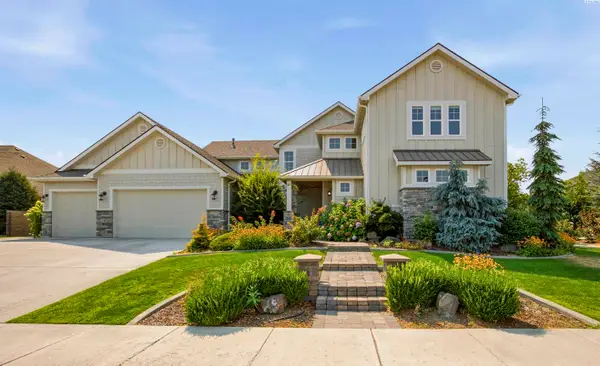 $1,350,000Active4 beds 5 baths4,098 sq. ft.
5101 W 20th Ave, Kennewick, WA 99338
MLS# 295565Listed by: CENTURY 21-TRI-CITIES - New
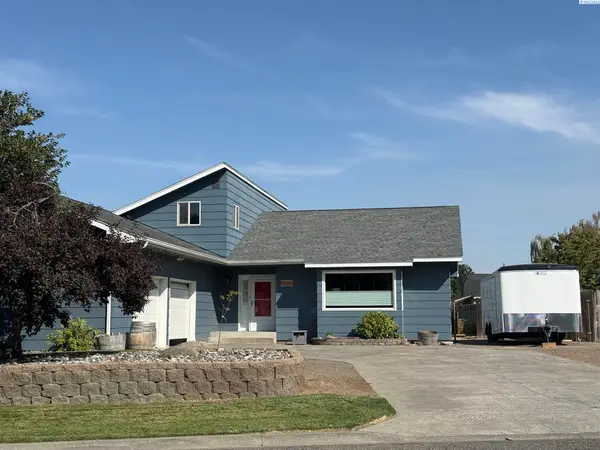 $495,000Active4 beds 2 baths2,589 sq. ft.
3611 S Benton Pl, Kennewick, WA 99337-5151
MLS# 295566Listed by: HOMESMART ELITE BROKERS - Open Fri, 12 to 5pmNew
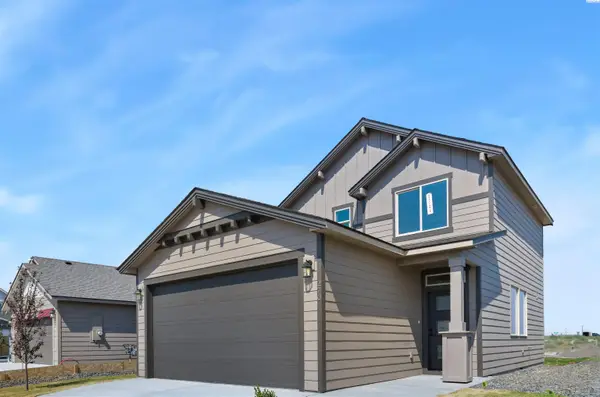 $372,850Active3 beds 3 baths1,193 sq. ft.
270 N Dewberry Pl, Kennewick, WA 99336
MLS# 295553Listed by: COLDWELL BANKER TOMLINSON - Open Sat, 11am to 1pmNew
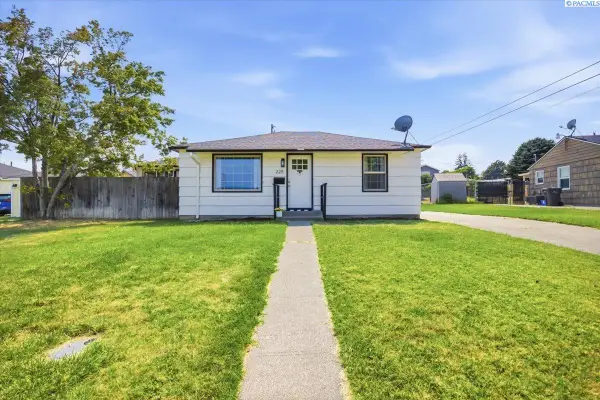 Listed by ERA$319,900Active3 beds 2 baths1,118 sq. ft.
2211 W 5th Ave., Kennewick, WA 99336
MLS# 295555Listed by: ERA SKYVIEW REALTY


Protect your home and budget from life's surprises with an Assurant Home Warranty, backed by a partner that supports you through every step of homeownership. Explore Plans.
© 2023 - 2026 ERA Franchise Systems LLC. All rights reserved. ERA Franchise Systems LLC fully supports the principles of the Fair Housing Act and the Equal Opportunity Act. ERA, ERA Real Estate powered, and their respective logos are registered service marks of ERA Franchise Systems LLC. Each office is independently owned and operated.