
1614 W 51st Avenue, Kennewick, WA 99337
Local realty services provided by:ERA Skyview Realty
1614 W 51st Avenue,Kennewick, WA 99337
$945,000
- 5 Beds
- 5 Baths
- 5,341 sq. ft.
- Single family
- Active
Listed by: lauren rasmussen
Office: amplify real estate services
MLS#:291176
Source:WA_PRMLS
Price summary
- Price:$945,000
- Price per sq. ft.:$176.93
About this home
MLS# 291176 This is where luxury, lifestyle, and thoughtful design come together in a home truly built for living well, with views that make starting and ending your day something truly special. Set on a landscaped lot, this stunning 5-bedroom, 5-bathroom residence captures panoramic views and unforgettable sunsets from every level, including the expansive upper deck and walk-out lower patio designed for seamless indoor-outdoor living. Step inside to a statement entry with soaring ceilings and abundant natural light, opening into an open-concept great room, kitchen, and dining area designed for both everyday comfort and effortless entertaining. The updated kitchen blends modern style with practical function, featuring a gas cooktop with hood, beverage fridge, ZLINE Oven, Dacor microwave and warming drawer, and large island with seating - all perfectly positioned to connect to the deck for sunset dinners and summer gatherings. The main-level primary suite is a sanctuary with beautiful views and a spa-inspired ensuite bath with soaking tub, large tiled shower, dual vanities, and walk-in closet. Just off the entryway, a dedicated main-level office with French doors and natural light - ideal for working from home or creative projects. Upstairs, the home continues to impress with three additional bedrooms, including a second ensuite, a large bonus room ideal for a media room, game room, or flexible fifth bedroom, and a full bathroom. With two ensuite bedrooms, the layout offers excellent flexibility for multi-generational living or extended guests. The walk-out lower level was designed with entertaining in mind. This expansive space is perfect for billiards, movie nights, game day gatherings, and hosting year-round, complete with a bar and a climate-controlled wine cellar that beautifully displays and protects your collection. Additional storage space offers room for a home gym, hobbies, or future expansion. Outside, the backyard transforms into your own private resort-style retreat. Enjoy a covered patio, outdoor kitchen, hot tub, two fire pit areas, and your very own putting green. Few homes at any price offer this combination of views, outdoor amenities, and flexible living space. All just minutes from grocery stores, restaurants, golf, movie theaters, and local favorite Wheat Head Brewing; under 20 minutes to Costco and Target. This is more than a hom, it's a place designed for enjoying the best of Tri-Cities Living!...
Contact an agent
Home facts
- Year built:2006
- Subdivision & Development:INSPIRATION EST
- Listing ID #:291176
- Added:153 day(s) ago
- Updated:August 12, 2026 at 03:05 PM
Rooms and interior
- Bedrooms:5
- Total bathrooms:5
- Full bathrooms:3
- Half bathrooms:2
- Flooring:Carpet, Tile
- Dining Description:Dining - Kitchen/Combo
- Bathrooms Description:Bath - Master, Tub - Garden
- Kitchen Description:Cook Top, Dining - Kitchen/Combo, Dishwasher, Garbage Disposal, Kitchen Island, Microwave Oven, Oven, Pantry, Wine Chiller
- Bedroom Description:Master - Main Level, Master Suite, Master Suite - Dual, Walk In Closet(s)
- Basement Description:Daylight/Outside Entrance, Finished, Full, Inside Entrance
- Living area:5,341 sq. ft.
Structure and exterior
- Roof:Composition Shingle
- Year built:2006
- Building area:5,341 sq. ft.
- Lot area:0.32 Acres
- Construction Materials:Stucco
- Exterior Features:Deck/Covered, Deck/Trex-type, Fencing/Enclosed, Outdoor Barbeque, Patio/Covered
- Foundation Description:Concrete
- Levels:2 Story
Utilities
- Water:Water - Public
- Sewer:Sewer - Connected
Finances and disclosures
- Price:$945,000
- Price per sq. ft.:$176.93
- Tax amount:$5,882
Features and amenities
- Laundry features:Room - Laundry
- Amenities:Ceiling - Raised, Ceiling Fan(s), Drapes/Curtains/Blinds, Extra Storage, Security System, Wet Bar
Parking
- Parking description:3 Car, Attached, Door Opener, Finished
- Garage spaces:3
New listings near 1614 W 51st Avenue
- Open Sat, 1 to 2:30pmNew
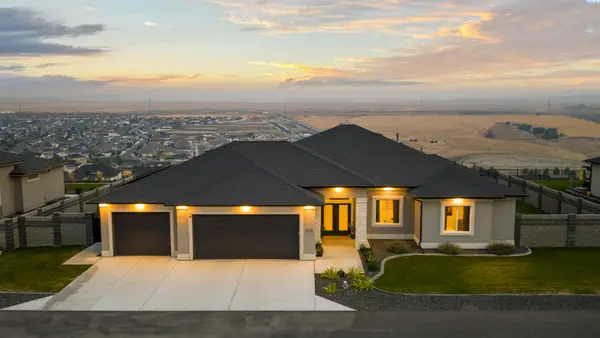 $883,000Active4 beds 3 baths2,792 sq. ft.
7220 W 22nd Place, Kennewick, WA 99338
MLS# 295505Listed by: WINDERMERE GROUP ONE/TRI-CITIES - New
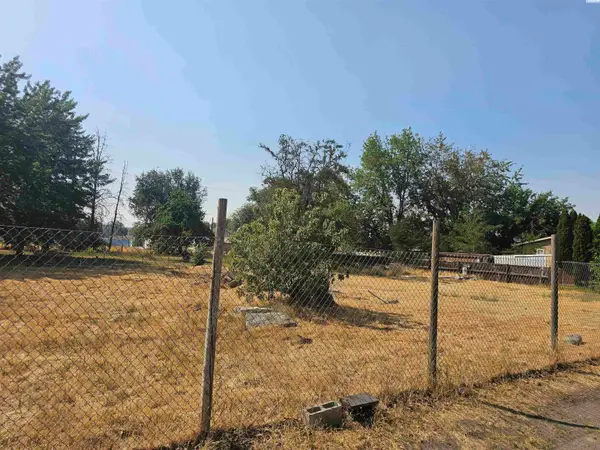 $155,000Active0.23 Acres
18008 S Hawthorne Street, Kennewick, WA 99337
MLS# 295506Listed by: DESERT HILLS REALTY INC 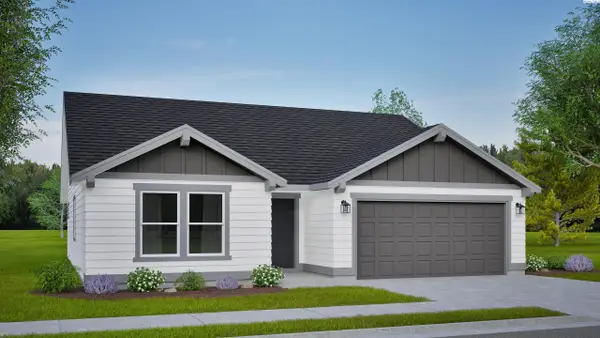 $421,990Active3 beds 2 baths1,408 sq. ft.
7376 W 24th Ave, Kennewick, WA 99338
MLS# 293459Listed by: NEW HOME STAR WASHINGTON LLC- Open Sat, 11am to 12:30pmNew
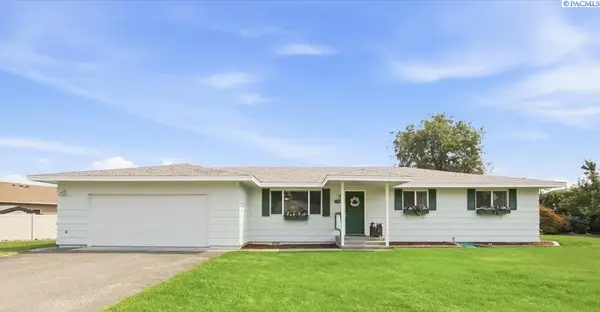 $350,000Active3 beds 2 baths1,529 sq. ft.
328 N Grant St, Kennewick, WA 99336
MLS# 295492Listed by: WINDERMERE GROUP ONE/TRI-CITIES - New
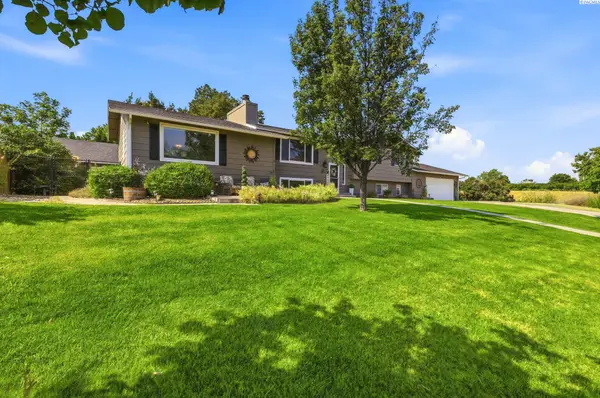 $559,990Active5 beds 3 baths2,920 sq. ft.
7807 W 12th Avenue, Kennewick, WA 99338
MLS# 295493Listed by: RESULTS REALTY GROUP TRI-CITIE - New
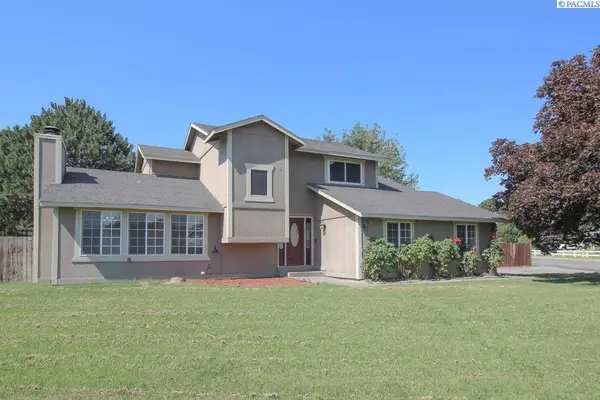 $449,900Active5 beds 3 baths2,605 sq. ft.
5901 W 12th Avenue, Kennewick, WA 99338
MLS# 295498Listed by: KENMORE TEAM - Open Sat, 12 to 2pmNew
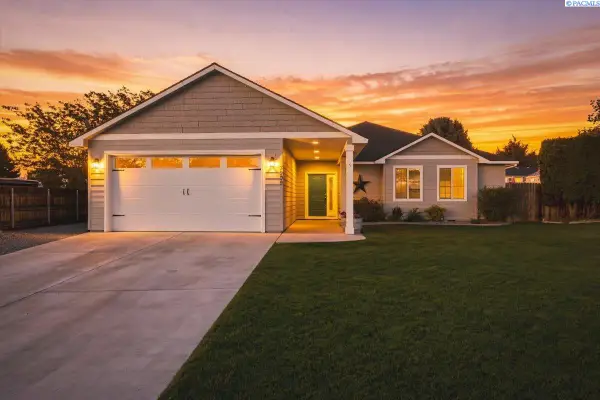 $469,900Active3 beds 2 baths1,663 sq. ft.
3909 S Zillah Street, Kennewick, WA 99337
MLS# 295487Listed by: COLDWELL BANKER TOMLINSON - New
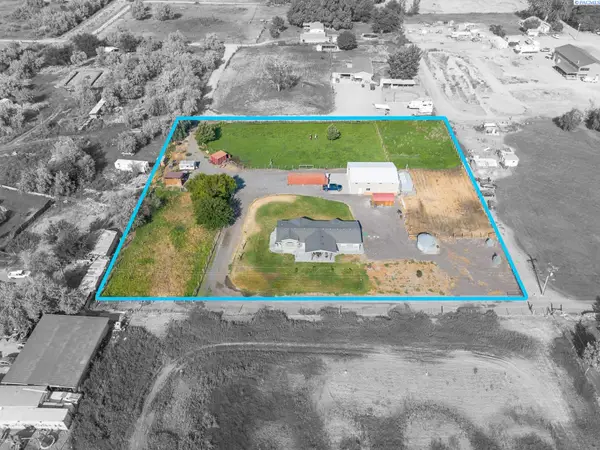 $524,900Active3 beds 3 baths2,152 sq. ft.
25809 S 2161 Prse, Kennewick, WA 99337
MLS# 295488Listed by: KENMORE TEAM - Open Sat, 11am to 1pmNew
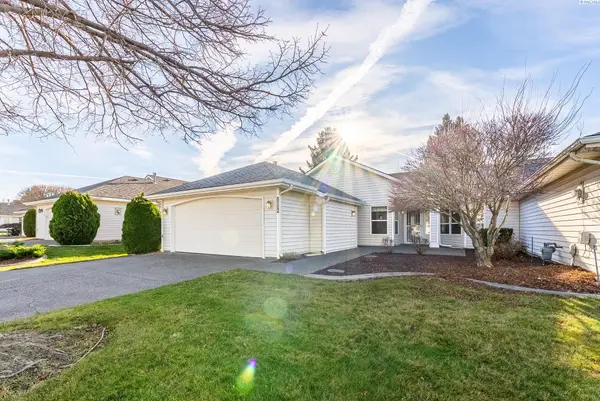 $310,000Active2 beds 2 baths1,403 sq. ft.
3534 S Huntington Loop, Kennewick, WA 99337
MLS# 295467Listed by: EXP REALTY, LLC TRI CITIES - New
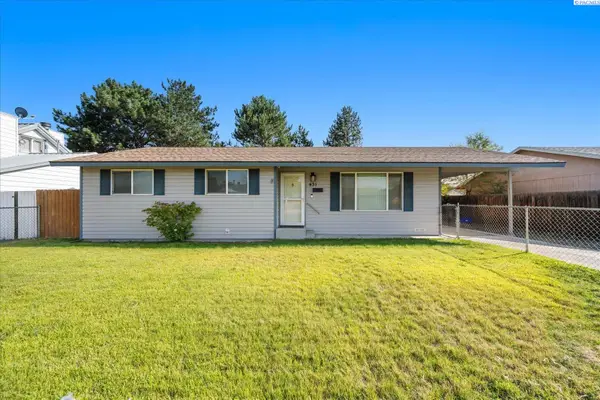 $310,000Active3 beds 2 baths1,144 sq. ft.
431 W 10th Ave, Kennewick, WA 99336
MLS# 295454Listed by: WINDERMERE GROUP ONE/TRI-CITIES


Protect your home and budget from life's surprises with an Assurant Home Warranty, backed by a partner that supports you through every step of homeownership. Explore Plans.
© 2023 - 2026 ERA Franchise Systems LLC. All rights reserved. ERA Franchise Systems LLC fully supports the principles of the Fair Housing Act and the Equal Opportunity Act. ERA, ERA Real Estate powered, and their respective logos are registered service marks of ERA Franchise Systems LLC. Each office is independently owned and operated.