
3044 S Fillmore Pl, Kennewick, WA 99338
Local realty services provided by:ERA Skyview Realty
3044 S Fillmore Pl,Kennewick, WA 99338
$490,000
- 3 Beds
- 3 Baths
- - sq. ft.
- Single family
- Sold
Listed by: alanta lehman
Office: coldwell banker tomlinson
MLS#:294507
Source:WA_PRMLS
Sorry, we are unable to map this address
Price summary
- Price:$490,000
About this home
MLS# 294507 Welcome to cul-de-sac living in the highly sought after Southridge neighborhood! Built in 2016 and refreshed with New interior andexterior paint in 2026, this beautifully maintained 2,086 SqFt home offers the perfect blend of comfort, functionality, and lifestyle! Featuring 3 bedrooms, 2.5 baths, a 3-car garage, and a spacious bonus room with two closets. This home was designed with flexibility in mind, whether you need a playroom, home office, guest space, or even a potential 4th bedroom. As you step inside you are greeted by a two-story entry filled with natural light from oversized windows. The stairway to your left brings your gaze up to appreciate the grandness of the entryway. The lower level has a spacious living room with a natural gas fireplace, storage closet, and a convenient half bath. The kitchen features a sink with a view and lots of natural light, granite countertops, stainless steel appliances, fridge, gas range, island with overhang for seating, and a corner pantry. The open-concept living brings everyone together while still offering plenty of room to spread out. You'll appreciate the garage access straight off the kitchen, making those one trip grocery carries easier. Outside you will find a concrete patio, a flat and spacious side yard, a fenced retaining wall giving you privacy, and drip irrigation for all your landscaping dreams. Tucked away in a quiet cul-de-sac with minimal traffic, close to parks, splash pads, hospitals, shopping, dining, and more! If you are looking for a move-in ready home on a quiet street, near many amenities, this just might be the home you've been searching for!...
Contact an agent
Home facts
- Year built:2016
- Subdivision & Development:SOUTHRIDGE
- Listing ID #:294507
- Added:34 day(s) ago
- Updated:August 13, 2026 at 04:59 AM
Rooms and interior
- Bedrooms:3
- Total bathrooms:3
- Full bathrooms:2
- Half bathrooms:1
- Flooring:Carpet, Laminate, Vinyl
- Dining Description:Dining - Kitchen/Combo, Dining - Living/Combo
- Bathrooms Description:Bath - Master
- Kitchen Description:Dining - Kitchen/Combo, Dishwasher, Garbage Disposal, Kitchen Island, Microwave Oven, Oven, Pantry, Range, Refrigerator
- Bedroom Description:Master Suite, Walk In Closet(s)
Structure and exterior
- Roof:Composition Shingle
- Year built:2016
- Construction Materials:Concrete Board
- Exterior Features:Fencing/Partial, Irrigation, Lighting, Patio/Open
- Foundation Description:Crawl Space
- Levels:2 Story
Utilities
- Water:Water - Public
- Sewer:Sewer - Connected
Finances and disclosures
- Price:$490,000
- Tax amount:$3,580
Features and amenities
- Laundry features:Room - Laundry
- Amenities:Ceiling Fan(s), Extra Storage, French Doors, Utilities in Garage
Parking
- Parking description:3 Car, Attached, Off Street Spaces
- Garage spaces:3
New listings near 3044 S Fillmore Pl
- Open Sat, 1 to 2:30pmNew
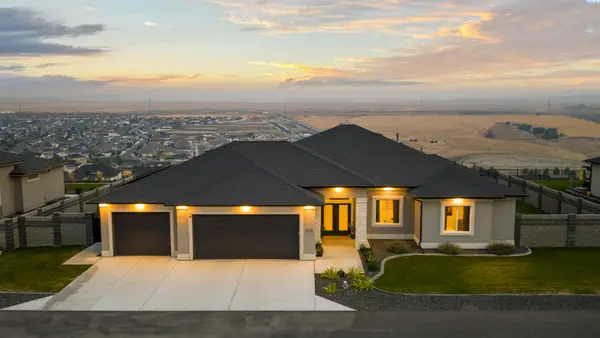 $883,000Active4 beds 3 baths2,792 sq. ft.
7220 W 22nd Place, Kennewick, WA 99338
MLS# 295505Listed by: WINDERMERE GROUP ONE/TRI-CITIES - New
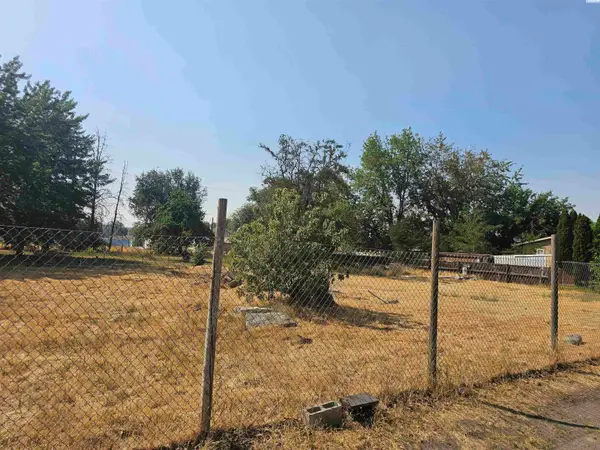 $155,000Active0.23 Acres
18008 S Hawthorne Street, Kennewick, WA 99337
MLS# 295506Listed by: DESERT HILLS REALTY INC 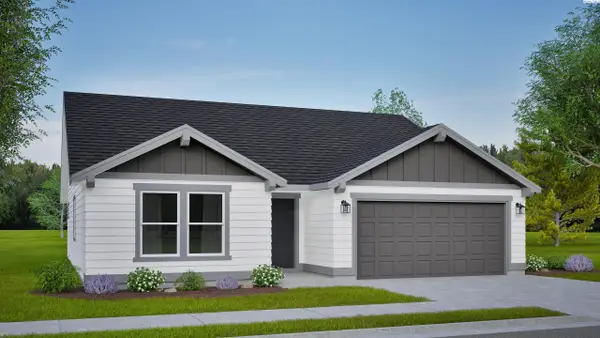 $421,990Active3 beds 2 baths1,408 sq. ft.
7376 W 24th Ave, Kennewick, WA 99338
MLS# 293459Listed by: NEW HOME STAR WASHINGTON LLC- Open Sat, 11am to 12:30pmNew
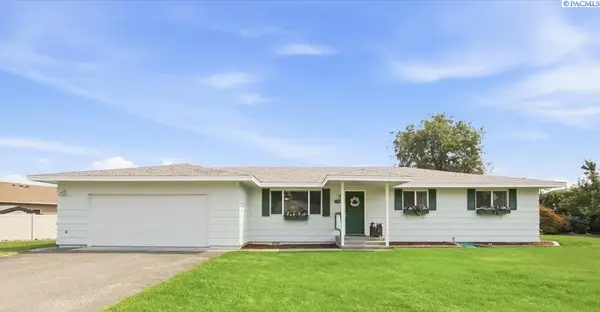 $350,000Active3 beds 2 baths1,529 sq. ft.
328 N Grant St, Kennewick, WA 99336
MLS# 295492Listed by: WINDERMERE GROUP ONE/TRI-CITIES - New
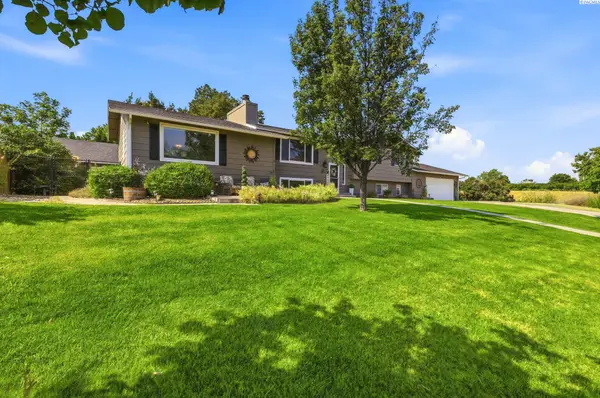 $559,990Active5 beds 3 baths2,920 sq. ft.
7807 W 12th Avenue, Kennewick, WA 99338
MLS# 295493Listed by: RESULTS REALTY GROUP TRI-CITIE - New
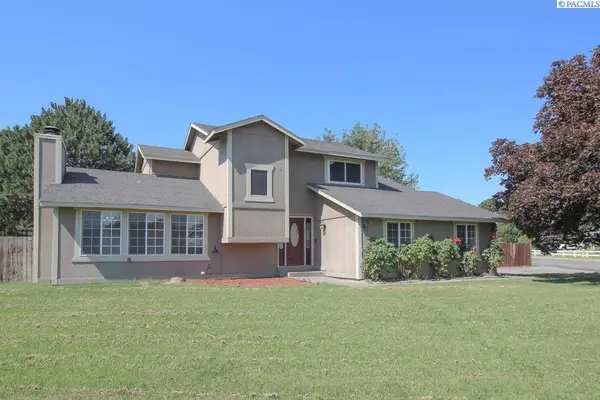 $449,900Active5 beds 3 baths2,605 sq. ft.
5901 W 12th Avenue, Kennewick, WA 99338
MLS# 295498Listed by: KENMORE TEAM - Open Sat, 12 to 2pmNew
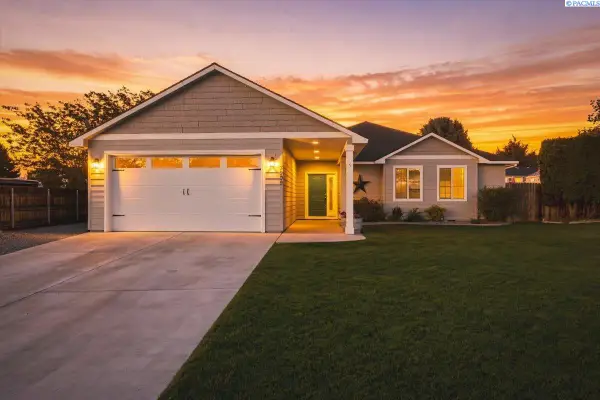 $469,900Active3 beds 2 baths1,663 sq. ft.
3909 S Zillah Street, Kennewick, WA 99337
MLS# 295487Listed by: COLDWELL BANKER TOMLINSON - New
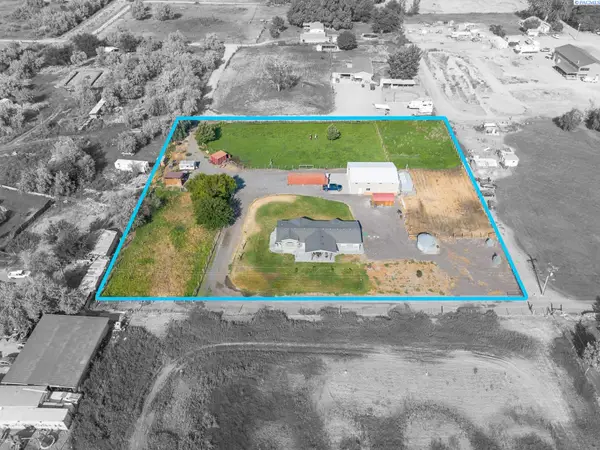 $524,900Active3 beds 3 baths2,152 sq. ft.
25809 S 2161 Prse, Kennewick, WA 99337
MLS# 295488Listed by: KENMORE TEAM - Open Sat, 11am to 1pmNew
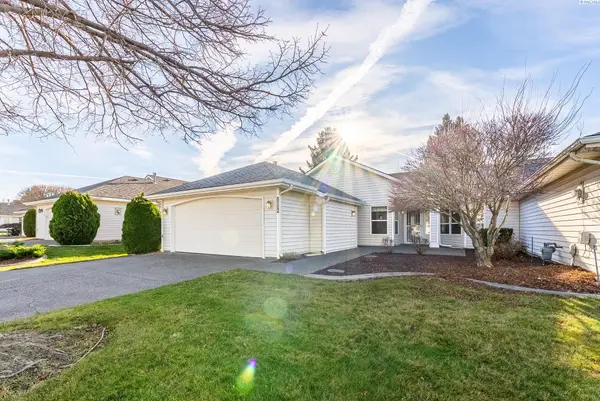 $310,000Active2 beds 2 baths1,403 sq. ft.
3534 S Huntington Loop, Kennewick, WA 99337
MLS# 295467Listed by: EXP REALTY, LLC TRI CITIES - New
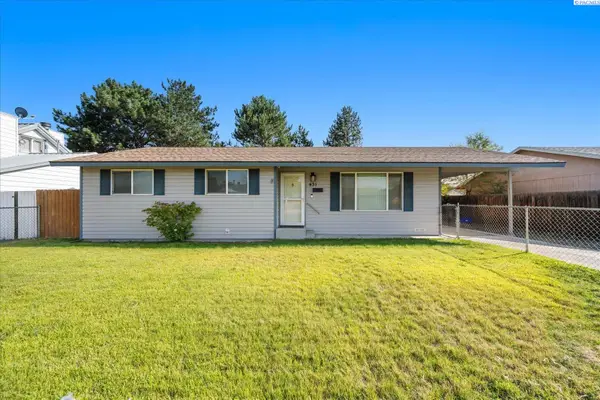 $310,000Active3 beds 2 baths1,144 sq. ft.
431 W 10th Ave, Kennewick, WA 99336
MLS# 295454Listed by: WINDERMERE GROUP ONE/TRI-CITIES


Protect your home and budget from life's surprises with an Assurant Home Warranty, backed by a partner that supports you through every step of homeownership. Explore Plans.
© 2023 - 2026 ERA Franchise Systems LLC. All rights reserved. ERA Franchise Systems LLC fully supports the principles of the Fair Housing Act and the Equal Opportunity Act. ERA, ERA Real Estate powered, and their respective logos are registered service marks of ERA Franchise Systems LLC. Each office is independently owned and operated.