
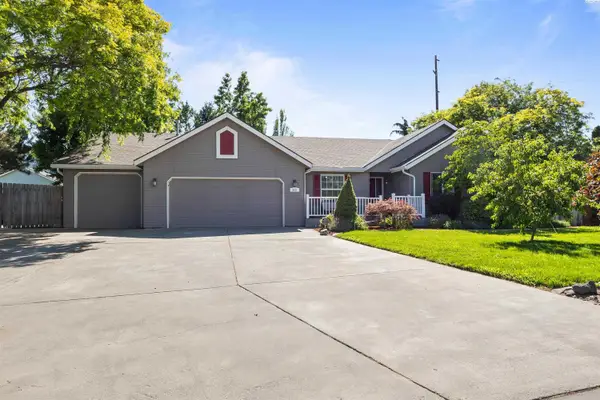
3313 S Ione St, Kennewick, WA 99337
Local realty services provided by:ERA Skyview Realty
3313 S Ione St,Kennewick, WA 99337
$396,000
- 3 Beds
- 2 Baths
- 1,367 sq. ft.
- Single family
- Active
Listed by: april connors, elizabeth bousquet
Office: windermere group one/tri-cities
MLS#:292968
Source:WA_PRMLS
Price summary
- Price:$396,000
- Price per sq. ft.:$289.69
About this home
MLS# 292968 Welcome to 3313 S Ione St in Kennewick! This inviting 3-bedroom, 2-bath home offers the perfect blend of comfort, functionality, and outdoor living. Situated on a large lot, you’ll enjoy the feel of country living while still being conveniently close to shopping, dining, schools, and everyday amenities. Step inside to a warm, welcoming layout designed for comfortable everyday living. The spacious living room features a vaulted ceiling and a cozy corner wood-burning fireplace, creating the perfect space to relax or gather with guests. The kitchen offers abundant cabinetry and storage along with a built-in side bar. The dining nook, highlighted by a skylight, fills the space with natural light, while the formal dining area provides additional flexibility for entertaining. The main bathroom features a tub/shower combo, spacious countertop, ample cabinetry, and large linen closey. Down the hall, two secondary bedrooms include wood-wrapped windows and standard closets, providing cozy spaces. Retreat to the primary suite, which offers a large closet with sliding doors and its own ensuite bath. A convenient washer and dryer closet completes the functional layout. Step outside to a fully fenced backyard designed for both gathering and relaxation. The expansive patio, built-in firepit, and grilling area, creates the perfect setting for entertaining year-round. There is plenty of room for pets, gardening, and outdoor activities, with raised garden beds already in place. Additional highlights include: a 2-car garage with built-in shelving, RV or boat parking, newer appliances (2023), HVAC (2017/2018), and roof (2017/2018). This is a wonderful opportunity for first-time buyers, downsizers, or anyone looking for a home with room to live both inside and out....
Contact an agent
Home facts
- Year built:1978
- Listing ID #:292968
- Added:52 day(s) ago
- Updated:July 06, 2026 at 04:09 PM
Rooms and interior
- Bedrooms:3
- Total bathrooms:2
- Full bathrooms:2
- Flooring:Carpet, Laminate, Tile
- Dining Description:Dining - Formal, Dining - Kitchen/Combo
- Bathrooms Description:Bath - Master
- Kitchen Description:Dining - Kitchen/Combo, Dishwasher, Garbage Disposal, Range/Oven, Refrigerator
- Bedroom Description:Master - Main Level, Master Suite
- Living area:1,367 sq. ft.
Structure and exterior
- Roof:Composition Shingle
- Year built:1978
- Building area:1,367 sq. ft.
- Lot area:0.34 Acres
- Construction Materials:Wood Siding
- Exterior Features:Fencing/Enclosed, Irrigation, Patio/Open
- Foundation Description:Crawl Space
- Levels:1 Story
Utilities
- Water:Water - Public
- Sewer:Septic - Installed
Finances and disclosures
- Price:$396,000
- Price per sq. ft.:$289.69
- Tax amount:$2,726
Features and amenities
- Amenities:Ceiling - Vaulted, Ceiling Fan(s), Drapes/Curtains/Blinds, Skylight(s)
Parking
- Parking description:2 Car, Attached, Rv Parking - Open
- Garage spaces:2
New listings near 3313 S Ione St
- New
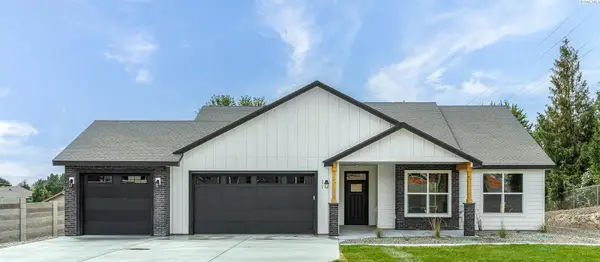 $699,900Active3 beds 2 baths1,905 sq. ft.
375 Rachel Rd., Kennewick, WA 99338
MLS# 294404Listed by: KELLY RIGHT REAL ESTATE TC - New
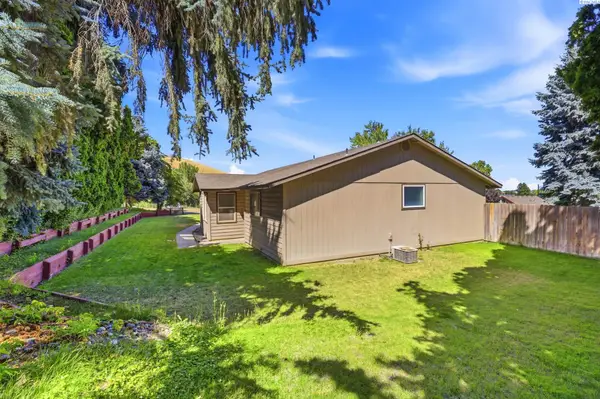 $485,000Active3 beds 2 baths1,516 sq. ft.
3013 Escolar Rd, Kennewick, WA 99338
MLS# 294400Listed by: ENCORE REALTY, LLC - New
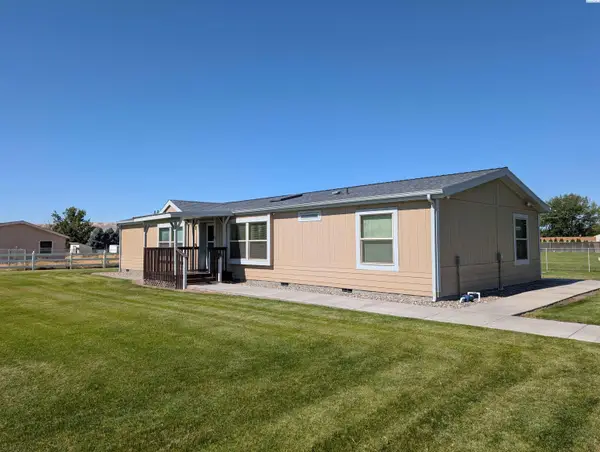 $424,900Active3 beds 2 baths1,716 sq. ft.
20204 S 2154 Pr Se, Kennewick, WA 99337-6776
MLS# 294397Listed by: RIVER REALTY INC - New
 $535,000Active4 beds 3 baths2,479 sq. ft.
4102 S Keller St, Kennewick, WA 99337
MLS# 294388Listed by: 1TRIPLE7-1.777% / HOMESMART ELITE BROKERS - New
 $599,000Active4 beds 2 baths3,043 sq. ft.
262 Rachel Rd., Kennewick, WA 99337
MLS# 294381Listed by: EXP REALTY, LLC TRI CITIES - New
 $411,000Active3 beds 2 baths1,474 sq. ft.
5504 W 20th Avenue, Kennewick, WA 99338
MLS# 294382Listed by: WINDERMERE GROUP ONE/TRI-CITIES - New
 $349,900Active3 beds 2 baths1,126 sq. ft.
3004 S Yelm St, Kennewick, WA 99337
MLS# 294384Listed by: RETTER AND COMPANY SOTHEBY'S - New
 $446,000Active0.31 Acres
7324 W 21st Ave (lot 18 Ph 8), Kennewick, WA 99338
MLS# 294379Listed by: HOMESMART ELITE BROKERS - New
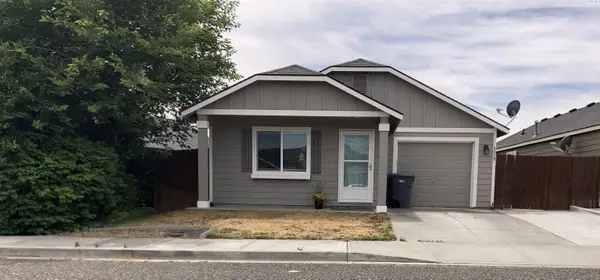 $289,000Active2 beds 1 baths1,003 sq. ft.
8019 W 6th Ave, Kennewick, WA 99336
MLS# 294372Listed by: HOMESMART ELITE BROKERS - New
 $515,000Active4 beds 2 baths2,174 sq. ft.
913 N Quebec St, Kennewick, WA 99336
MLS# 294363Listed by: 1TRIPLE7-1.777% / HOMESMART ELITE BROKERS


Protect your home and budget from life's surprises with an Assurant Home Warranty, backed by a partner that supports you through every step of homeownership. Explore Plans.
© 2023 - 2026 ERA Franchise Systems LLC. All rights reserved. ERA Franchise Systems LLC fully supports the principles of the Fair Housing Act and the Equal Opportunity Act. ERA, ERA Real Estate powered, and their respective logos are registered service marks of ERA Franchise Systems LLC. Each office is independently owned and operated.