
4004 W Okanogan Ave, Kennewick, WA 99336
Local realty services provided by:ERA Skyview Realty
4004 W Okanogan Ave,Kennewick, WA 99336
$445,000
- 3 Beds
- 2 Baths
- 2,320 sq. ft.
- Single family
- Pending
Listed by: cassandra smith
Office: windermere group one/tri-cities
MLS#:294470
Source:WA_PRMLS
Price summary
- Price:$445,000
- Price per sq. ft.:$191.81
About this home
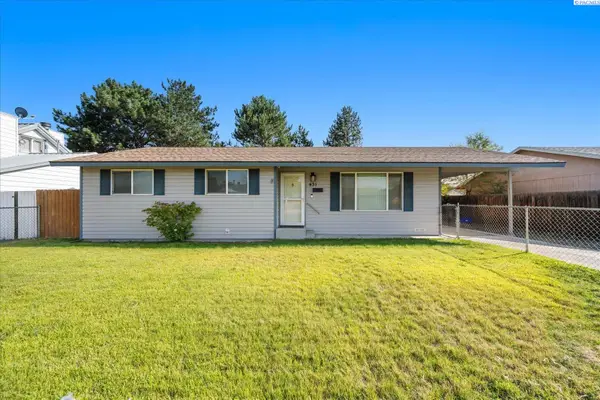
MLS# 294470 If you've been waiting for a home where all the hard work has already been done, your search stops here.Completely remodeled in 2021, this move-in ready West Kennewick home offers the perfect blend of modern style, functional living, and thoughtful updates. Featuring 3 bedrooms plus a flexible bonus room that can easily serve as a home office, guest room, or fourth bedroom, this home adapts to the way you live.At the center of it all is a beautifully designed kitchen featuring quartz countertops, custom cabinetry, a large island, stainless steel appliances, and a spacious butler's pantry. Whether you're entertaining friends, hosting the holidays, or enjoying a quiet night at home, this is a space designed to bring everyone together.Two separate living areas provide room for everyone to spread out, making it easy to create spaces for movie nights, game days, kids' activities, or simply relaxing after a long day.Nearly every major update has already been completed, including new cabinetry, quartz countertops, flooring, windows, and a new roof in 2021, giving you the peace of mind that comes with buying a truly move-in ready home.The partial basement offers exceptional flexibility with abundant storage plus two finished bonus rooms currently used as music recording studios. Create the home gym, hobby room, workshop, gaming space, or work-from-home setup you've always wanted.Step outside to enjoy the backyard patio where you'll catch peaceful Columbia River views while grilling dinner, sipping your morning coffee, or winding down in the evening. RV parking adds even more convenience for your boat, trailer, or recreational vehicles.Located in desirable West Kennewick, this beautifully updated home combines modern finishes, flexible living spaces, river views, RV parking, and an unbeatable location close to shopping, dining, schools, parks, and everyday conveniences.Move-in ready homes like this don't come along often. Schedule your private showing today and see why this West Kennewick gem stands out from the rest....
Contact an agent
Home facts
- Year built:1963
- Subdivision & Development:OTHER
- Listing ID #:294470
- Added:36 day(s) ago
- Updated:August 13, 2026 at 04:59 AM
Rooms and interior
- Bedrooms:3
- Total bathrooms:2
- Full bathrooms:1
- Flooring:Carpet, Tile, Vinyl
- Dining Description:Dining - Kitchen/Combo
- Bathrooms Description:Bath - Master
- Kitchen Description:Dining - Kitchen/Combo, Dishwasher, Garbage Disposal, Kitchen Island, Microwave Oven, Pantry, Range/Oven
- Bedroom Description:Master - Main Level, Master Suite
- Basement Description:Partial, Windows - Non Egress
- Living area:2,320 sq. ft.
Structure and exterior
- Roof:Composition Shingle
- Year built:1963
- Building area:2,320 sq. ft.
- Lot area:0.28 Acres
- Construction Materials:Vinyl
- Exterior Features:Dog Run, Fencing/Enclosed, Patio/Covered, Shed
- Foundation Description:Crawl Space
- Levels:1 Story
Utilities
- Water:Water - Public
- Sewer:Sewer - Connected
Finances and disclosures
- Price:$445,000
- Price per sq. ft.:$191.81
- Tax amount:$3
Features and amenities
- Laundry features:Room - Laundry
- Amenities:Ceiling Fan(s), Drapes/Curtains/Blinds
Parking
- Parking description:2 Car, Attached, Door Opener
- Garage spaces:2
New listings near 4004 W Okanogan Ave
- Open Sat, 1 to 2:30pmNew
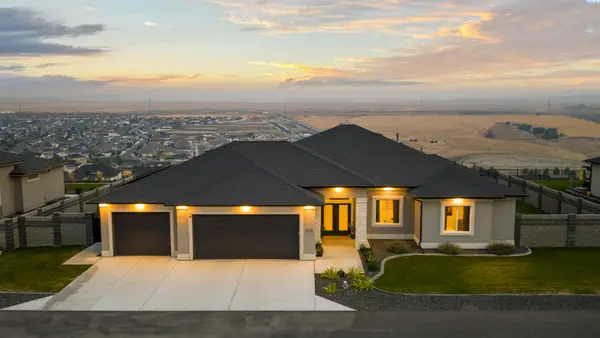 $883,000Active4 beds 3 baths2,792 sq. ft.
7220 W 22nd Place, Kennewick, WA 99338
MLS# 295505Listed by: WINDERMERE GROUP ONE/TRI-CITIES - New
 $155,000Active0.23 Acres
18008 S Hawthorne Street, Kennewick, WA 99337
MLS# 295506Listed by: DESERT HILLS REALTY INC 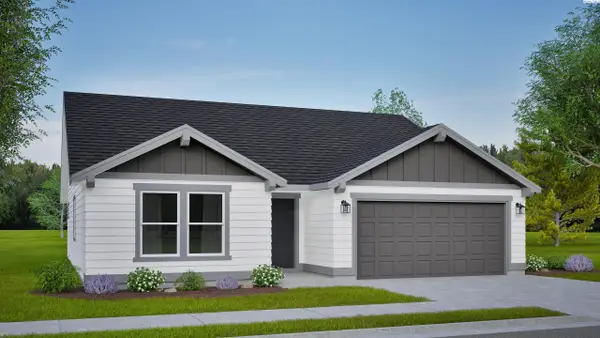 $421,990Active3 beds 2 baths1,408 sq. ft.
7376 W 24th Ave, Kennewick, WA 99338
MLS# 293459Listed by: NEW HOME STAR WASHINGTON LLC- Open Sat, 11am to 12:30pmNew
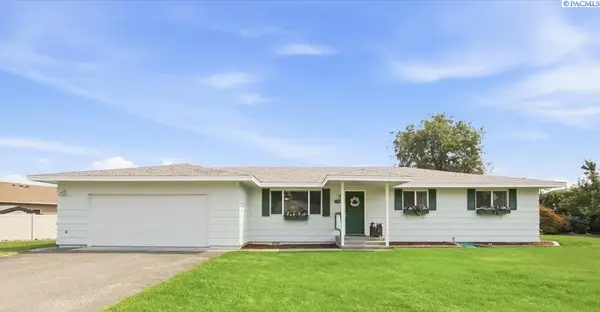 $350,000Active3 beds 2 baths1,529 sq. ft.
328 N Grant St, Kennewick, WA 99336
MLS# 295492Listed by: WINDERMERE GROUP ONE/TRI-CITIES - New
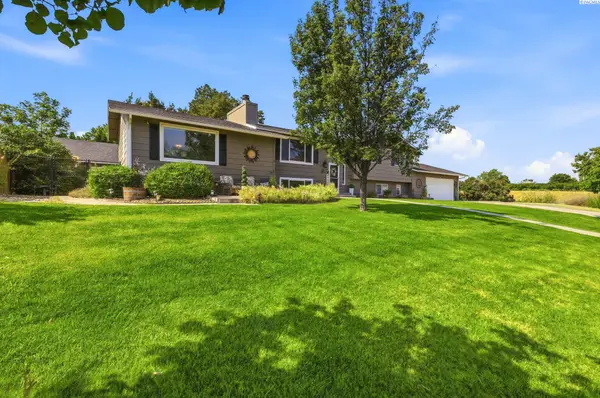 $559,990Active5 beds 3 baths2,920 sq. ft.
7807 W 12th Avenue, Kennewick, WA 99338
MLS# 295493Listed by: RESULTS REALTY GROUP TRI-CITIE - New
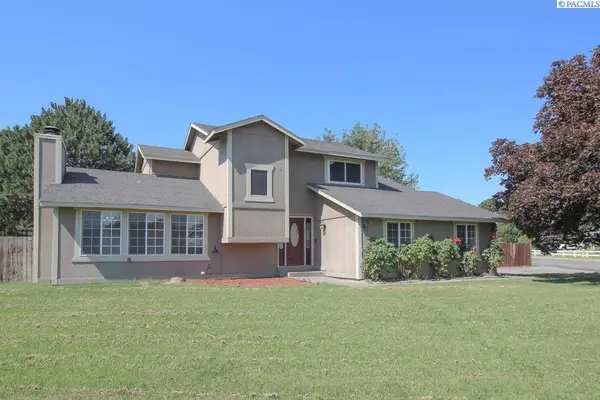 $449,900Active5 beds 3 baths2,605 sq. ft.
5901 W 12th Avenue, Kennewick, WA 99338
MLS# 295498Listed by: KENMORE TEAM - Open Sat, 12 to 2pmNew
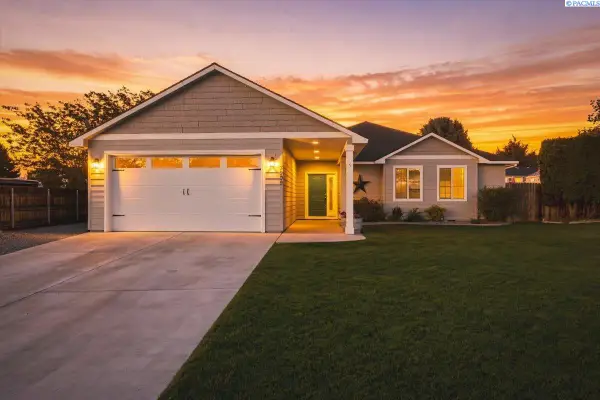 $469,900Active3 beds 2 baths1,663 sq. ft.
3909 S Zillah Street, Kennewick, WA 99337
MLS# 295487Listed by: COLDWELL BANKER TOMLINSON - New
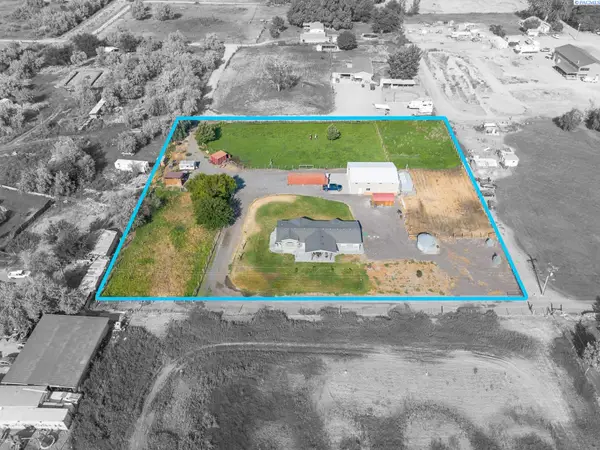 $524,900Active3 beds 3 baths2,152 sq. ft.
25809 S 2161 Prse, Kennewick, WA 99337
MLS# 295488Listed by: KENMORE TEAM - Open Sat, 11am to 1pmNew
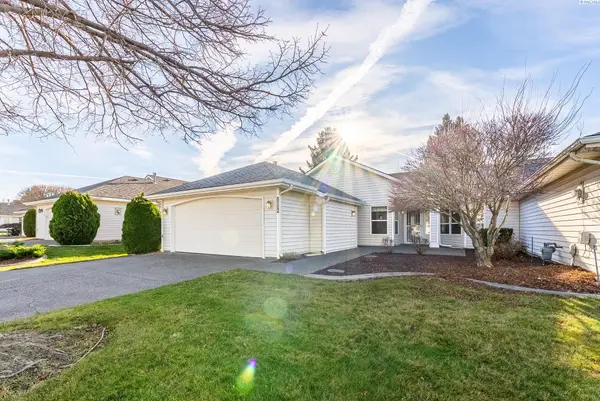 $310,000Active2 beds 2 baths1,403 sq. ft.
3534 S Huntington Loop, Kennewick, WA 99337
MLS# 295467Listed by: EXP REALTY, LLC TRI CITIES - New
 $310,000Active3 beds 2 baths1,144 sq. ft.
431 W 10th Ave, Kennewick, WA 99336
MLS# 295454Listed by: WINDERMERE GROUP ONE/TRI-CITIES


Protect your home and budget from life's surprises with an Assurant Home Warranty, backed by a partner that supports you through every step of homeownership. Explore Plans.
© 2023 - 2026 ERA Franchise Systems LLC. All rights reserved. ERA Franchise Systems LLC fully supports the principles of the Fair Housing Act and the Equal Opportunity Act. ERA, ERA Real Estate powered, and their respective logos are registered service marks of ERA Franchise Systems LLC. Each office is independently owned and operated.