
6037 W 32nd Ave, Kennewick, WA 99338
Local realty services provided by:ERA Skyview Realty
6037 W 32nd Ave,Kennewick, WA 99338
$499,900
- 3 Beds
- 3 Baths
- 2,046 sq. ft.
- Single family
- Active
Listed by: christina herman
Office: re/max northwest realtors
MLS#:294545
Source:WA_PRMLS
Price summary
- Price:$499,900
- Price per sq. ft.:$244.33
About this home
MLS# 294545 This isn’t just “better than new”… this is the home every 2022 Pro Made Home wishes it could be!Perfectly positioned at the end of a quiet cul-de-sac with stunning views, this immaculate 3 bed, 3 bath, 2,046 sqft home delivers everything buyers hope to find but rarely do. From the moment you walk in, you’ll be greeted by soaring natural light, an open concept design, and upscale finishes that feel straight out of a designer magazine.The showstopping gourmet kitchen features waterfall quartz countertops, 5 burner gas range, abundant workspace, and a layout made for entertaining. The spacious primary suite is truly a retreat, offering room for a sitting area, oversized furniture, and the peaceful escape you’ve been looking for!A three-car garage provides all the storage you’ll ever need, while thoughtful designer details like penny tile in the guest bath and a stunning accent wall in the living room add warmth, character, and style that set this home apart from every cookie cutter new construction.Why wait to build when this one already has the upgrades, the views, the location, and the wow factor? This is the one buyers will remember long after they’ve toured everything else!...
Contact an agent
Home facts
- Year built:2022
- Subdivision & Development:SOUTHRIDGE
- Listing ID #:294545
- Added:33 day(s) ago
- Updated:August 12, 2026 at 03:05 PM
Rooms and interior
- Bedrooms:3
- Total bathrooms:3
- Full bathrooms:2
- Half bathrooms:1
- Flooring:Carpet, Vinyl
- Dining Description:Dining - Kitchen/Combo
- Bathrooms Description:Bath - Master
- Kitchen Description:Dining - Kitchen/Combo, Dishwasher, Kitchen Island, Microwave Oven, Pantry, Range/Oven
- Bedroom Description:Master Suite, Walk In Closet(s)
- Living area:2,046 sq. ft.
Structure and exterior
- Roof:Composition Shingle
- Year built:2022
- Building area:2,046 sq. ft.
- Lot area:0.25 Acres
- Construction Materials:Concrete Board, Trim - Rock
- Exterior Features:Lighting, Patio/Covered
- Foundation Description:Crawl Space
- Levels:2 Story
Utilities
- Water:Water - Public
- Sewer:Sewer - Connected
Finances and disclosures
- Price:$499,900
- Price per sq. ft.:$244.33
- Tax amount:$4,534
Features and amenities
- Laundry features:Room - Laundry
- Amenities:Ceiling - Raised, Ceiling Fan(s), Drapes/Curtains/Blinds, Extra Storage
Parking
- Parking description:3 Car, Attached
- Garage spaces:3
New listings near 6037 W 32nd Ave
- Open Sat, 1 to 2:30pmNew
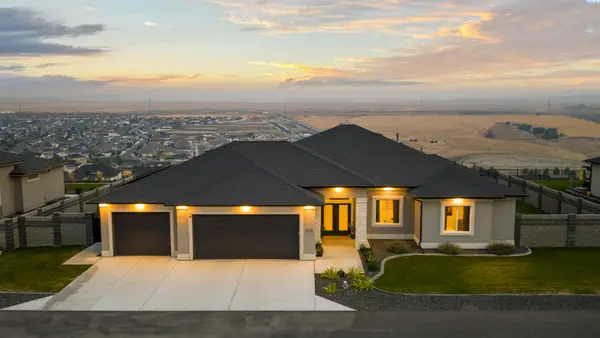 $883,000Active4 beds 3 baths2,792 sq. ft.
7220 W 22nd Place, Kennewick, WA 99338
MLS# 295505Listed by: WINDERMERE GROUP ONE/TRI-CITIES - New
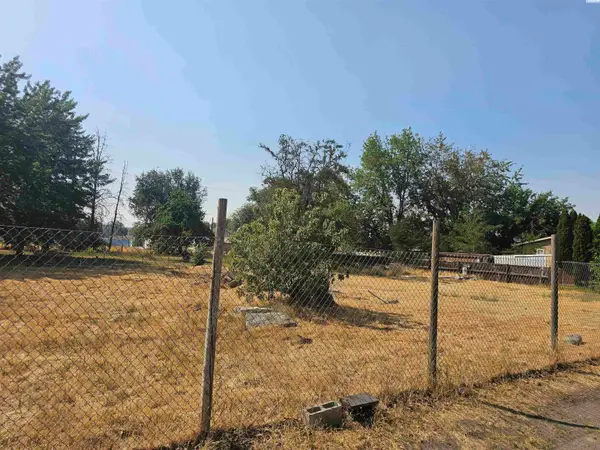 $155,000Active0.23 Acres
18008 S Hawthorne Street, Kennewick, WA 99337
MLS# 295506Listed by: DESERT HILLS REALTY INC 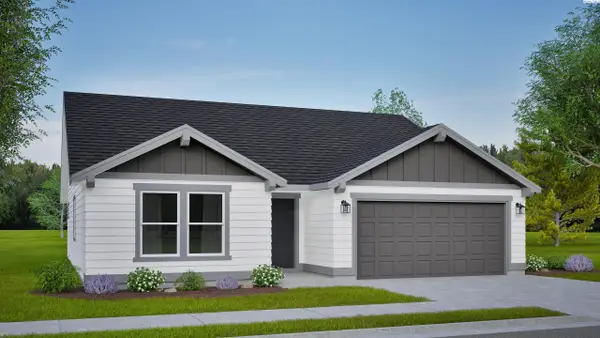 $421,990Active3 beds 2 baths1,408 sq. ft.
7376 W 24th Ave, Kennewick, WA 99338
MLS# 293459Listed by: NEW HOME STAR WASHINGTON LLC- Open Sat, 11am to 12:30pmNew
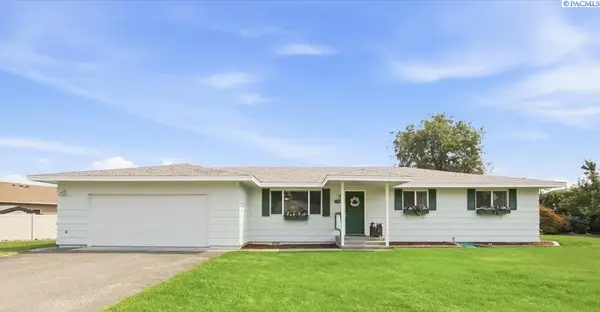 $350,000Active3 beds 2 baths1,529 sq. ft.
328 N Grant St, Kennewick, WA 99336
MLS# 295492Listed by: WINDERMERE GROUP ONE/TRI-CITIES - New
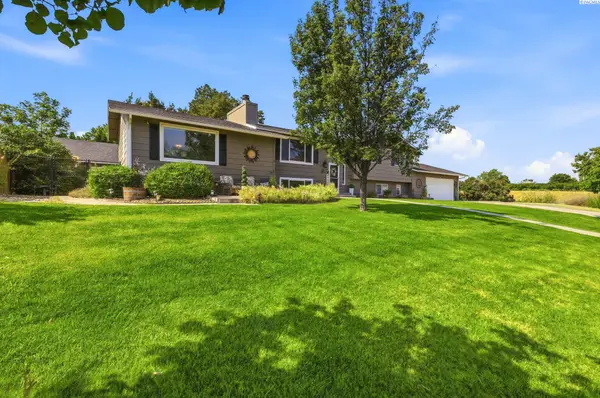 $559,990Active5 beds 3 baths2,920 sq. ft.
7807 W 12th Avenue, Kennewick, WA 99338
MLS# 295493Listed by: RESULTS REALTY GROUP TRI-CITIE - New
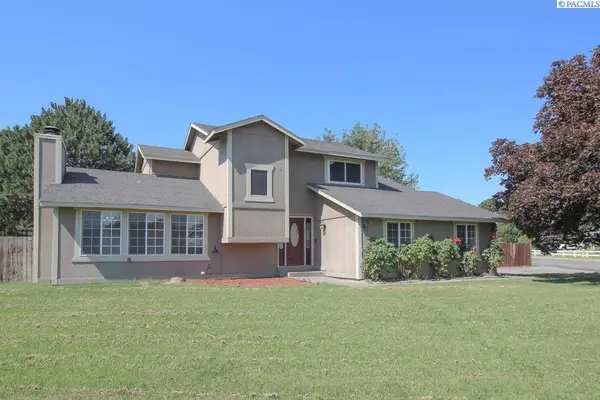 $449,900Active5 beds 3 baths2,605 sq. ft.
5901 W 12th Avenue, Kennewick, WA 99338
MLS# 295498Listed by: KENMORE TEAM - Open Sat, 12 to 2pmNew
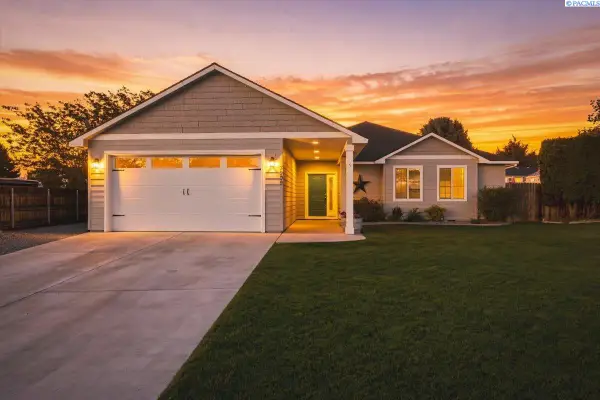 $469,900Active3 beds 2 baths1,663 sq. ft.
3909 S Zillah Street, Kennewick, WA 99337
MLS# 295487Listed by: COLDWELL BANKER TOMLINSON - New
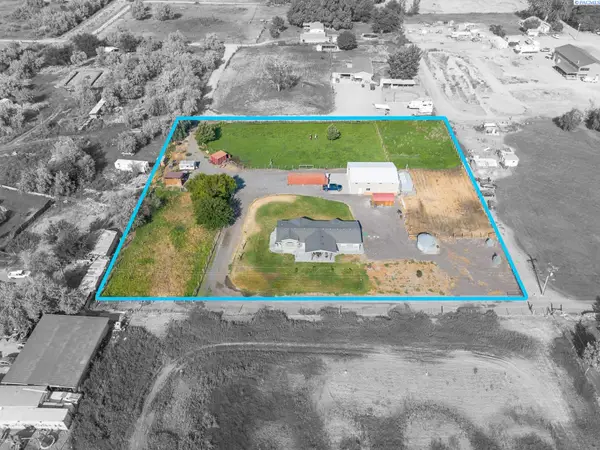 $524,900Active3 beds 3 baths2,152 sq. ft.
25809 S 2161 Prse, Kennewick, WA 99337
MLS# 295488Listed by: KENMORE TEAM - Open Sat, 11am to 1pmNew
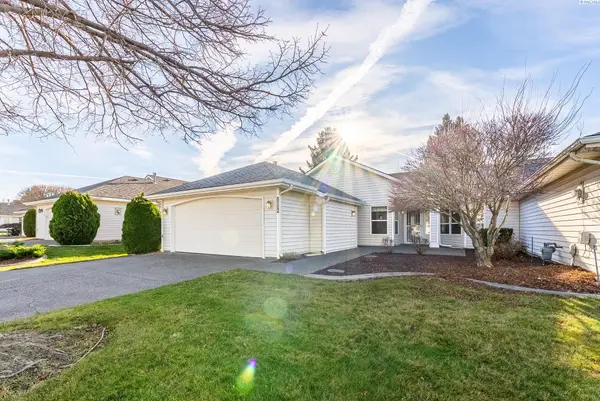 $310,000Active2 beds 2 baths1,403 sq. ft.
3534 S Huntington Loop, Kennewick, WA 99337
MLS# 295467Listed by: EXP REALTY, LLC TRI CITIES - New
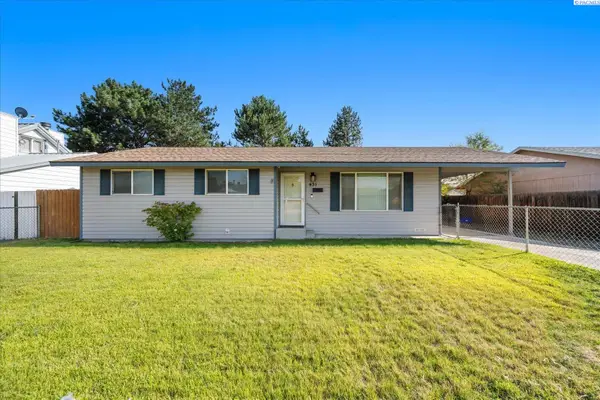 $310,000Active3 beds 2 baths1,144 sq. ft.
431 W 10th Ave, Kennewick, WA 99336
MLS# 295454Listed by: WINDERMERE GROUP ONE/TRI-CITIES


Protect your home and budget from life's surprises with an Assurant Home Warranty, backed by a partner that supports you through every step of homeownership. Explore Plans.
© 2023 - 2026 ERA Franchise Systems LLC. All rights reserved. ERA Franchise Systems LLC fully supports the principles of the Fair Housing Act and the Equal Opportunity Act. ERA, ERA Real Estate powered, and their respective logos are registered service marks of ERA Franchise Systems LLC. Each office is independently owned and operated.