
6511 W Willamette Ave, Kennewick, WA 99336
Local realty services provided by:ERA Skyview Realty
6511 W Willamette Ave,Kennewick, WA 99336
$370,000
- 3 Beds
- 3 Baths
- - sq. ft.
- Single family
- Sold
Listed by: kellen belew
Office: homesmart elite brokers
MLS#:294331
Source:WA_PRMLS
Sorry, we are unable to map this address
Price summary
- Price:$370,000
About this home
MLS# 294331 This home combines classic charm, practical updates, flexible indoor and outdoor living and is move-in ready! It features the following major updates: HVAC, roof/decking, gutters, front door, flooring, insulated/finished garage and clean landscaping. You will appreciate the spacious front yard, mature trees and plants, all the parking space (the extra-long driveway, full sized trailer gravel parking next to garage, and along the street), the covered patio, hot tub hookup, garden space, the fully fenced backyard and the privately fenced area on the east side of the home (ideal for chickens, a large dog kennel, or whatever else you want to securely separate from the rest of the backyard). If you appreciate classic craftsmanship, this home will stand out to you. As you step inside, you’ll notice the thoughtfully chosen floor and wall colors that flow beautifully throughout. A real wood-burning fireplace with a full-size mantle serves as a warm centerpiece—perfect for hanging Christmas stockings—and is accompanied by charming built-in cabinets and shelving. The partially separated formal dining has similar buit-ins but with glass doors (perfect for showcasing your belongings). The kitchen countertops are the best of their class, with abundant cabinet and countertop space. The adjacent breakfast nook not only provides even more countertop space, but its north-facing window fills the area with soft morning light (perfect for creating breakfast memories). The garage door entrance leads through the kitchen to a long hallway running past the bathroom/laundry, an individual bedroom and then into the master suite, privately tucked in the back corner of the home. Attached to the master is a spacious 15x15 addition, offering a versatile private space/3rd bedroom (perfect for a nursing mom, in-law suite, an elderly parent, young children, a home office, etc) and it includes access to the backyard. Super short walk to the school, great access to restaurants, shopping, and the river in less than 5 minutes. Peaceful, safe, and friendly neighborhood where everyone walks in the morning and evenings. Energy efficient house with high efficiency sinks and shower heads in the bathrooms, means low water and electric bills. Property boundary lines in photos are approximate. We look forward to your visit!...
Contact an agent
Home facts
- Year built:1956
- Subdivision & Development:TRI-CITY 3
- Listing ID #:294331
- Added:41 day(s) ago
- Updated:August 13, 2026 at 04:59 AM
Rooms and interior
- Bedrooms:3
- Total bathrooms:3
- Full bathrooms:1
- Half bathrooms:1
- Flooring:Carpet, Tile, Vinyl
- Dining Description:Dining - Kitchen/Combo
- Bathrooms Description:Bath - Master
- Kitchen Description:Dining - Kitchen/Combo, Dishwasher, Microwave Oven, Range/Oven, Refrigerator
- Bedroom Description:Master - Main Level
Structure and exterior
- Roof:Composition Shingle
- Year built:1956
- Construction Materials:Lap, Trim - Brick
- Exterior Features:Fencing/Enclosed, Patio/Covered, Porch
- Foundation Description:Crawl Space
- Levels:1 Story
Utilities
- Water:Water - Public
- Sewer:Septic - Installed
Finances and disclosures
- Price:$370,000
- Tax amount:$2
Features and amenities
- Laundry features:Dryer
- Amenities:Drapes/Curtains/Blinds
Parking
- Parking description:2 Car, Attached, Finished, Off Street Spaces, Rv Parking - Open
- Garage spaces:2
New listings near 6511 W Willamette Ave
- Open Sat, 1 to 2:30pmNew
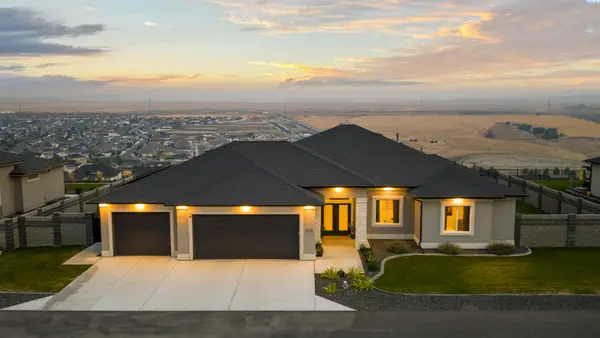 $883,000Active4 beds 3 baths2,792 sq. ft.
7220 W 22nd Place, Kennewick, WA 99338
MLS# 295505Listed by: WINDERMERE GROUP ONE/TRI-CITIES - New
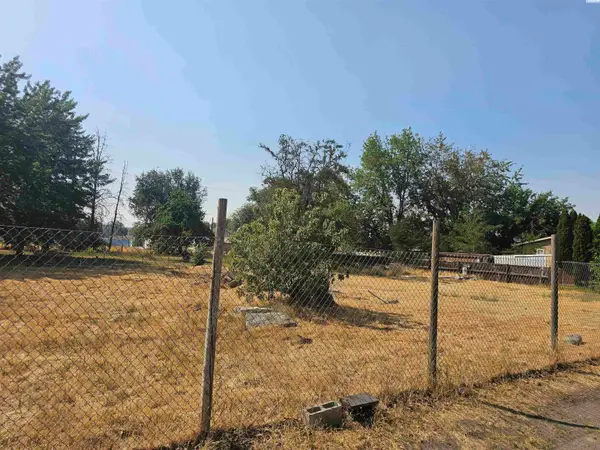 $155,000Active0.23 Acres
18008 S Hawthorne Street, Kennewick, WA 99337
MLS# 295506Listed by: DESERT HILLS REALTY INC 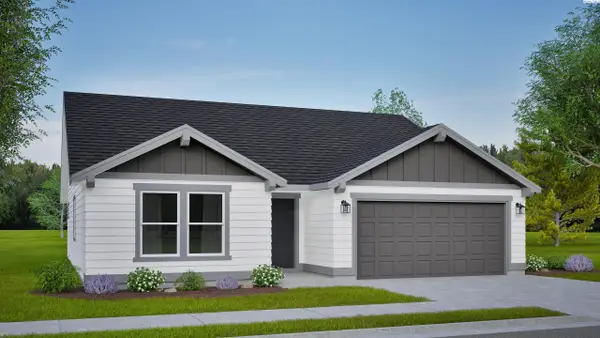 $421,990Active3 beds 2 baths1,408 sq. ft.
7376 W 24th Ave, Kennewick, WA 99338
MLS# 293459Listed by: NEW HOME STAR WASHINGTON LLC- Open Sat, 11am to 12:30pmNew
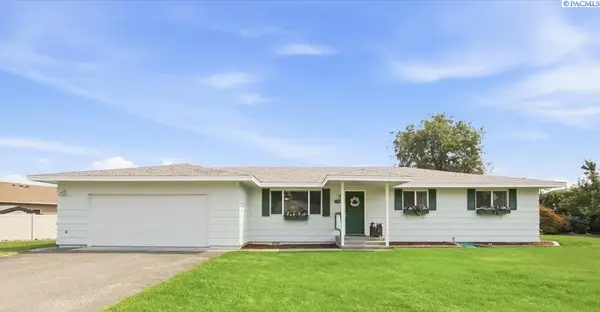 $350,000Active3 beds 2 baths1,529 sq. ft.
328 N Grant St, Kennewick, WA 99336
MLS# 295492Listed by: WINDERMERE GROUP ONE/TRI-CITIES - New
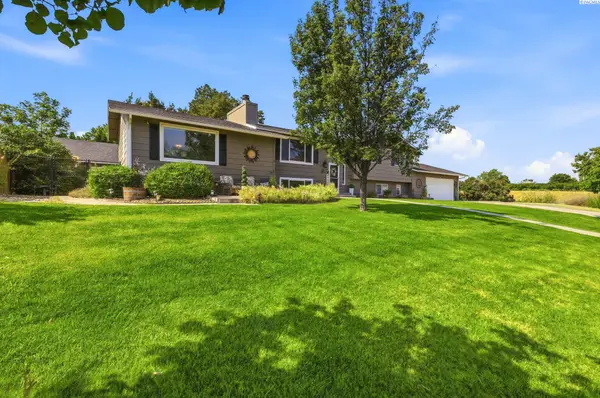 $559,990Active5 beds 3 baths2,920 sq. ft.
7807 W 12th Avenue, Kennewick, WA 99338
MLS# 295493Listed by: RESULTS REALTY GROUP TRI-CITIE - New
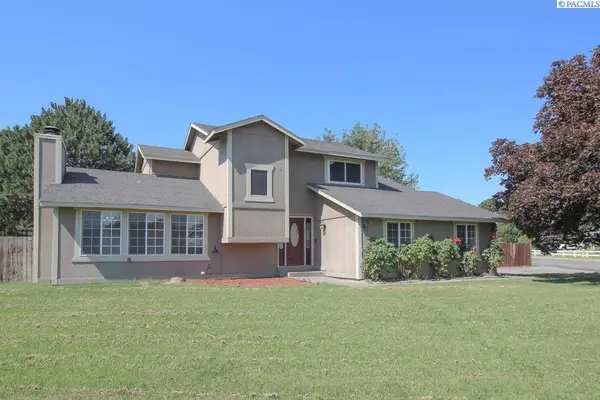 $449,900Active5 beds 3 baths2,605 sq. ft.
5901 W 12th Avenue, Kennewick, WA 99338
MLS# 295498Listed by: KENMORE TEAM - Open Sat, 12 to 2pmNew
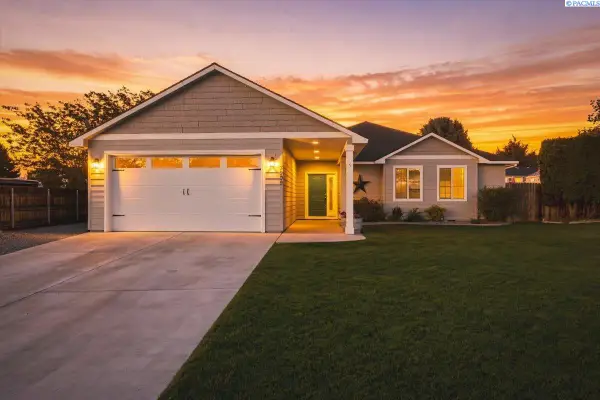 $469,900Active3 beds 2 baths1,663 sq. ft.
3909 S Zillah Street, Kennewick, WA 99337
MLS# 295487Listed by: COLDWELL BANKER TOMLINSON - New
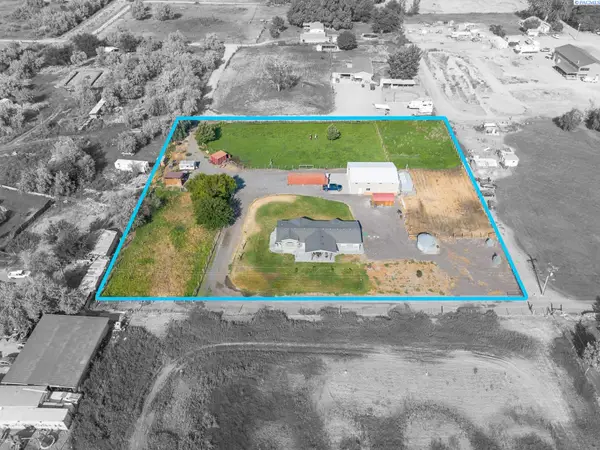 $524,900Active3 beds 3 baths2,152 sq. ft.
25809 S 2161 Prse, Kennewick, WA 99337
MLS# 295488Listed by: KENMORE TEAM - Open Sat, 11am to 1pmNew
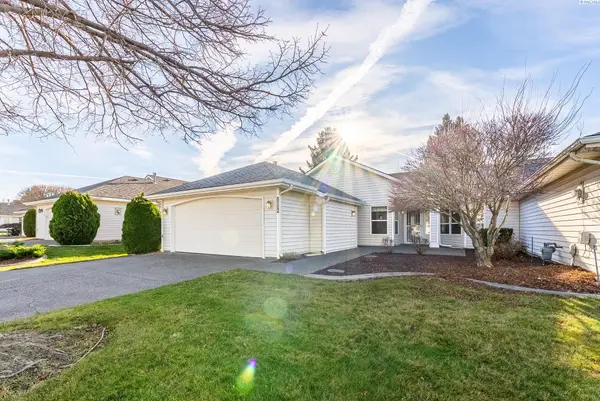 $310,000Active2 beds 2 baths1,403 sq. ft.
3534 S Huntington Loop, Kennewick, WA 99337
MLS# 295467Listed by: EXP REALTY, LLC TRI CITIES - New
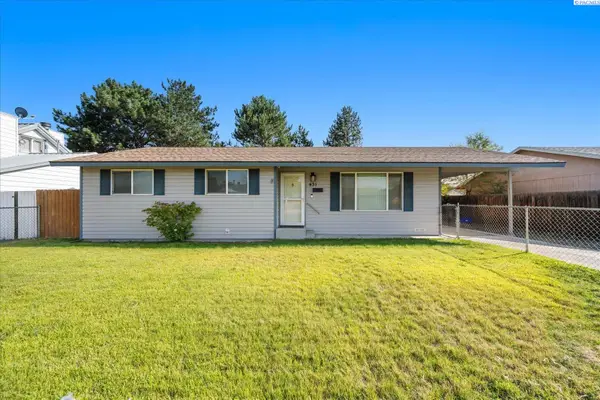 $310,000Active3 beds 2 baths1,144 sq. ft.
431 W 10th Ave, Kennewick, WA 99336
MLS# 295454Listed by: WINDERMERE GROUP ONE/TRI-CITIES


Protect your home and budget from life's surprises with an Assurant Home Warranty, backed by a partner that supports you through every step of homeownership. Explore Plans.
© 2023 - 2026 ERA Franchise Systems LLC. All rights reserved. ERA Franchise Systems LLC fully supports the principles of the Fair Housing Act and the Equal Opportunity Act. ERA, ERA Real Estate powered, and their respective logos are registered service marks of ERA Franchise Systems LLC. Each office is independently owned and operated.