
84719 E Reata Rd, Kennewick, WA 99338
Local realty services provided by:ERA Skyview Realty
84719 E Reata Rd,Kennewick, WA 99338
$1,199,999
- 3 Beds
- 4 Baths
- 2,735 sq. ft.
- Single family
- Active
Upcoming open houses
- Sat, Jul 2510:00 am - 12:00 pm
Listed by: amanda bush, timothy bush jr
Office: re/max, the collective
MLS#:294949
Source:WA_PRMLS
Price summary
- Price:$1,199,999
- Price per sq. ft.:$438.76
About this home
MLS# 294949 MLS 29494Welcome to your own private retreat on 1 acre, where exceptional craftsmanship, thoughtful design, and meticulous maintenance come together. This beautifully updated 3-bedroom, 2.5-bath home also features a dedicated office/flex room, offering the perfect blend of comfort, luxury, and functionality.From the moment you step inside, the pride of ownership is unmistakable. Soaring vaulted ceilings with custom shiplap accents, extensive wainscoting, fresh interior paint, and new flooring completed in 2026 creates a warm and inviting atmosphere. The spacious great room is anchored by a stunning brick fireplace with a solid wood mantel, custom built-ins, professionally installed 5.1 surround sound by Traffic Jams, triple-pane windows, motion-activated closet lighting, custom closet systems, an EERO whole-home system, and all mounted TVs (new in 2025).The chef's kitchen features ceiling-height custom cabinetry, JennAir cooktop, JennAir built-in microwave/oven combination, JennAir refrigerator, custom built-in hutch, spacious walk-in pantry with barn door, designer lighting, and abundant storage. The primary suite offers a clawfoot soaking tub, tiled walk-in shower, oversized vanity, private water closet, and large walk-in closet with custom built-ins. Two additional bedrooms include custom closet systems and mini-split heating and cooling units.The oversized laundry/mud room includes extensive cabinetry, folding counters, utility sink, built-in bench with cubbies, and washer and dryer. Outside you'll enjoy professionally maintained landscaping, refreshed in 2025, a fully fenced backyard, rock retaining wall, exterior speakers, hot tub-new in 2026, RV hookup, batting cage w/ turf, trampoline w/ turf underneath.Car enthusiasts, hobbyists, and entrepreneurs will appreciate the heated 3-car garage featuring new commercial-grade garage door openers, along with the impressive 25' x 50' insulated shop built in 2019. The shop offers oversized 12' x 10' doors, 320-amp electrical service with two separate 200-amp panels, an air compressor, heated/cooled flex space currently used as a home gym, and a half bath!This home has been exceptionally maintained—if it has a filter, it's been replaced; if it required servicing, it's been done. The sellers have also completed a professional pre-listing home inspection, making this truly move-in ready. A rare opportunity to own a one-of-a-kind property where every detail reflects quality, care, and pride of ownersh...
Contact an agent
Home facts
- Year built:2017
- Listing ID #:294949
- Added:1 day(s) ago
- Updated:July 25, 2026 at 04:02 AM
Rooms and interior
- Bedrooms:3
- Total bathrooms:4
- Full bathrooms:2
- Half bathrooms:2
- Flooring:Carpet, Tile, Wood
- Dining Description:Dining - Formal, Dining - Kitchen/Combo, Dining - Living/Combo
- Bathrooms Description:Bath - Master
- Kitchen Description:Cook Top, Dining - Kitchen/Combo, Dishwasher, Garbage Disposal, Kitchen Island, Microwave Oven, Oven, Pantry, Range
- Bedroom Description:Master - Main Level, Master Suite, Master Suite - Dual, Walk In Closet(s)
- Living area:2,735 sq. ft.
Structure and exterior
- Roof:Composition Shingle
- Year built:2017
- Building area:2,735 sq. ft.
- Lot area:1 Acres
- Construction Materials:Concrete Board, Wood Frame
- Exterior Features:Fencing/Enclosed, Irrigation, Lighting, Patio/Covered, Shed, Shop
- Foundation Description:Crawl Space
- Levels:1 Story
Utilities
- Sewer:Septic - Installed
Finances and disclosures
- Price:$1,199,999
- Price per sq. ft.:$438.76
- Tax amount:$5,744
Features and amenities
- Laundry features:Dryer, Room - Laundry, Washer
- Amenities:Ceiling - Vaulted, Ceiling Fan(s), Drapes/Curtains/Blinds, Utility Sink
Parking
- Parking description:3 Car, Attached, Door Opener, Finished, Rv Parking - Open
- Garage spaces:3
New listings near 84719 E Reata Rd
- New
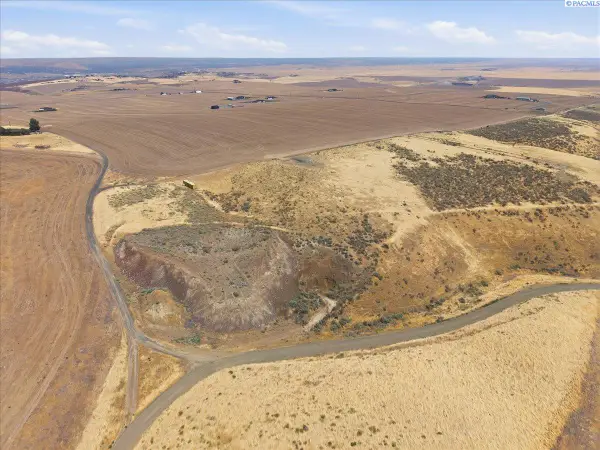 $300,000Active5.03 Acres
TBD E Starkhill Rd Pr Se, Kennewick, WA 99338
MLS# 294968Listed by: THE SCHNEIDER REALTY GROUP - Open Sat, 11am to 1pmNew
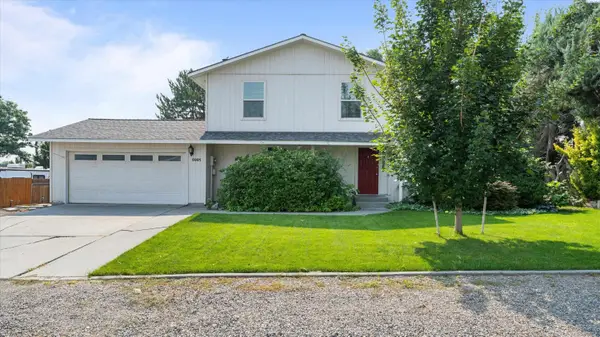 $445,000Active3 beds 3 baths1,688 sq. ft.
5001 S Dayton Pl, Kennewick, WA 99337
MLS# 294969Listed by: REALTY ONE GROUP IGNITE - New
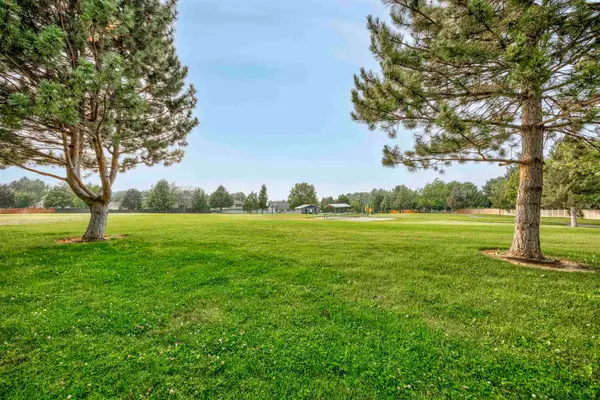 $569,900Active4 beds 3 baths2,641 sq. ft.
4202 S Irby Loop, Kennewick, WA 99337
MLS# 294970Listed by: CENTURY 21-TRI-CITIES - New
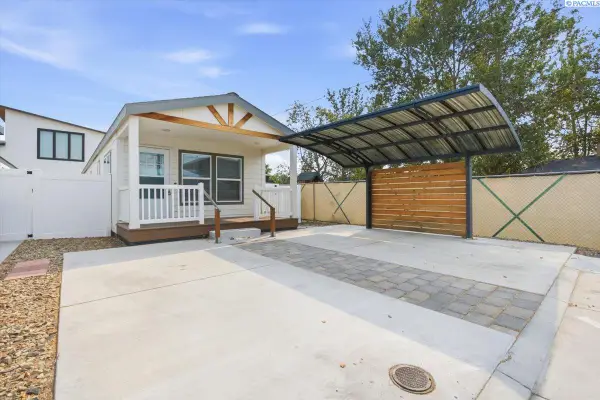 $81,000Active2 beds 1 baths840 sq. ft.
1119 N Harrison Pl, Kennewick, WA 99336
MLS# 294964Listed by: REALTY ONE GROUP IGNITE - New
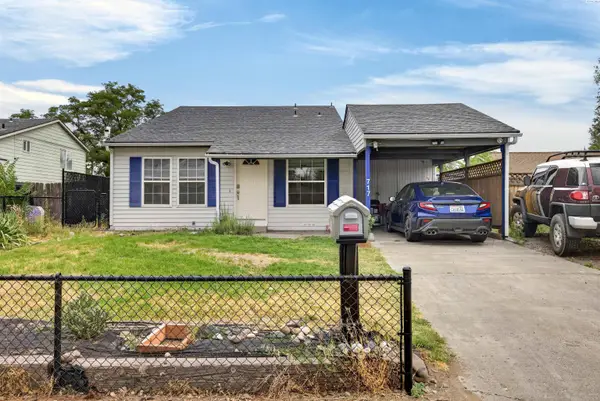 $365,000Active1 beds 2 baths1,512 sq. ft.
717 S Fir St, Kennewick, WA 99336
MLS# 294965Listed by: WINDERMERE GROUP ONE/TRI-CITIES - New
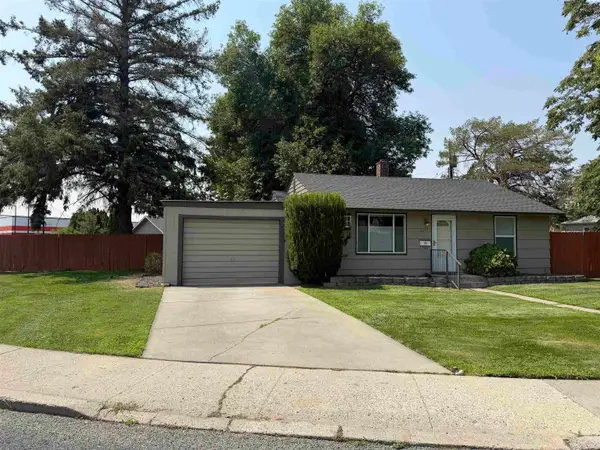 $299,900Active3 beds 2 baths825 sq. ft.
1101 W 1st Ave, Kennewick, WA 99336
MLS# 294956Listed by: KELLY RIGHT REAL ESTATE TC - New
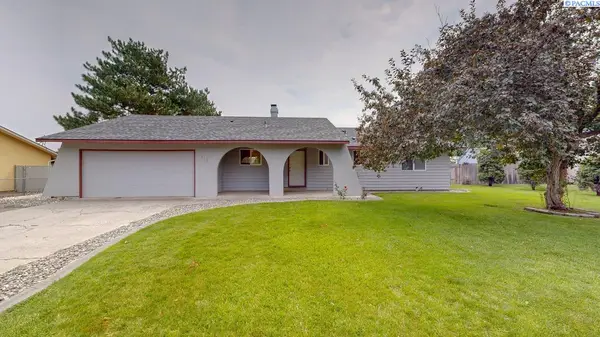 $325,000Active3 beds 2 baths1,352 sq. ft.
915 S Huntington Place, Kennewick, WA 99336
MLS# 294957Listed by: KENMORE TEAM - New
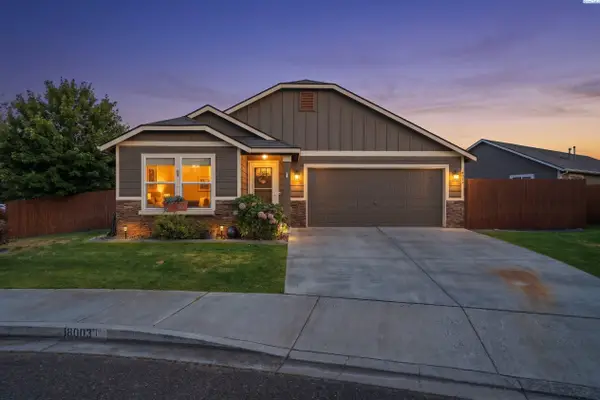 $374,900Active3 beds 2 baths1,236 sq. ft.
8003 W 5th St, Kennewick, WA 99336
MLS# 294958Listed by: WINDERMERE GROUP ONE/TRI-CITIES - Open Sat, 12 to 1:30pmNew
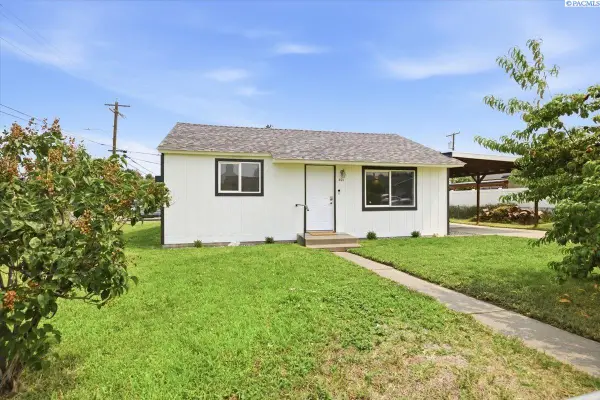 $300,000Active2 beds 2 baths750 sq. ft.
401 S Yelm, Kennewick, WA 99336
MLS# 294961Listed by: WINDERMERE GROUP ONE/TRI-CITIES - New
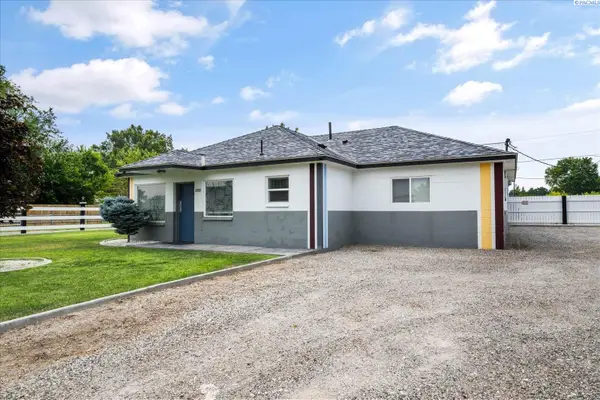 $445,000Active2 beds 1 baths1,282 sq. ft.
3921 W 10th Ave, Kennewick, WA 99336
MLS# 294946Listed by: RETTER AND COMPANY SOTHEBY'S


Protect your home and budget from life's surprises with an Assurant Home Warranty, backed by a partner that supports you through every step of homeownership. Explore Plans.
© 2023 - 2026 ERA Franchise Systems LLC. All rights reserved. ERA Franchise Systems LLC fully supports the principles of the Fair Housing Act and the Equal Opportunity Act. ERA, ERA Real Estate powered, and their respective logos are registered service marks of ERA Franchise Systems LLC. Each office is independently owned and operated.