
904 S Arthur Pl, Kennewick, WA 99336
Local realty services provided by:ERA Skyview Realty
Listed by: carol fuller
Office: retter and company sotheby's
MLS#:295251
Source:WA_PRMLS
Price summary
- Price:$383,000
- Price per sq. ft.:$277.34
About this home
MLS# 295251 Whether you're searching for your first home, looking to downsize, or seeking a fantastic investment property, this well-maintained single-level home offers exceptional value and opportunity. Nestled on a quiet street with mature landscaping and inviting curb appeal, this home features an open floor plan designed for comfortable everyday living. The spacious great room is filled with natural light and centered around a cozy wood burning fireplace, creating a warm gathering space for family and friends. It flows seamlessly into the dining area and spacious kitchen, where you'll find abundant cabinetry, generous counter space, a breakfast bar, pantry, and plenty of storage for all your cooking essentials. The oversized primary suite offers a peaceful retreat with an en-suite bathroom and an impressive walk-in closet featuring custom built-in shelving. Two additional bedrooms provide flexibility for guests, a home office, hobbies, or a growing household. Step outside to enjoy the fully fenced backyard with a large patio, offering plenty of room for outdoor dining, entertaining, gardening, or simply relaxing. The generous yard provides space for pets, play, and future landscaping ideas. Move-in ready with easy-care flooring throughout the home, this property also offers an excellent opportunity to update and personalize over time while building equity. Its practical single-level layout, spacious rooms, and low-maintenance design make it an ideal choice for owner-occupants and investors alike. Conveniently located near schools, parks, shopping, dining, and everyday amenities, this home combines comfort, functionality, and affordability in one attractive package. Don't miss this opportunity to own a home that offers the flexibility to fit every stage of life?from first-time buyers and downsizers to those looking to expand their real estate investment portfolio....
Contact an agent
Home facts
- Year built:1994
- Subdivision & Development:SUN RIDGE
- Listing ID #:295251
- Added:8 day(s) ago
- Updated:August 12, 2026 at 07:53 AM
Rooms and interior
- Bedrooms:3
- Total bathrooms:2
- Full bathrooms:1
- Flooring:Laminate
- Dining Description:Dining - Kitchen/Combo
- Bathrooms Description:Bath - Master
- Kitchen Description:Dining - Kitchen/Combo, Dishwasher, Garbage Disposal, Microwave Oven, Range/Oven
- Bedroom Description:Walk In Closet(s)
- Living area:1,381 sq. ft.
Structure and exterior
- Roof:Composition Shingle
- Year built:1994
- Building area:1,381 sq. ft.
- Lot area:0.17 Acres
- Construction Materials:Wood Siding
- Exterior Features:Fencing/Enclosed, Patio/Open
- Foundation Description:Concrete, Crawl Space
- Levels:1 Story
Utilities
- Water:Water - Public
- Sewer:Sewer - Connected
Finances and disclosures
- Price:$383,000
- Price per sq. ft.:$277.34
- Tax amount:$2
Features and amenities
- Laundry features:Dryer, Washer
- Amenities:Drapes/Curtains/Blinds, Skylight(s), Utility Closet
Parking
- Parking description:2 Car, Attached, Door Opener, Finished, Off Street Spaces
- Garage spaces:2
New listings near 904 S Arthur Pl
- Open Sat, 1 to 2:30pmNew
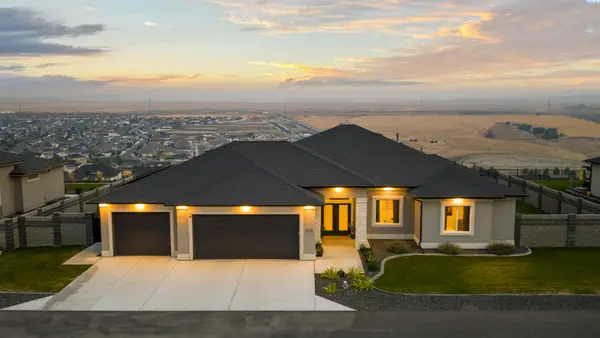 $883,000Active4 beds 3 baths2,792 sq. ft.
7220 W 22nd Place, Kennewick, WA 99338
MLS# 295505Listed by: WINDERMERE GROUP ONE/TRI-CITIES - New
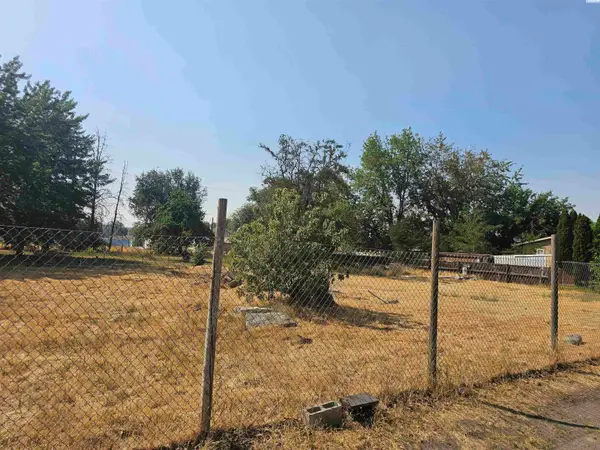 $155,000Active0.23 Acres
18008 S Hawthorne Street, Kennewick, WA 99337
MLS# 295506Listed by: DESERT HILLS REALTY INC 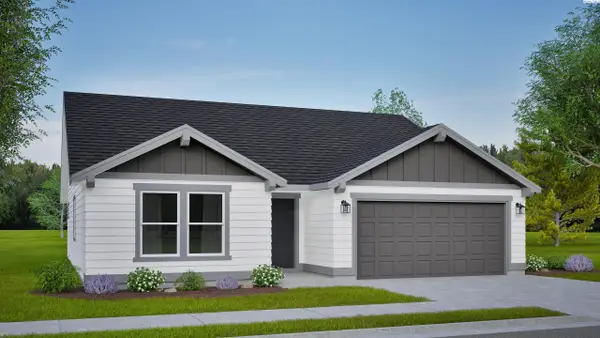 $421,990Active3 beds 2 baths1,408 sq. ft.
7376 W 24th Ave, Kennewick, WA 99338
MLS# 293459Listed by: NEW HOME STAR WASHINGTON LLC- Open Sat, 11am to 12:30pmNew
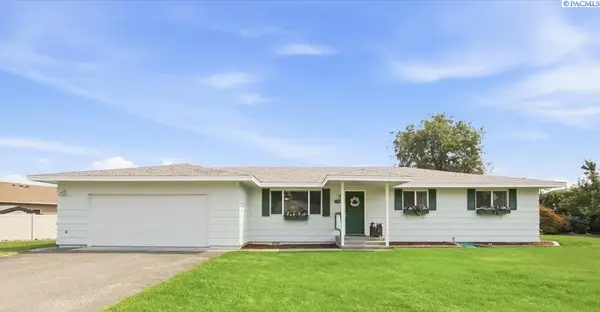 $350,000Active3 beds 2 baths1,529 sq. ft.
328 N Grant St, Kennewick, WA 99336
MLS# 295492Listed by: WINDERMERE GROUP ONE/TRI-CITIES - New
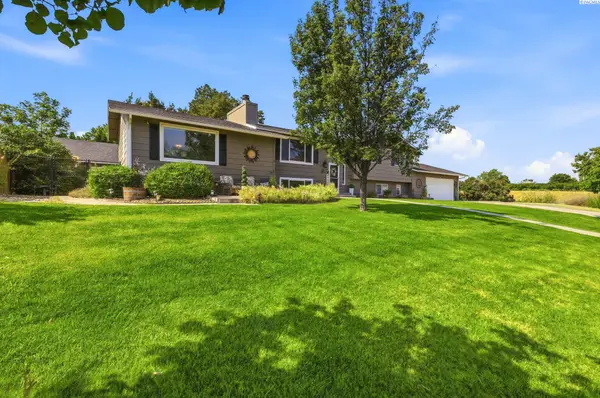 $559,990Active5 beds 3 baths2,920 sq. ft.
7807 W 12th Avenue, Kennewick, WA 99338
MLS# 295493Listed by: RESULTS REALTY GROUP TRI-CITIE - New
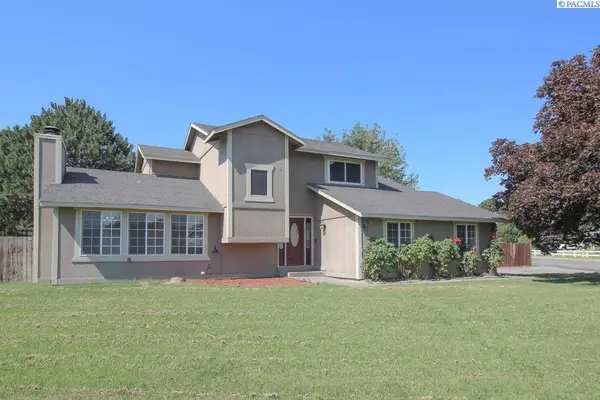 $449,900Active5 beds 3 baths2,605 sq. ft.
5901 W 12th Avenue, Kennewick, WA 99338
MLS# 295498Listed by: KENMORE TEAM - Open Sat, 12 to 2pmNew
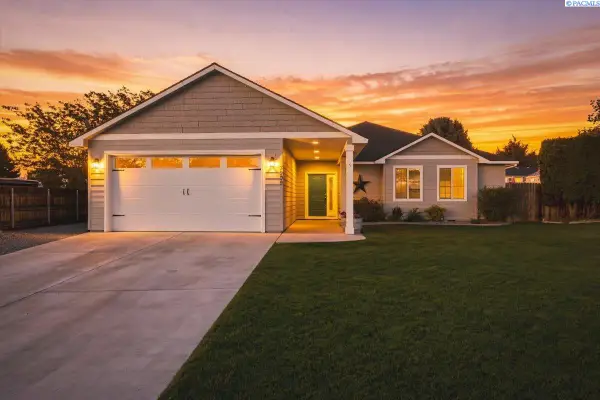 $469,900Active3 beds 2 baths1,663 sq. ft.
3909 S Zillah Street, Kennewick, WA 99337
MLS# 295487Listed by: COLDWELL BANKER TOMLINSON - New
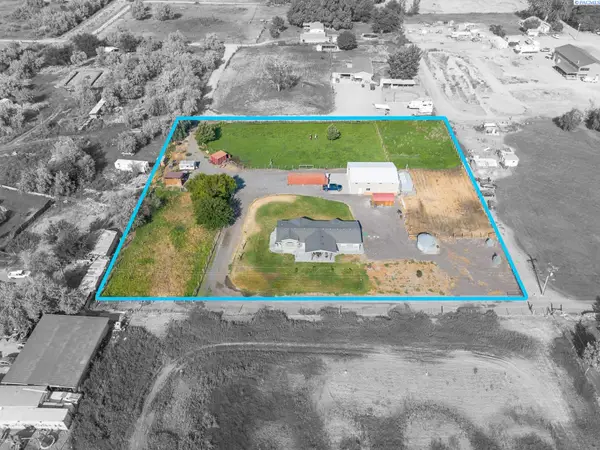 $524,900Active3 beds 3 baths2,152 sq. ft.
25809 S 2161 Prse, Kennewick, WA 99337
MLS# 295488Listed by: KENMORE TEAM - Open Sat, 11am to 1pmNew
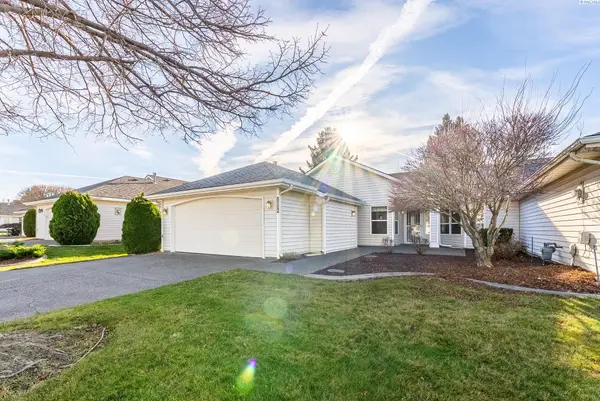 $310,000Active2 beds 2 baths1,403 sq. ft.
3534 S Huntington Loop, Kennewick, WA 99337
MLS# 295467Listed by: EXP REALTY, LLC TRI CITIES - New
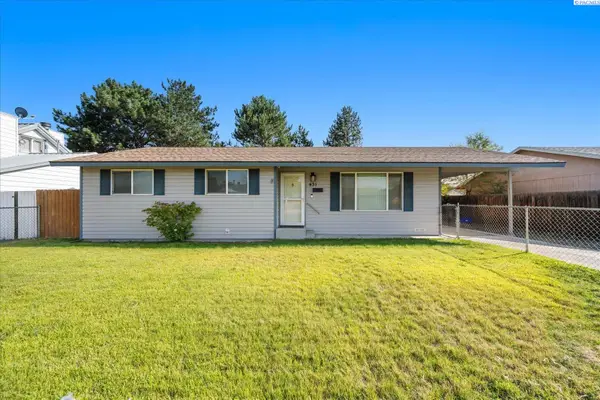 $310,000Active3 beds 2 baths1,144 sq. ft.
431 W 10th Ave, Kennewick, WA 99336
MLS# 295454Listed by: WINDERMERE GROUP ONE/TRI-CITIES


Protect your home and budget from life's surprises with an Assurant Home Warranty, backed by a partner that supports you through every step of homeownership. Explore Plans.
© 2023 - 2026 ERA Franchise Systems LLC. All rights reserved. ERA Franchise Systems LLC fully supports the principles of the Fair Housing Act and the Equal Opportunity Act. ERA, ERA Real Estate powered, and their respective logos are registered service marks of ERA Franchise Systems LLC. Each office is independently owned and operated.