
TBD South Lot S Carlson Road, Kennewick, WA 99337
Local realty services provided by:ERA Skyview Realty
TBD South Lot S Carlson Road,Kennewick, WA 99337
$950,000
- 3 Beds
- 2 Baths
- 2,000 sq. ft.
- Single family
- Active
Listed by: kimberly rose
Office: kenmore team
MLS#:293255
Source:WA_PRMLS
Price summary
- Price:$950,000
- Price per sq. ft.:$475
About this home
Introducing a rare opportunity to bring your vision to life on this exceptional 5.0-acre parcel with a custom build option by Ambience Homes. Featuring The Juniper floor plan, this thoughtfully designed home offers 3 bedrooms plus a den, 2 bathrooms, and a spacious open-concept great room—perfect for modern living and entertaining. At this list price, the builder will also include a detached 40x30 shop, providing ample space for hobbies, storage, or workspace needs. The property itself is a true blank canvas—flat, fully buildable, and free of existing structures or trees—allowing for maximum flexibility in site planning and layout. Whether you envision a private retreat, room for additional outbuildings, or future development potential (buyer to verify), this acreage offers endless possibilities. Enjoy peaceful rural living while still being just a short drive from nearby amenities. Additional floor plans available upon request. List price does not include septic and well. Power available for hook-up. Price subject to change based on floor plan/selections....
Contact an agent
Home facts
- Year built:2026
- Listing ID #:293255
- Added:36 day(s) ago
- Updated:June 27, 2026 at 04:36 PM
Rooms and interior
- Bedrooms:3
- Total bathrooms:2
- Full bathrooms:2
- Flooring:Carpet, Vinyl
- Dining Description:Dining - Kitchen/Combo, Dining - Living/Combo
- Bathrooms Description:Bath - Master
- Kitchen Description:Dining - Kitchen/Combo, Dishwasher, Kitchen Island, Microwave Oven, Pantry, Range/Oven
- Bedroom Description:Master Suite, Walk In Closet(s)
- Living area:2,000 sq. ft.
Structure and exterior
- Roof:Composition Shingle
- Year built:2026
- Building area:2,000 sq. ft.
- Lot area:5 Acres
- Exterior Features:Porch
- Levels:1 Story
Finances and disclosures
- Price:$950,000
- Price per sq. ft.:$475
Features and amenities
- Laundry features:Room - Laundry
- Amenities:Extra Storage, Utility Sink
Parking
- Parking description:3 Car, Attached, Workshop
- Garage spaces:3
New listings near TBD South Lot S Carlson Road
- New
 $425,000Active2 beds 2 baths1,418 sq. ft.
3710 W Canyon Lakes Dr. #L-104, Kennewick, WA 99337
MLS# 294360Listed by: REALTY ONE GROUP IGNITE - New
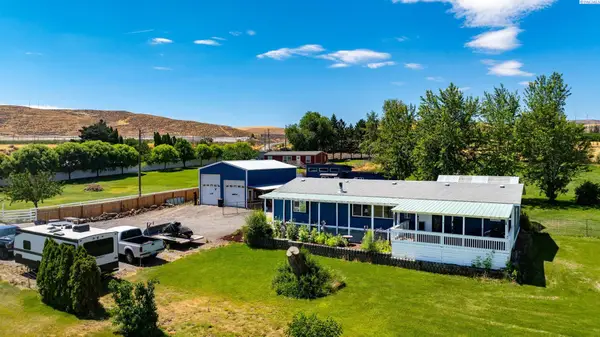 $450,000Active3 beds 2 baths1,620 sq. ft.
254440 E Sr 397, Kennewick, WA 99337
MLS# 294346Listed by: KRISTA HOPKINS HOMES/ RE/ MAX NW - New
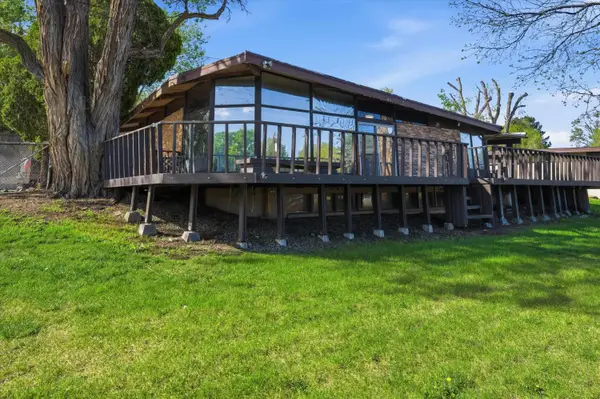 $389,900Active3 beds 2 baths2,930 sq. ft.
706 S Morain St, Kennewick, WA 99336
MLS# 294355Listed by: COLDWELL BANKER TOMLINSON - New
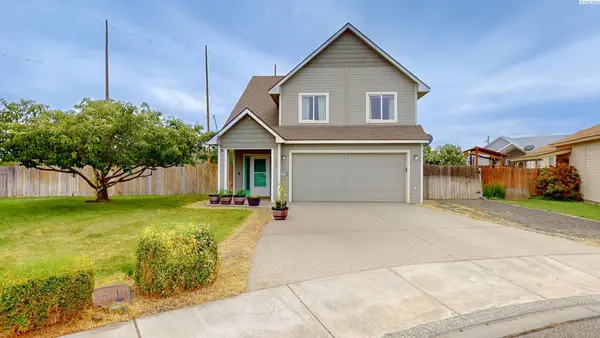 $369,900Active3 beds 3 baths1,552 sq. ft.
6501 W Kennewick Court, Kennewick, WA 99336
MLS# 294338Listed by: KENMORE TEAM - New
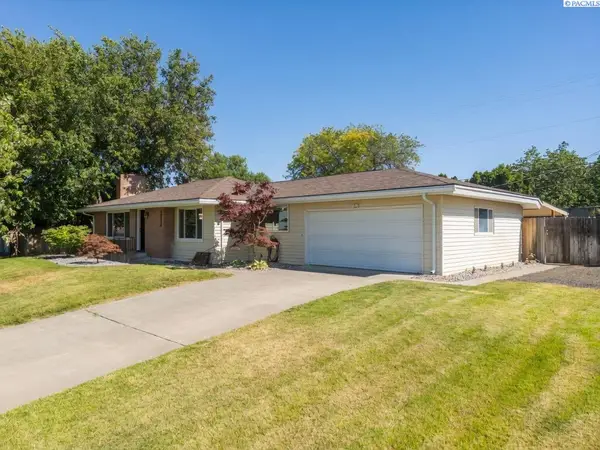 $370,000Active3 beds 3 baths1,506 sq. ft.
6511 W Willamette Ave, Kennewick, WA 99336
MLS# 294331Listed by: HOMESMART ELITE BROKERS - New
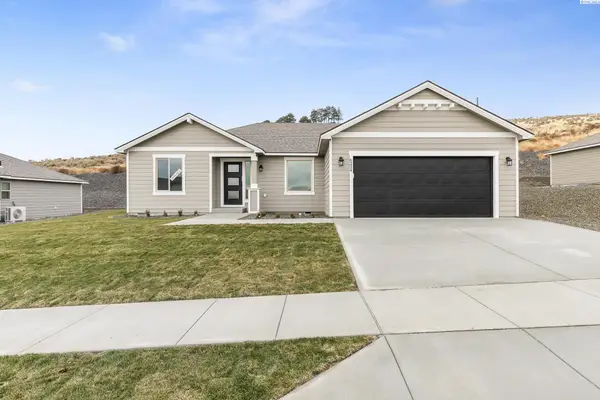 $438,850Active3 beds 2 baths1,403 sq. ft.
6254 W 28th Ave, Kennewick, WA 99338
MLS# 294332Listed by: COLDWELL BANKER TOMLINSON - New
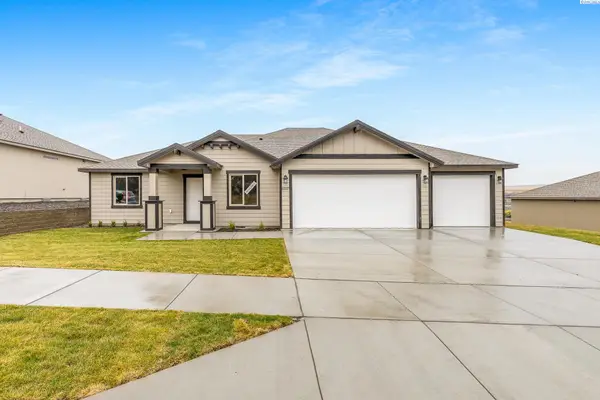 $519,850Active4 beds 2 baths1,682 sq. ft.
6507 W 28th Ave, Kennewick, WA 99338
MLS# 294333Listed by: COLDWELL BANKER TOMLINSON - New
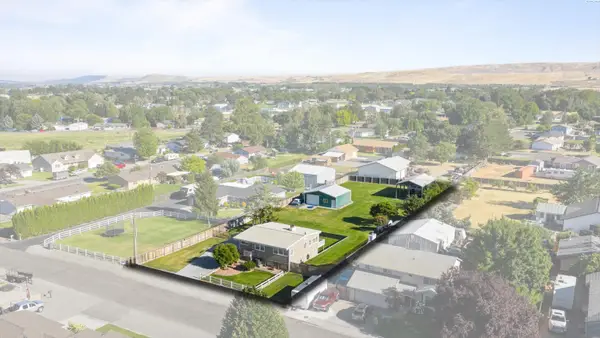 $479,000Active4 beds 2 baths2,272 sq. ft.
111 W 34th Ave., Kennewick, WA 99337
MLS# 294330Listed by: HOMESMART ELITE BROKERS - Open Fri, 3:30 to 5pmNew
 $168,000Active3 beds 2 baths1,848 sq. ft.
312 S Columbia Center Blvd., Kennewick, WA 99336
MLS# 294319Listed by: DESERT HILLS REALTY INC - New
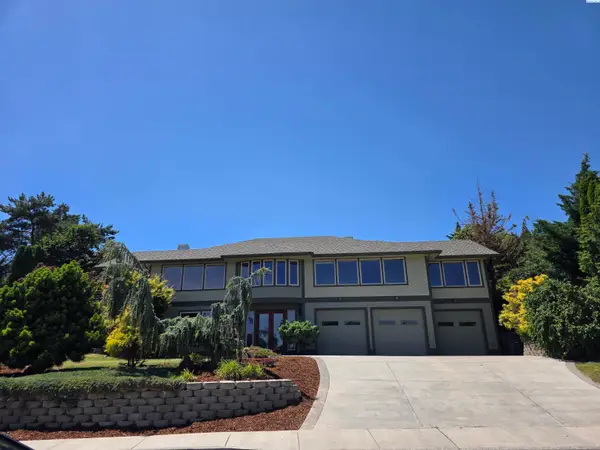 $599,000Active3 beds 3 baths3,488 sq. ft.
3703 W 42nd, Kennewick, WA 99337
MLS# 294305Listed by: JOHN L SCOTT TRI-CITIES PASCO


Protect your home and budget from life's surprises with an Assurant Home Warranty, backed by a partner that supports you through every step of homeownership. Explore Plans.
© 2023 - 2026 ERA Franchise Systems LLC. All rights reserved. ERA Franchise Systems LLC fully supports the principles of the Fair Housing Act and the Equal Opportunity Act. ERA, ERA Real Estate powered, and their respective logos are registered service marks of ERA Franchise Systems LLC. Each office is independently owned and operated.