
12619 SE 75th Street, Newcastle, WA 98056
Local realty services provided by:RSVP Brokers ERA
Listed by: liz nettles
Office: re/max northwest
MLS#:2559988
Source:NWMLS
12619 SE 75th Street,Newcastle, WA 98056
$1,289,000
- 3 Beds
- 3 Baths
- 2,320 sq. ft.
- Single family
- Active
Upcoming open houses
- Sat, Aug 0112:00 pm - 02:00 pm
- Sun, Aug 0202:00 pm - 04:00 pm
Price summary
- Price:$1,289,000
- Price per sq. ft.:$555.6
About this home
A beautifully landscaped property and spectacular backyard set the stage for this light-filled, lovingly maintained Newcastle home. Designed for both everyday living & memorable entertaining, the large, private, fully fenced backyard features a spacious pergola w/built-in heaters & a cozy gas fireplace, creating the perfect outdoor living room to enjoy year-round. The side yard has a built-in gas BBQ for easy grilling. Water features, gardening spaces & a potting shed complete the backyard oasis. Inside, abundant natural light pours through big windows & skylights, enhancing the home's warm, inviting atmosphere. Thoughtful updates throughout include an updated kitchen w/attractive quartz countertops, built-in seating & a newer refrigerator & dishwasher. The living room showcases hardwood floors, a wall of windows & a classic wood-burning fireplace. The formal dining room flows seamlessly to the patio, creating effortless entertaining. Upstairs, 3 comfortable bedrooms include a primary suite with a remodeled en-suite bath, complemented by an updated hallway full bath. The lower-level provides a flexible space for working from home, hobbies, or guests. It features a 3/4 bath, rec. room or living room & office or craft room w/built-in bookshelves & views of the gorgeous backyard. An oversized two-car garage & ample additional parking offer exceptional convenience. Central AC! Ideally located with easy access to parks, shopping, dining & major commuting routes. Welcome home!...
Contact an agent
Home facts
- Year built:1970
- Subdivision & Development:Newcastle
- Listing ID #:2559988
- Updated:July 31, 2026 at 02:43 PM
Rooms and interior
- Bedrooms:3
- Total bathrooms:3
- Full bathrooms:1
- Flooring:Bamboo, Hardwood, Vinyl Floor
- Kitchen Description:Dishwasher, Disposal, Refrigerator
- Bedroom Description:Upper Level Bedrooms : 3
- Basement:Yes
- Basement Description:Daylight, Finished
- Living area:2,320 sq. ft.
Heating and cooling
- Heating:Forced Air
- Central air:Yes
Structure and exterior
- Roof:Composition
- Year built:1970
- Building area:2,320 sq. ft.
- Lot area:0.19 Acres
- Lot Features:Curbed Lot, Paved
- Architectural Style:Craftsman
- Construction Materials:Wood Exterior Finish
- Exterior Features:Cabana/Gazebo, Dog Run, Fenced-Partially, Patio, Sprinkler System
- Foundation Description:Daylight, Finished
- Levels:3 or More Stories
Schools
- High school:Hazen Snr High
- Middle school:Risdon Middle School
- Elementary school:Hazelwood Elem
Utilities
- Water:Public
- Sewer:Sewer Connected
Finances and disclosures
- Price:$1,289,000
- Price per sq. ft.:$555.6
- Tax amount:$9,946 (2026)
Features and amenities
- Appliances:Dishwasher, Refrigerator, Washer
- Laundry features:Dryer, Washer
- Amenities:Cable TV, Ceiling Fan(s), French Doors, Gas Available, Green House, High Speed Internet, Security System, Shop, Skylight(s), Vaulted Ceiling(s), Walk-In Closet(s)
Parking
- Total parking spaces:2
- Parking description:Attached Garage, Driveway
- Garage:Yes
 Listings courtesy of Northwest MLS as distributed by MLS GRID. Based on information submitted to the MLS GRID as of July 31, 2026. All data is obtained from various sources and may not have been verified by broker or MLS GRID. Supplied Open House Information is subject to change without notice. All information should be independently reviewed and verified for accuracy. Properties may or may not be listed by the office/agent presenting the information. Listing information is provided for consumers' personal, non-commercial use, solely to identify prospective properties for potential purchase; all other use is strictly prohibited and may violate relevant federal and state law. Information deemed reliable but not guaranteed. Copyright © 2026 MLS GRID. All Rights Reserved.
New listings near 12619 SE 75th Street
- Open Sat, 1 to 3pmNew
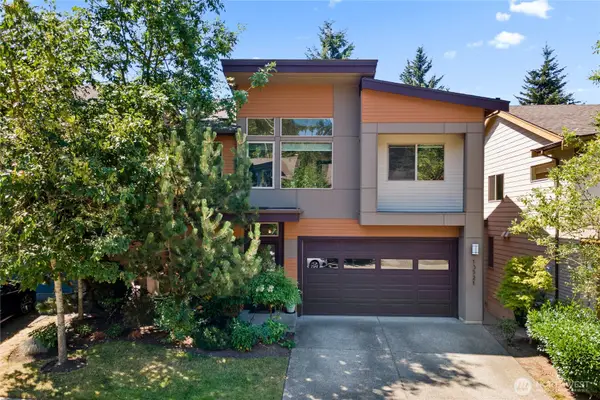 $1,525,888Active4 beds 4 baths2,713 sq. ft.
13521 SE 81st Place, Newcastle, WA 98059
MLS# 2560605Listed by: REDFIN - Open Sat, 2 to 4pmNew
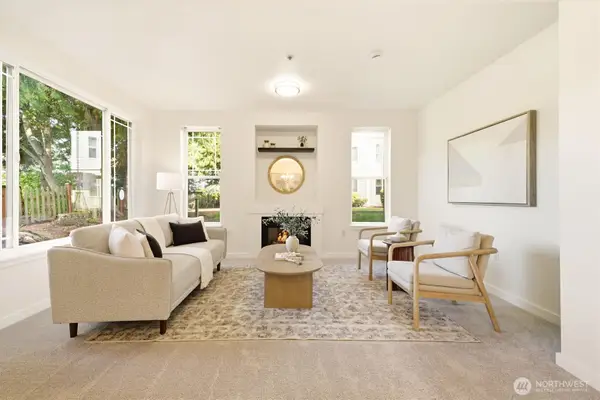 $525,000Active3 beds 2 baths1,336 sq. ft.
13301 SE 79th Place #C114, Newcastle, WA 98059
MLS# 2561126Listed by: WINDERMERE REAL ESTATE/EAST - New
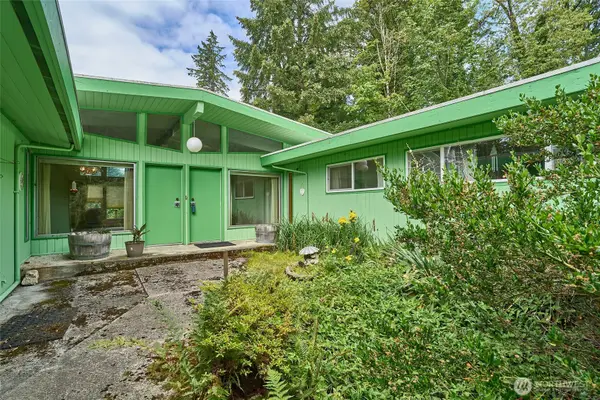 $975,000Active3 beds 3 baths2,020 sq. ft.
8209 144th Place Se, Newcastle, WA 98059
MLS# 2562139Listed by: RE/MAX INTEGRITY - Open Fri, 12pm to 3amNew
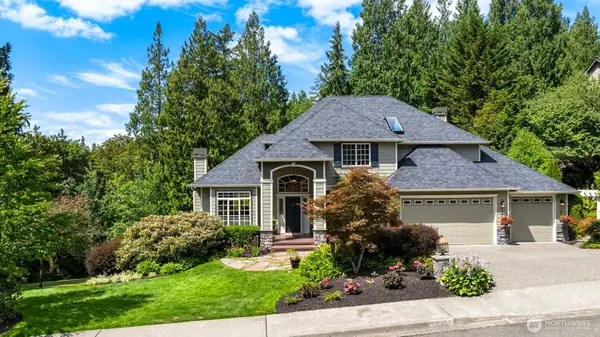 $1,799,950Active5 beds 4 baths3,820 sq. ft.
17271 SE Licorice Way, Newcastle, WA 98059
MLS# 2562147Listed by: WINDERMERE REAL ESTATE/EAST - New
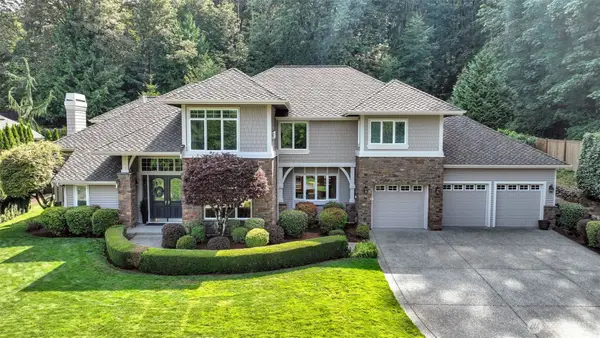 $2,650,000Active4 beds 4 baths3,810 sq. ft.
14741 SE 83rd Place, Newcastle, WA 98059
MLS# 2555463Listed by: JOHN L. SCOTT, INC - Open Sat, 12:30 to 2pmNew
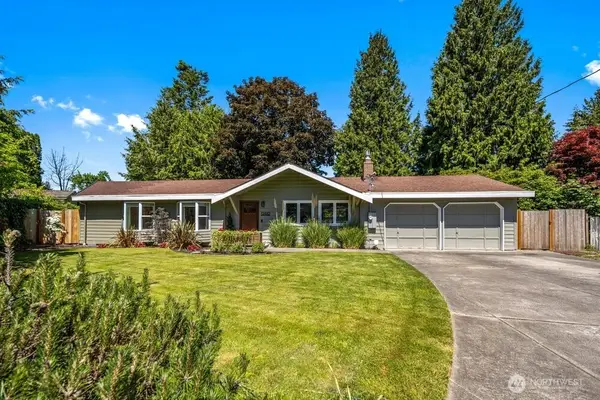 $1,059,000Active3 beds 2 baths1,450 sq. ft.
12610 SE 73rd Place, Newcastle, WA 98056
MLS# 2558562Listed by: COMPASS - New
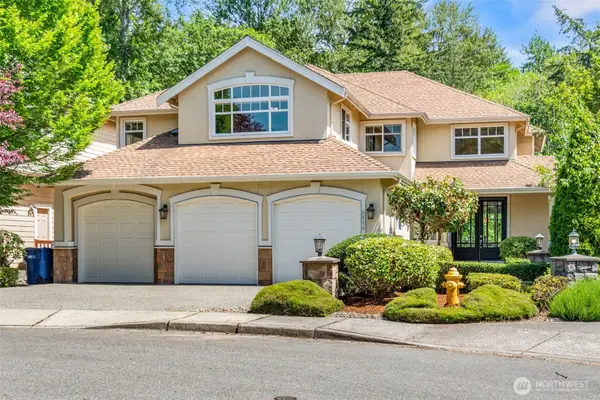 $1,649,800Active5 beds 3 baths3,300 sq. ft.
8816 140th Avenue Se, Newcastle, WA 98059
MLS# 2557823Listed by: MY REALTY GROUP LLC 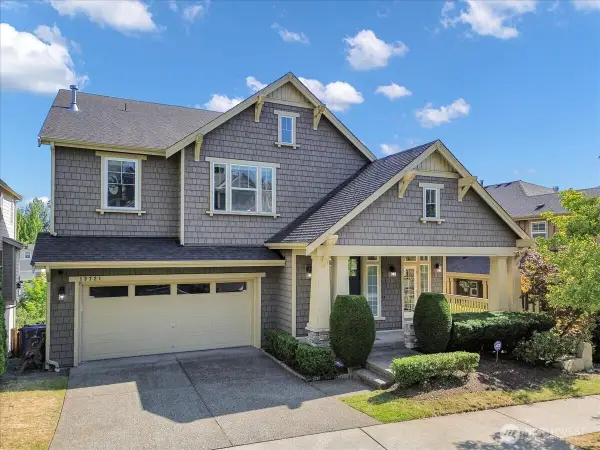 $1,899,000Active6 beds 4 baths4,210 sq. ft.
13721 SE 90th Place, Newcastle, WA 98059
MLS# 2549140Listed by: WELAKESIDE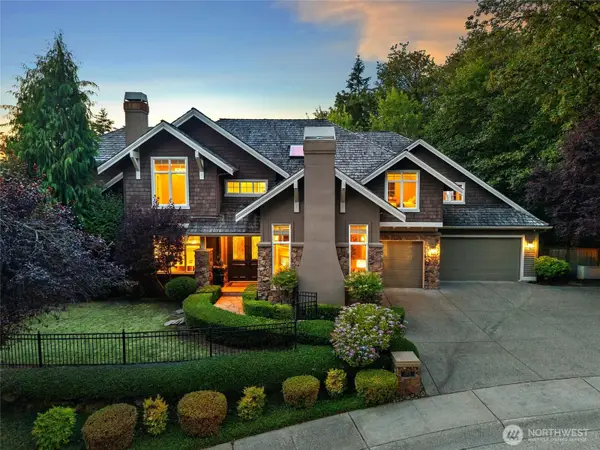 $2,850,000Pending5 beds 5 baths5,320 sq. ft.
14716 SE 83rd Place, Newcastle, WA 98059
MLS# 2556162Listed by: EXP REALTY


Protect your home and budget from life's surprises with an Assurant Home Warranty, backed by a partner that supports you through every step of homeownership. Explore Plans.
© 2023 - 2026 ERA Franchise Systems LLC. All rights reserved. ERA Franchise Systems LLC fully supports the principles of the Fair Housing Act and the Equal Opportunity Act. ERA, ERA Real Estate powered, and their respective logos are registered service marks of ERA Franchise Systems LLC. Each office is independently owned and operated.