
17271 SE Licorice Way, Newcastle, WA 98059
Local realty services provided by:RSVP Brokers ERA
Listed by: lois mares
Office: windermere real estate/east
MLS#:2562147
Source:NWMLS
17271 SE Licorice Way,Newcastle, WA 98059
$1,799,950
- 5 Beds
- 4 Baths
- 3,820 sq. ft.
- Single family
- Active
Upcoming open houses
- Fri, Jul 3112:00 pm - 03:00 am
- Fri, Jul 3112:00 pm - 03:00 pm
- Sat, Aug 0101:30 pm - 03:30 pm
- Sun, Aug 0212:00 pm - 03:00 pm
Price summary
- Price:$1,799,950
- Price per sq. ft.:$471.19
- Monthly HOA dues:$37.5
About this home
Tucked away in the coveted Licorice Fern neighborhood, this exceptional home offers the perfect blend of privacy, luxury & everyday comfort, all within the highly acclaimed Issaquah School District. From the moment you arrive, you'll be captivated by the lush landscaping, mature greenery & peaceful setting bordered by protected greenbelt on both the west and south sides, creating a private retreat you'll cherish year-round. A new roof, fresh exterior paint & beautifully maintained grounds with a sprinkler system make this home as impressive as it is move-in ready. At the heart of the home, the beautifully updated chef's kitchen inspires gatherings with SS appliances, stunning travertine island, refreshed cabinetry & picturesque corner window. Enjoy the newly renovated deck for al fresco dining & relaxing; surrounded by serene southwest views & sounds of nature. Tray ceiling in dining rm for elevated look. Main floor dedicated office with elegant French doors provides perfect WFH space. Throughout much of the home, fresh designer paint creates a light, calming atmosphere. The luxurious primary suite is a true sanctuary featuring a sophisticated grasscloth accent wall, crown molding & a spa-inspired 5-piece ensuite with separate vanities, soaking tub & new skylight. The expansive lower level offers an oversized rec room, media room, 5th bedroom, abundant storage & opens to a private covered patio complete with drop-down movie screen & fire pit. Pre-inspected for peace of mind....
Contact an agent
Home facts
- Year built:1999
- Subdivision & Development:Licorice Fern
- Listing ID #:2562147
- Updated:July 31, 2026 at 02:43 PM
Rooms and interior
- Bedrooms:5
- Total bathrooms:4
- Full bathrooms:3
- Half bathrooms:1
- Flooring:Carpet, Ceramic Tile Floor, Hardwood
- Kitchen Description:Dishwasher, Disposal, Microwave, Refrigerator
- Bedroom Description:Lower Level Bedrooms : 1, Upper Level Bedrooms : 4
- Basement:Yes
- Basement Description:Finished
- Living area:3,820 sq. ft.
Heating and cooling
- Heating:Forced Air
- Central air:Yes
Structure and exterior
- Roof:Composition
- Year built:1999
- Building area:3,820 sq. ft.
- Lot area:0.73 Acres
- Lot Features:Corner, Cul-De-Sac, Curbed Lot, Open Space, Paved, Sidewalk
- Architectural Style:Traditional
- Construction Materials:Cement Planked, Stone Exterior Finish, Wood Exterior Finish
- Exterior Features:Deck, Patio, Sprinkler System
- Foundation Description:Finished
- Levels:2 Story
Schools
- High school:Liberty Snr High
- Middle school:Cougar Mountain Middle
- Elementary school:Newcastle
Utilities
- Water:Public
- Sewer:Septic Tank
Finances and disclosures
- Price:$1,799,950
- Price per sq. ft.:$471.19
- Tax amount:$15,119 (2026)
Features and amenities
- Appliances:Dishwasher, Refrigerator, Washer
- Laundry features:Dryer, Washer
- Amenities:Cable TV, Ceiling Fan(s), French Doors, Gas Available, High Speed Internet, Irrigation, Skylight(s), Vaulted Ceiling(s), Walk-In Closet(s), Water Heater
Parking
- Total parking spaces:3
- Parking description:Attached Garage
- Garage:Yes
 Listings courtesy of Northwest MLS as distributed by MLS GRID. Based on information submitted to the MLS GRID as of July 31, 2026. All data is obtained from various sources and may not have been verified by broker or MLS GRID. Supplied Open House Information is subject to change without notice. All information should be independently reviewed and verified for accuracy. Properties may or may not be listed by the office/agent presenting the information. Listing information is provided for consumers' personal, non-commercial use, solely to identify prospective properties for potential purchase; all other use is strictly prohibited and may violate relevant federal and state law. Information deemed reliable but not guaranteed. Copyright © 2026 MLS GRID. All Rights Reserved.
New listings near 17271 SE Licorice Way
- Open Sat, 1 to 3pmNew
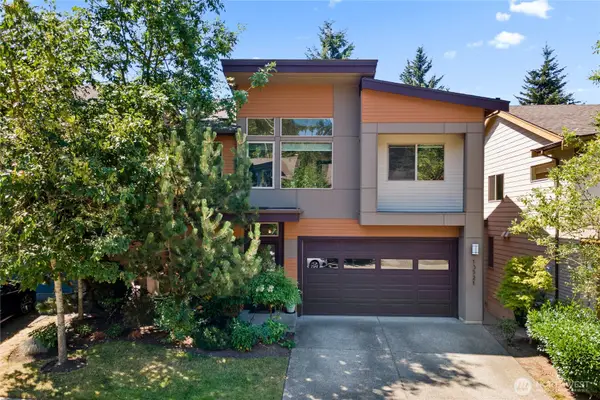 $1,525,888Active4 beds 4 baths2,713 sq. ft.
13521 SE 81st Place, Newcastle, WA 98059
MLS# 2560605Listed by: REDFIN - Open Sat, 2 to 4pmNew
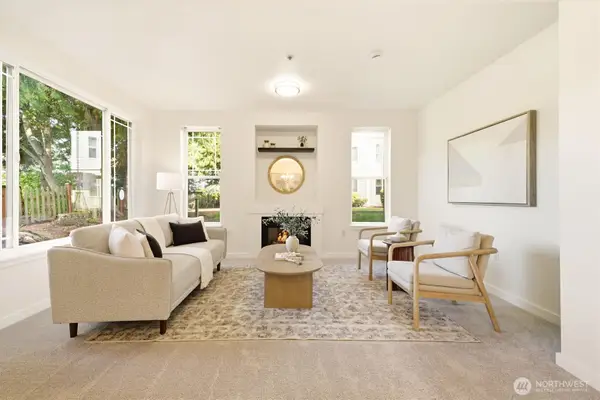 $525,000Active3 beds 2 baths1,336 sq. ft.
13301 SE 79th Place #C114, Newcastle, WA 98059
MLS# 2561126Listed by: WINDERMERE REAL ESTATE/EAST - New
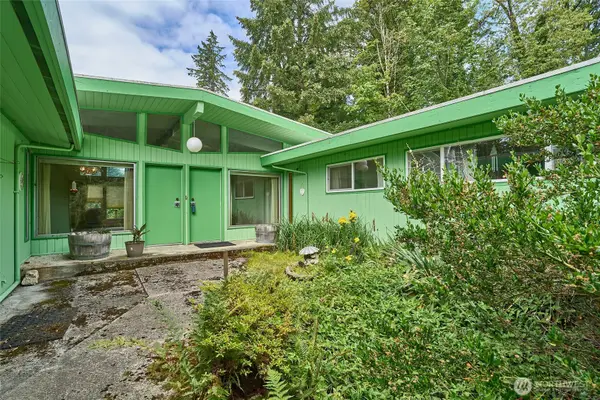 $975,000Active3 beds 3 baths2,020 sq. ft.
8209 144th Place Se, Newcastle, WA 98059
MLS# 2562139Listed by: RE/MAX INTEGRITY - Open Sat, 12 to 2pmNew
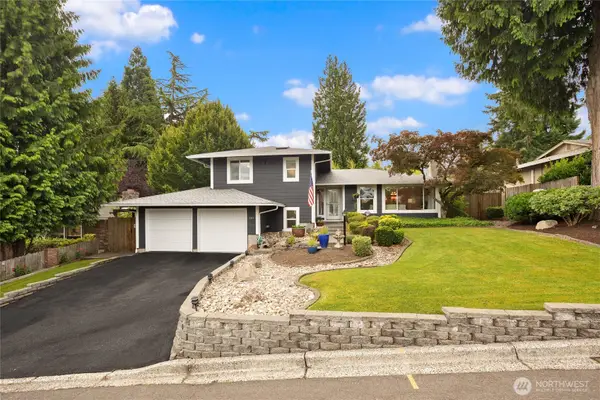 $1,289,000Active3 beds 3 baths2,320 sq. ft.
12619 SE 75th Street, Newcastle, WA 98056
MLS# 2559988Listed by: RE/MAX NORTHWEST - New
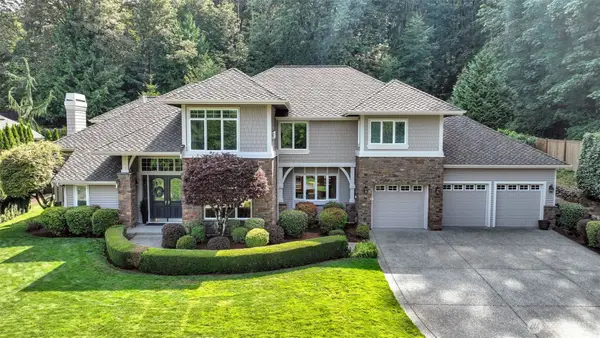 $2,650,000Active4 beds 4 baths3,810 sq. ft.
14741 SE 83rd Place, Newcastle, WA 98059
MLS# 2555463Listed by: JOHN L. SCOTT, INC - Open Sat, 12:30 to 2pmNew
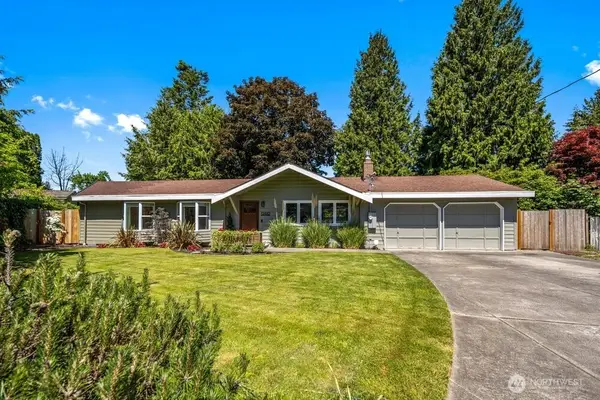 $1,059,000Active3 beds 2 baths1,450 sq. ft.
12610 SE 73rd Place, Newcastle, WA 98056
MLS# 2558562Listed by: COMPASS - New
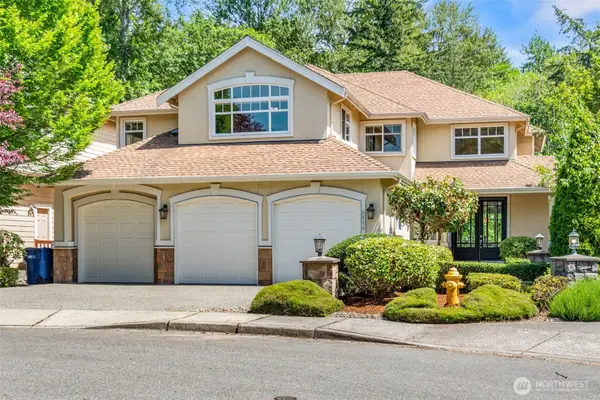 $1,649,800Active5 beds 3 baths3,300 sq. ft.
8816 140th Avenue Se, Newcastle, WA 98059
MLS# 2557823Listed by: MY REALTY GROUP LLC 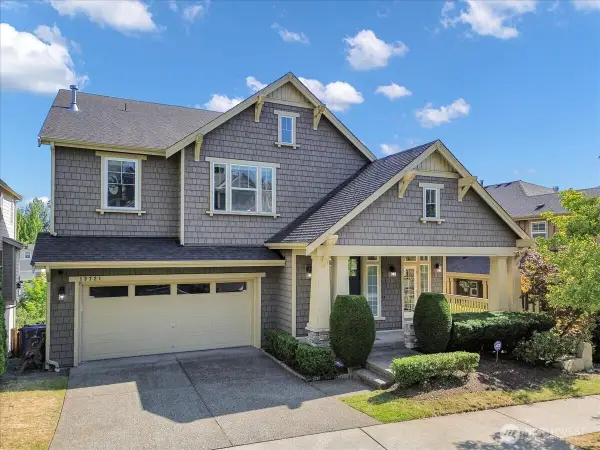 $1,899,000Active6 beds 4 baths4,210 sq. ft.
13721 SE 90th Place, Newcastle, WA 98059
MLS# 2549140Listed by: WELAKESIDE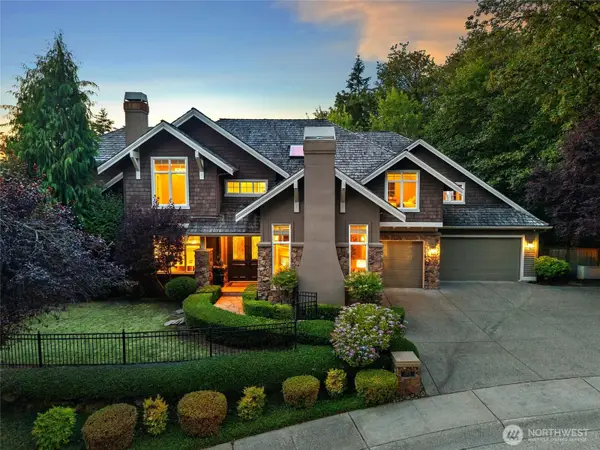 $2,850,000Pending5 beds 5 baths5,320 sq. ft.
14716 SE 83rd Place, Newcastle, WA 98059
MLS# 2556162Listed by: EXP REALTY


Protect your home and budget from life's surprises with an Assurant Home Warranty, backed by a partner that supports you through every step of homeownership. Explore Plans.
© 2023 - 2026 ERA Franchise Systems LLC. All rights reserved. ERA Franchise Systems LLC fully supports the principles of the Fair Housing Act and the Equal Opportunity Act. ERA, ERA Real Estate powered, and their respective logos are registered service marks of ERA Franchise Systems LLC. Each office is independently owned and operated.