
1314 Medley Dr, Richland, WA 99352
Local realty services provided by:ERA Skyview Realty
1314 Medley Dr,Richland, WA 99352
$715,000
- 4 Beds
- 3 Baths
- 2,461 sq. ft.
- Single family
- Active
Listed by: lars olsen
Office: vrg realty llc.
MLS#:295524
Source:WA_PRMLS
Price summary
- Price:$715,000
- Price per sq. ft.:$290.53
About this home
MLS# 295524 **Welcome Home!** Located in a prime Richland location with beautiful territorial views, this stunning 4 bedroom, 3 bathroom home offers 2,461 sq ft of thoughtfully designed living space and an impressive RV garage!Step inside to an open and inviting floor plan filled with natural light, tall ceilings and beautiful finishes throughout. The spacious kitchen is the heart of the home, featuring crisp white cabinetry, stainless steel appliances, a large center island with plenty of seating, gorgeous countertops and an abundance of storage. The kitchen flows seamlessly into the dining and living areas, creating the perfect setup for everyday living and entertaining.The oversized primary suite is a true retreat with plenty of room to unwind, large windows showcasing the views and a beautiful private bathroom complete with dual sinks, a soaking tub, separate shower and plenty of storage.This home also offers a fantastic mudroom area with built in seating and storage, a spacious laundry room with additional counter space and cabinetry, generously sized secondary bedrooms and a functional floor plan that truly makes the most of every square foot.Outside, enjoy the covered back patio, fully fenced backyard, beautiful green lawn and elevated views across the surrounding Richland area. Whether you're relaxing with your morning coffee, entertaining friends or enjoying an evening outside, this backyard is made to be enjoyed.And don't forget the **RV garage!** With incredible garage space for vehicles, toys, storage, a boat or RV, this home offers something that can be extremely hard to find.Beautiful home, incredible functionality, RV parking and garage space, views and a highly desirable Richland location all wrapped into one impressive property.**This one won’t last! Truly a Must See! Contact Your Favorite Realtor TODAY for a Private Showing.** Seller’s preferred lender offering up to $3000 in lender credits toward closing costs. Please request lender contact information to learn more...
Contact an agent
Home facts
- Year built:2019
- Subdivision & Development:Richland South
- Listing ID #:295524
- Added:51 day(s) ago
- Updated:October 04, 2026 at 10:16 AM
Rooms and interior
- Bedrooms:4
- Total bathrooms:3
- Full bathrooms:2
- Half bathrooms:1
- Flooring:Carpet, Vinyl
- Kitchen Description:Dishwasher, Disposal, Microwave, Range/Oven
- Living area:2,461 sq. ft.
Heating and cooling
- Cooling:Central Air, Forced Air
- Heating:Central, Fireplace(s), Forced Air
- Central air:Yes
Structure and exterior
- Roof:Composition
- Year built:2019
- Building area:2,461 sq. ft.
- Lot area:0.36 Acres
- Construction Materials:Rock, Stucco
- Exterior Features:Fenced, Irrigation System
- Foundation Description:Concrete, Crawl Space
- Levels:1 Story
Utilities
- Water:Public
- Sewer:Sewer Connected
Finances and disclosures
- Price:$715,000
- Price per sq. ft.:$290.53
- Tax amount:$5,626 (2026)
Features and amenities
- Appliances:Dishwasher, Disposal, Microwave, Range/Oven, Water Heater
- Amenities:Ceiling Fan(s), Raised Ceiling(s), Storage
Parking
- Parking description:4 Car, Attached, Garage Door Opener, RV Carport
New listings near 1314 Medley Dr
- New
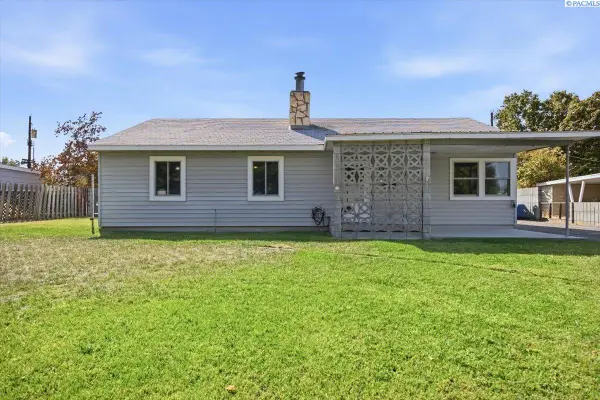 $335,000Active3 beds 1 baths1,394 sq. ft.
413 Basswood Ave, Richland, WA 99352
MLS# 296933Listed by: COLDWELL BANKER TOMLINSON - New
 $335,000Active3 beds 1 baths1,152 sq. ft.
92 Jadwin Ave, Richland, WA 99352
MLS# 296923Listed by: EXP REALTY, LLC TRI CITIES - New
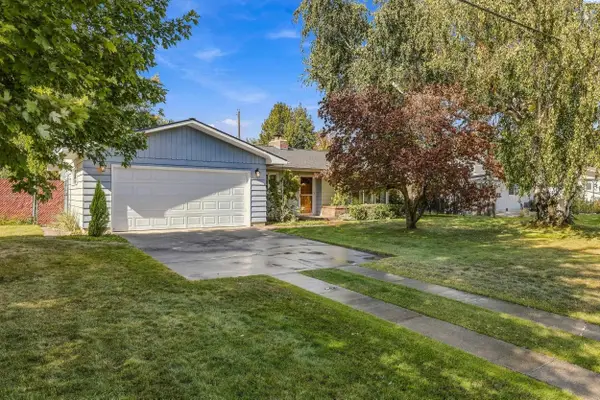 $360,000Active3 beds 1 baths1,436 sq. ft.
1511 Alder Ave., Richland, WA 99354
MLS# 296928Listed by: ENCORE REALTY, LLC - Open Sun, 11am to 1pmNew
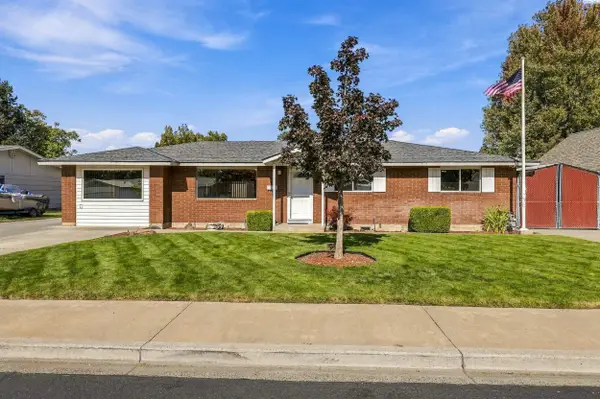 $410,000Active3 beds 2 baths1,451 sq. ft.
540 Holly St, Richland, WA 99352
MLS# 296920Listed by: WINDERMERE GROUP ONE/TRI-CITIES - New
 $330,000Active0.25 Acres
2501 Falconcrest Lp, Richland, WA 99352
MLS# 296913Listed by: SL NUXALL REAL ESTATE SERVICES - New
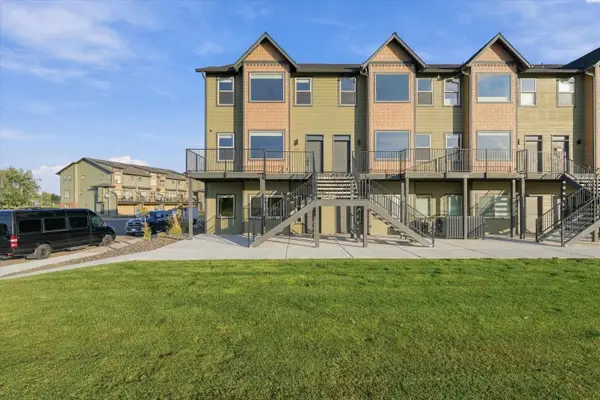 $579,990Active3 beds 4 baths2,466 sq. ft.
355 Columbia Point Drive, Richland, WA 99352
MLS# 296906Listed by: SL NUXALL REAL ESTATE SERVICES - New
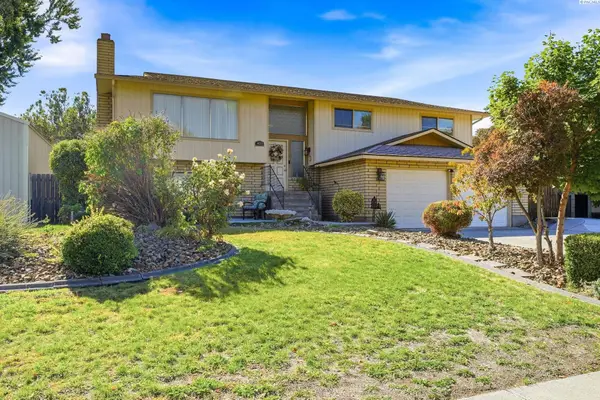 $525,000Active4 beds 3 baths2,348 sq. ft.
403 Scot Street, Richland, WA 99354
MLS# 296907Listed by: CARI MCGEE REAL ESTATE TEAM/RE/MAX NORTHWEST - New
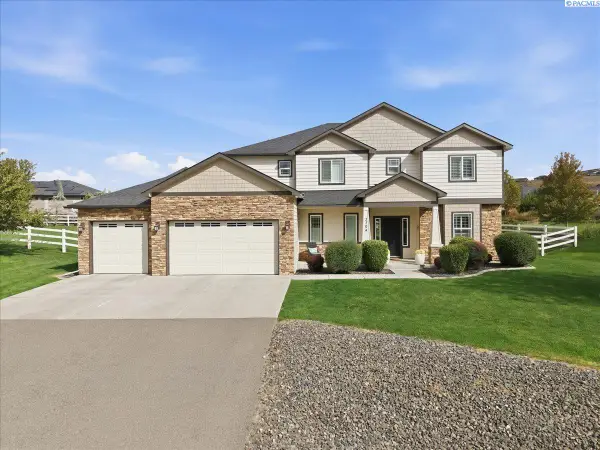 $798,000Active4 beds 4 baths2,743 sq. ft.
3704 N Levi Ct., Kennewick, WA 99338
MLS# 296908Listed by: POWELL REAL ESTATE GROUP - New
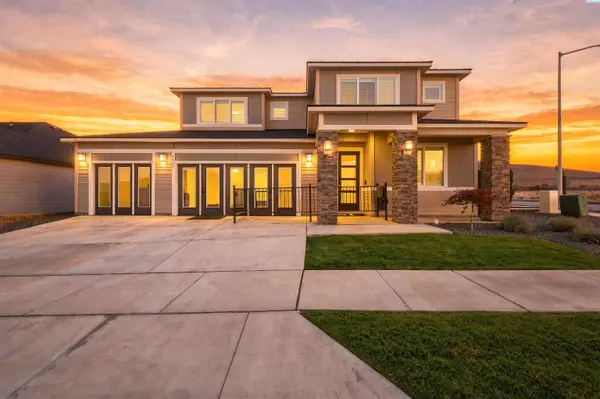 $849,900Active4 beds 3 baths3,120 sq. ft.
3805 Morningside Pkwy, Richland, WA 99352
MLS# 296898Listed by: WINDERMERE GROUP ONE/TRI-CITIES - New
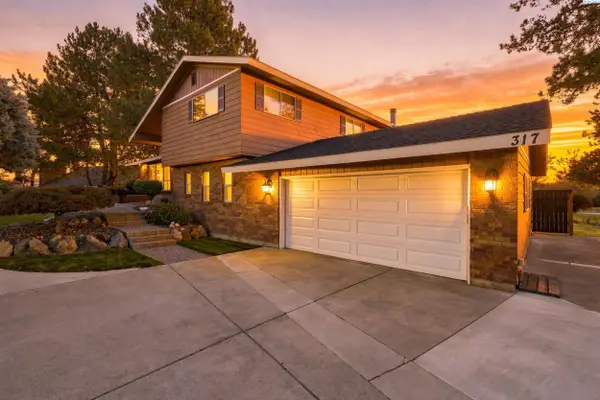 $700,000Active4 beds 3 baths3,160 sq. ft.
317 Pinetree Ct, Richland, WA 99352
MLS# 296888Listed by: RETTER AND COMPANY SOTHEBY'S


Protect your home and budget from life's surprises with an Assurant Home Warranty, backed by a partner that supports you through every step of homeownership. Explore Plans.
© 2023 - 2026 ERA Franchise Systems LLC. All rights reserved. ERA Franchise Systems LLC fully supports the principles of the Fair Housing Act and the Equal Opportunity Act. ERA, ERA Real Estate powered, and their respective logos are registered service marks of ERA Franchise Systems LLC. Each office is independently owned and operated.