
3682 Morningside Parkway, Richland, WA 99352
Local realty services provided by:ERA Skyview Realty
Listed by: carol fuller
Office: retter and company sotheby's
MLS#:294406
Source:WA_PRMLS
Price summary
- Price:$599,000
- Price per sq. ft.:$232.71
About this home
MLS# 294406 Welcome to this beautifully designed modern farmhouse where timeless style meets everyday functionality. Situated on a spacious corner lot, this thoughtfully crafted two-story home offers generous living spaces, designer finishes, and a backyard made for entertaining. The inviting covered front porch, accented with warm timber beams and stone detailing, creates outstanding curb appeal and a welcoming first impression. Inside, wide-plank hardwood flooring, abundant natural light, and soaring ceilings enhance the home's bright, open-concept design. At the heart of the home, the chef-inspired kitchen blends beauty and function with quartz countertops, a large center island with seating, ceiling-height cabinetry, stainless steel appliances, a gas cooktop, subway tile backsplash, a spacious pantry, and designer lighting. The kitchen flows seamlessly into the dining area and expansive great room, where custom built-in cabinetry surrounding the fireplace adds both character and exceptional storage. A versatile main-floor flex room is ideal as a home office, playroom, music room, formal living room, or guest retreat. Upstairs, the spacious primary suite offers elevated ceilings, abundant natural light, and a spa-inspired bath with dual vanities, quartz countertops, a freestanding soaking tub, oversized glass shower, and a generous walk-in closet. Three additional bedrooms provide flexibility for family, guests, hobbies, or remote work, while the oversized bonus room is perfect for a media room, game room, fitness space, or second family room. Step outside to enjoy the covered patio overlooking the fully fenced backyard with complete landscaping and underground sprinklers. The desirable corner lot adds privacy and enhances the home's spacious feel. Blending modern farmhouse charm with contemporary luxury, this exceptional home offers the space, quality, and versatility today's buyers are looking for....
Contact an agent
Home facts
- Year built:2025
- Subdivision & Development:SOUTH ORCHARD PHASE 1
- Listing ID #:294406
- Added:47 day(s) ago
- Updated:August 22, 2026 at 08:08 PM
Rooms and interior
- Bedrooms:4
- Total bathrooms:3
- Full bathrooms:2
- Half bathrooms:1
- Flooring:Carpet, Tile, Wood
- Dining Description:Dining - Kitchen/Combo
- Bathrooms Description:Bath - Continental, Bath - Master, Tub - Garden
- Kitchen Description:Dining - Kitchen/Combo, Dishwasher, Garbage Disposal, Kitchen Island, Pantry, Range/Oven
- Bedroom Description:Master Suite, Walk In Closet(s)
- Living area:2,574 sq. ft.
Structure and exterior
- Roof:Composition Shingle
- Year built:2025
- Building area:2,574 sq. ft.
- Lot area:0.15 Acres
- Construction Materials:Trim - Rock, Wood Siding
- Exterior Features:Fencing/Enclosed, Irrigation, Lighting, Patio/Covered, Porch
- Foundation Description:Crawl Space
- Levels:2 Story
Utilities
- Water:Water - Public
- Sewer:Sewer - Connected
Finances and disclosures
- Price:$599,000
- Price per sq. ft.:$232.71
- Tax amount:$1
Features and amenities
- Laundry features:Room - Laundry
- Amenities:Ceiling - Raised, Ceiling Fan(s), Drapes/Curtains/Blinds, Utility Sink
Parking
- Parking description:2 Car, Attached, Door Opener, Off Street Spaces
- Garage spaces:2
New listings near 3682 Morningside Parkway
- New
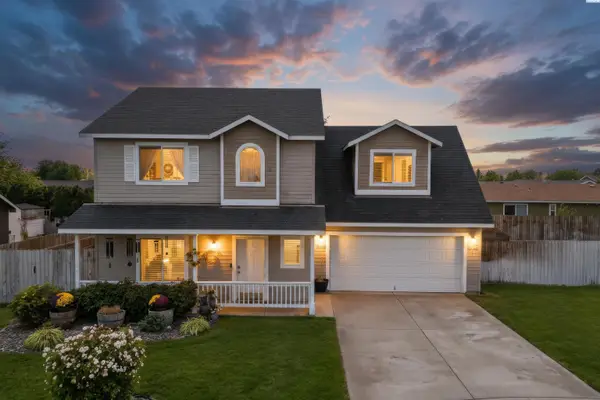 $410,000Active4 beds 3 baths1,602 sq. ft.
1560 Desert Springs Avenue, Richland, WA 99352
MLS# 295882Listed by: COLDWELL BANKER TOMLINSON - New
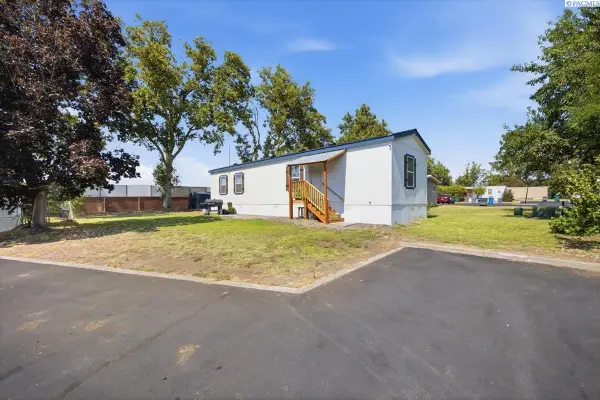 $99,900Active3 beds 2 baths840 sq. ft.
2021 Mahan Ave #g4 #G4, Richland, WA 99354
MLS# 295877Listed by: COLDWELL BANKER TOMLINSON - Open Sat, 12 to 2pmNew
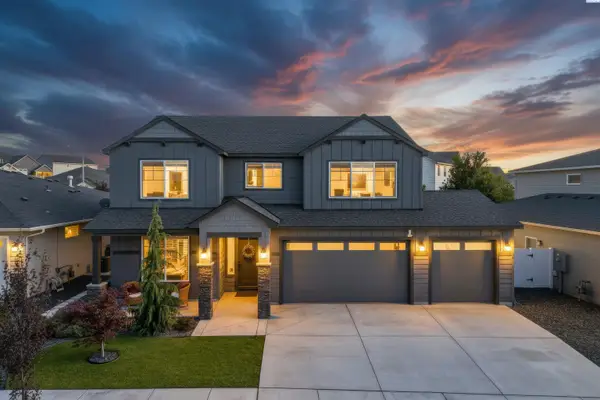 $669,950Active5 beds 4 baths2,846 sq. ft.
4689 White Drive, Richland, WA 99352
MLS# 295880Listed by: CENTURY 21-TRI-CITIES - New
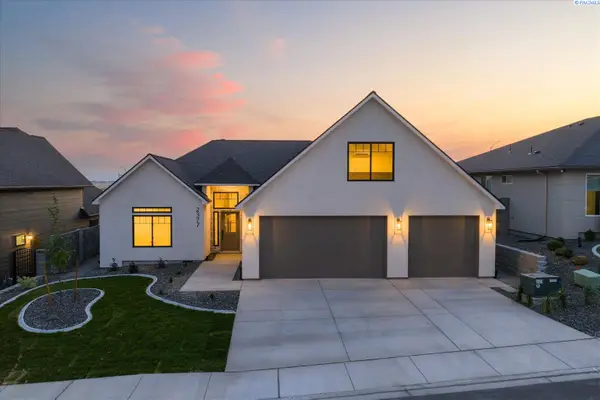 $710,000Active4 beds 3 baths2,407 sq. ft.
2377 Waterhill, Richland, WA 99352
MLS# 295862Listed by: RETTER AND COMPANY SOTHEBY'S - New
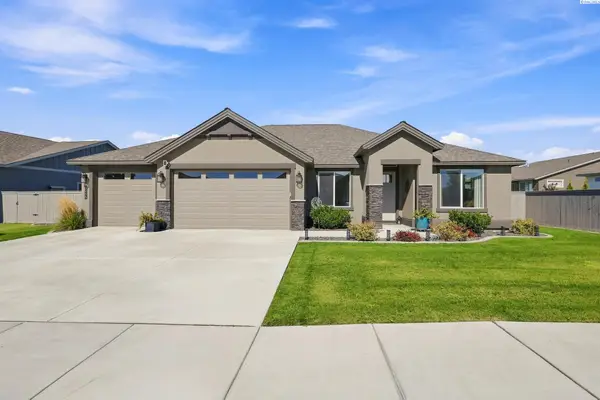 $649,900Active3 beds 3 baths2,571 sq. ft.
3245 Quail Ridge Loop, Richland, WA 99354
MLS# 295856Listed by: BERKSHIRE HATHAWAY HM SERV CENTRAL WA REAL ESTATE - New
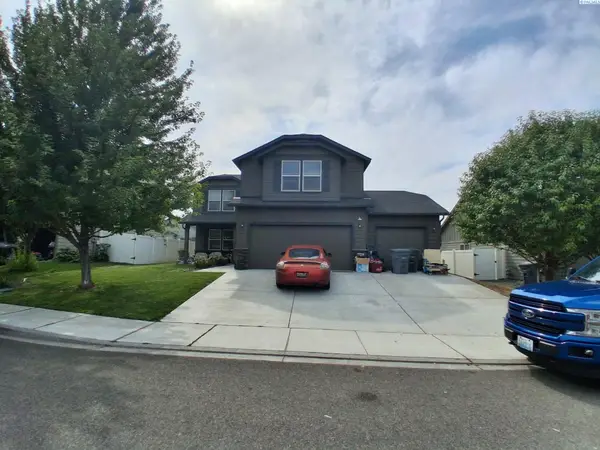 $488,900Active5 beds 4 baths2,454 sq. ft.
2935 Woodland Pl, Richland, WA 99352-9000
MLS# 295859Listed by: JOHN L SCOTT TRI-CITIES PASCO - New
 $139,000Active0.19 Acres
NKA Silversage Street Lot 362, Richland, WA 99352
MLS# 295804Listed by: RE/MAX, THE COLLECTIVE - New
 $139,000Active0.19 Acres
NKA Silversage Street Lot 363, Richland, WA 99352
MLS# 295805Listed by: RE/MAX, THE COLLECTIVE - New
 $139,000Active0.19 Acres
NKA Silversage Street Lot 364, Richland, WA 99352
MLS# 295806Listed by: RE/MAX, THE COLLECTIVE - New
 $146,000Active0.24 Acres
NKA Silversage Street Lot 365, Richland, WA 99352
MLS# 295807Listed by: RE/MAX, THE COLLECTIVE


Protect your home and budget from life's surprises with an Assurant Home Warranty, backed by a partner that supports you through every step of homeownership. Explore Plans.
© 2023 - 2026 ERA Franchise Systems LLC. All rights reserved. ERA Franchise Systems LLC fully supports the principles of the Fair Housing Act and the Equal Opportunity Act. ERA, ERA Real Estate powered, and their respective logos are registered service marks of ERA Franchise Systems LLC. Each office is independently owned and operated.