
704 Cedar Ave, Richland, WA 99352
Local realty services provided by:ERA Skyview Realty
704 Cedar Ave,Richland, WA 99352
$394,000
- 4 Beds
- 2 Baths
- - sq. ft.
- Single family
- Sold
Listed by: kristine connolly
Office: coldwell banker tomlinson
MLS#:294879
Source:WA_PRMLS
Sorry, we are unable to map this address
Price summary
- Price:$394,000
About this home
MLS# 294879 Discover your perfect little oasis in Richland! The sellers have transformed this home into a true retreat featuring a large yard and a detached extended two-car garage plus RV or boat parking. The home with over 1,650 sq ft. Inside, enjoy a spacious living room with a wood-burning fireplace, an updated kitchen with new appliances, and a functional split layout with four bedrooms. The primary suite offers private backyard access and a large bathroom with a walk-in shower, while brand new exterior and interior paint, a new roof, and new mini-splits provide modern comfort throughout. Two secondary bedrooms do not currently have closets installed, giving you flexibility to customize. Come see this move-in ready gem‹”it's the perfect home for you!
Contact an agent
Home facts
- Year built:1949
- Subdivision & Development:OTHER
- Listing ID #:294879
- Added:30 day(s) ago
- Updated:August 22, 2026 at 12:08 AM
Rooms and interior
- Bedrooms:4
- Total bathrooms:2
- Full bathrooms:1
- Kitchen Description:Dishwasher, Garbage Disposal, Microwave Oven, Range/Oven, Refrigerator
Structure and exterior
- Year built:1949
- Exterior Features:Fencing/Enclosed, Patio/Open
- Foundation Description:Crawl Space
- Levels:1 Story
Utilities
- Sewer:Sewer - Connected
Finances and disclosures
- Price:$394,000
- Tax amount:$2,712
Features and amenities
- Laundry features:Dryer
Parking
- Parking description:2 Car, Door Opener, Rv Parking - Open
- Garage spaces:2
New listings near 704 Cedar Ave
- New
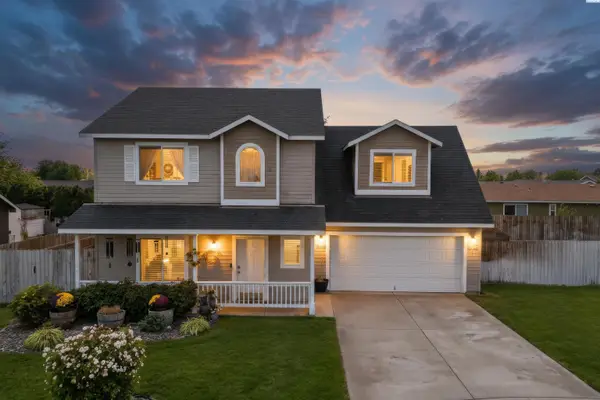 $410,000Active4 beds 3 baths1,602 sq. ft.
1560 Desert Springs Avenue, Richland, WA 99352
MLS# 295882Listed by: COLDWELL BANKER TOMLINSON - New
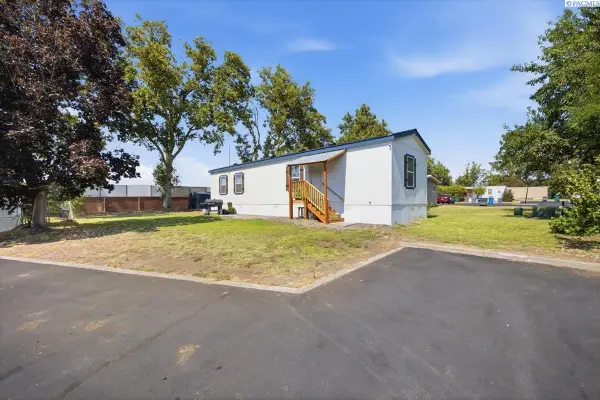 $99,900Active3 beds 2 baths840 sq. ft.
2021 Mahan Ave #g4 #G4, Richland, WA 99354
MLS# 295877Listed by: COLDWELL BANKER TOMLINSON - Open Sat, 12 to 2pmNew
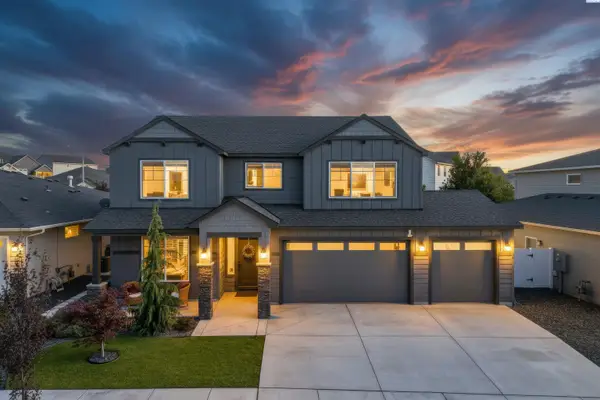 $669,950Active5 beds 4 baths2,846 sq. ft.
4689 White Drive, Richland, WA 99352
MLS# 295880Listed by: CENTURY 21-TRI-CITIES - New
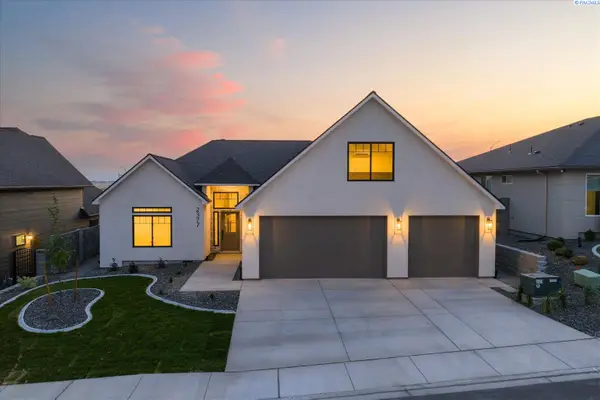 $710,000Active4 beds 3 baths2,407 sq. ft.
2377 Waterhill, Richland, WA 99352
MLS# 295862Listed by: RETTER AND COMPANY SOTHEBY'S - New
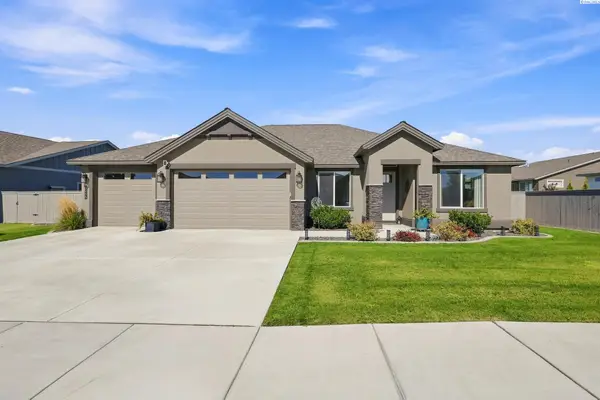 $649,900Active3 beds 3 baths2,571 sq. ft.
3245 Quail Ridge Loop, Richland, WA 99354
MLS# 295856Listed by: BERKSHIRE HATHAWAY HM SERV CENTRAL WA REAL ESTATE - New
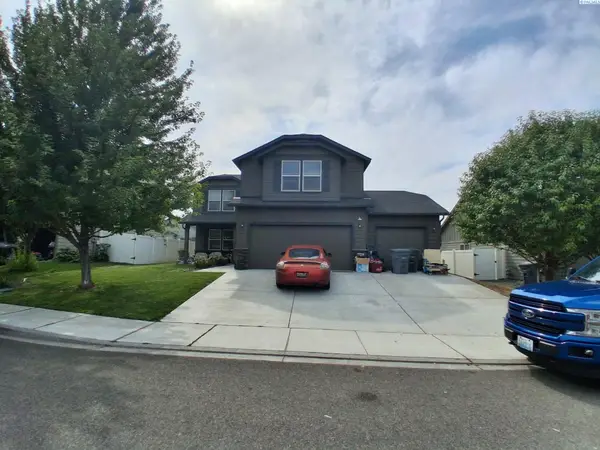 $488,900Active5 beds 4 baths2,454 sq. ft.
2935 Woodland Pl, Richland, WA 99352-9000
MLS# 295859Listed by: JOHN L SCOTT TRI-CITIES PASCO - New
 $139,000Active0.19 Acres
NKA Silversage Street Lot 362, Richland, WA 99352
MLS# 295804Listed by: RE/MAX, THE COLLECTIVE - New
 $139,000Active0.19 Acres
NKA Silversage Street Lot 363, Richland, WA 99352
MLS# 295805Listed by: RE/MAX, THE COLLECTIVE - New
 $139,000Active0.19 Acres
NKA Silversage Street Lot 364, Richland, WA 99352
MLS# 295806Listed by: RE/MAX, THE COLLECTIVE - New
 $146,000Active0.24 Acres
NKA Silversage Street Lot 365, Richland, WA 99352
MLS# 295807Listed by: RE/MAX, THE COLLECTIVE


Protect your home and budget from life's surprises with an Assurant Home Warranty, backed by a partner that supports you through every step of homeownership. Explore Plans.
© 2023 - 2026 ERA Franchise Systems LLC. All rights reserved. ERA Franchise Systems LLC fully supports the principles of the Fair Housing Act and the Equal Opportunity Act. ERA, ERA Real Estate powered, and their respective logos are registered service marks of ERA Franchise Systems LLC. Each office is independently owned and operated.