
2324 209th Place Se, Sammamish, WA 98075
Local realty services provided by:RSVP Brokers ERA
Listed by: tom covello, kimi pohlman
Office: windermere real estate/east
MLS#:2547704
Source:NWMLS
2324 209th Place Se,Sammamish, WA 98075
$2,698,990
- 4 Beds
- 4 Baths
- 3,812 sq. ft.
- Single family
- Active
Upcoming open houses
- Sat, Aug 2212:00 pm - 05:00 pm
- Sun, Aug 2312:00 pm - 05:00 pm
- Sat, Aug 2912:00 pm - 05:00 pm
- Sun, Aug 3012:00 pm - 05:00 pm
- Sat, Sep 0512:00 pm - 05:00 pm
- Sun, Sep 0612:00 pm - 05:00 pm
Price summary
- Price:$2,698,990
- Price per sq. ft.:$708.02
- Monthly HOA dues:$235
About this home
Murray Franklyn proudly presents another exceptional luxury home at Stonebridge Estates, where timeless architecture meets today's most desired design and finishes. This thoughtfully crafted residence offers an expansive open-concept floor plan featuring a spectacular great room, gourmet chef's kitchen with premium appliances, oversized entertaining island, walk-in pantry, and elegant dining area designed for everyday living and memorable gatherings. Rich wide-plank hardwood flooring, custom millwork, designer lighting, and slab quartz countertops throughout showcase the renowned quality and attention to detail Murray Franklyn is known for. The luxurious primary suite provides a private retreat with a spa-inspired bath, oversized walk-in shower, freestanding soaking tub, and generous walk-in closet. Spacious secondary bedrooms, flexible bonus and recreation rooms, and a main-level guest suite or office provide versatility for today's lifestyle. Enjoy seamless indoor-outdoor living from the covered outdoor room with fireplace overlooking the beautifully landscaped homesite. Ideally located in the heart of Sammamish, Stonebridge Estates offers convenient access to top-rated Issaquah schools, parks, trails, shopping, dining, and major Eastside employers including Microsoft, Meta, Google, SpaceX, and Amazon. Experience the unmatched craftsmanship, thoughtful design, and lasting value that have made Murray Franklyn one of the Northwest's premier luxury builders for generations....
Contact an agent
Home facts
- Year built:2026
- Subdivision & Development:Plateau
- Listing ID #:2547704
- Updated:August 22, 2026 at 11:17 AM
Rooms and interior
- Bedrooms:4
- Total bathrooms:4
- Full bathrooms:2
- Flooring:Carpet, Ceramic Tile Floor, Engineered Hardwood
- Kitchen Description:Dishwasher, Disposal, Microwave, Refrigerator
- Bedroom Description:Upper Level Bedrooms : 4
- Basement:Yes
- Living area:3,812 sq. ft.
Heating and cooling
- Cooling:High Efficiency (Unspecified)
- Heating:Forced Air, Heat Pump, High Efficiency (Unspecified)
Structure and exterior
- Roof:Composition
- Year built:2026
- Building area:3,812 sq. ft.
- Lot area:0.17 Acres
- Lot Features:Corner, Curbed Lot, Dead-end Street, Paved, Sidewalk
- Architectural Style:Craftsman
- Construction Materials:Cement Planked, Stone Exterior Finish
- Exterior Features:Patio, Sprinkler System
- Foundation Description:None
- Levels:2 Story
Schools
- High school:Skyline High
- Middle school:Pine Lake Mid
- Elementary school:Creekside Elem
Utilities
- Water:Public
- Sewer:Sewer Connected
Finances and disclosures
- Price:$2,698,990
- Price per sq. ft.:$708.02
- Tax amount:$25,000 (2026)
Features and amenities
- Appliances:Dishwasher, Refrigerator, Washer
- Laundry features:Dryer, Washer
- Amenities:Cable TV, Electric Car Charging, French Doors, High Speed Internet, Pantry, SMART Wired, Skylight(s), Vaulted Ceiling(s), Walk-In Closet(s), Water Heater
Parking
- Total parking spaces:2
- Parking description:Attached Garage
- Garage:Yes
 Listings courtesy of Northwest MLS as distributed by MLS GRID. Based on information submitted to the MLS GRID as of August 22, 2026. All data is obtained from various sources and may not have been verified by broker or MLS GRID. Supplied Open House Information is subject to change without notice. All information should be independently reviewed and verified for accuracy. Properties may or may not be listed by the office/agent presenting the information. Listing information is provided for consumers' personal, non-commercial use, solely to identify prospective properties for potential purchase; all other use is strictly prohibited and may violate relevant federal and state law. Information deemed reliable but not guaranteed. Copyright © 2026 MLS GRID. All Rights Reserved.
New listings near 2324 209th Place Se
- New
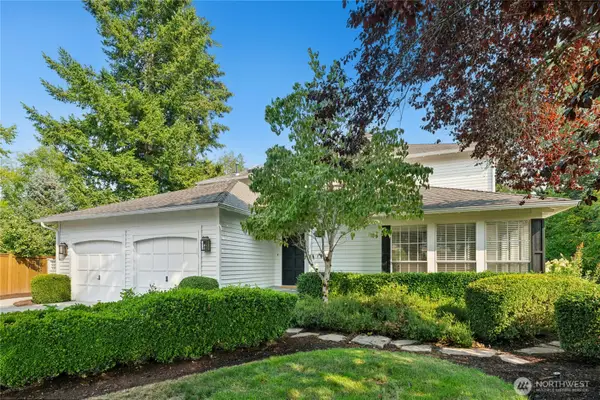 $1,650,000Active4 beds 3 baths2,630 sq. ft.
2836 213th Avenue Se, Sammamish, WA 98075
MLS# 2567574Listed by: WINDERMERE REAL ESTATE/EAST - New
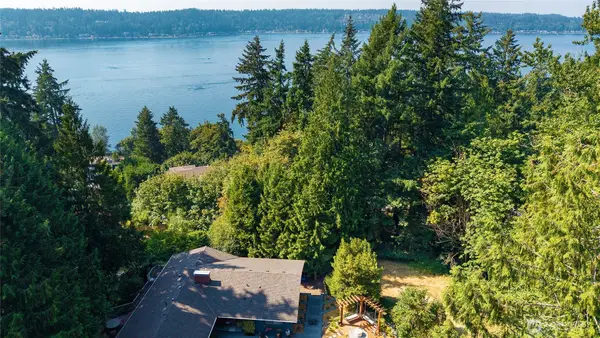 $150,000Active0.42 Acres
20 192nd Avenue Se, Sammamish, WA 98075
MLS# 2571612Listed by: WINDERMERE REAL ESTATE/EAST - Open Sat, 2 to 4pmNew
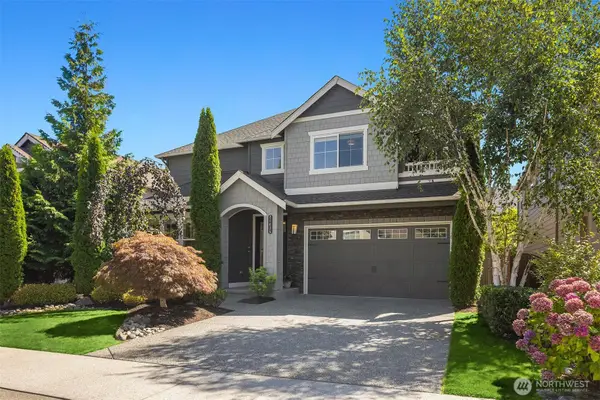 $1,900,000Active4 beds 3 baths3,230 sq. ft.
21435 SE 2nd Street, Sammamish, WA 98074
MLS# 2568650Listed by: WINDERMERE REAL ESTATE/EAST - Open Sat, 12 to 2pmNew
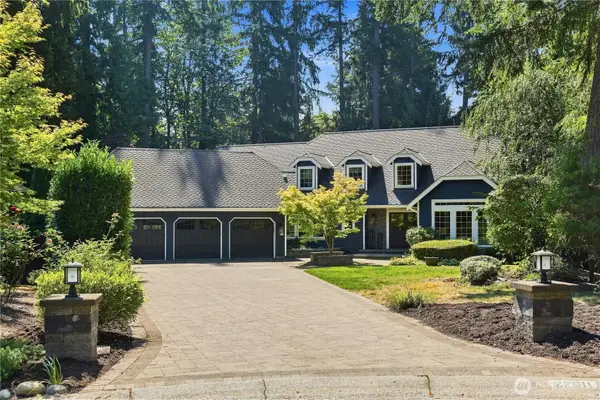 $1,895,000Active5 beds 3 baths3,440 sq. ft.
22011 NE 27th Place, Sammamish, WA 98074
MLS# 2570373Listed by: RE/MAX ALLIANCE - Open Sat, 2:30 to 5pmNew
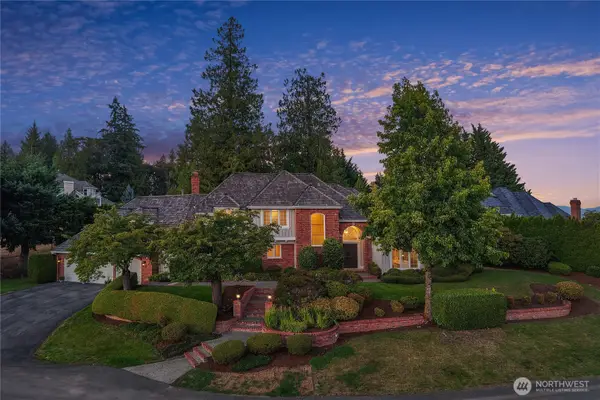 $2,060,000Active4 beds 4 baths3,510 sq. ft.
23214 SE 47th Way, Sammamish, WA 98075
MLS# 2571934Listed by: JOHN L. SCOTT, INC. - Open Sat, 12 to 2pmNew
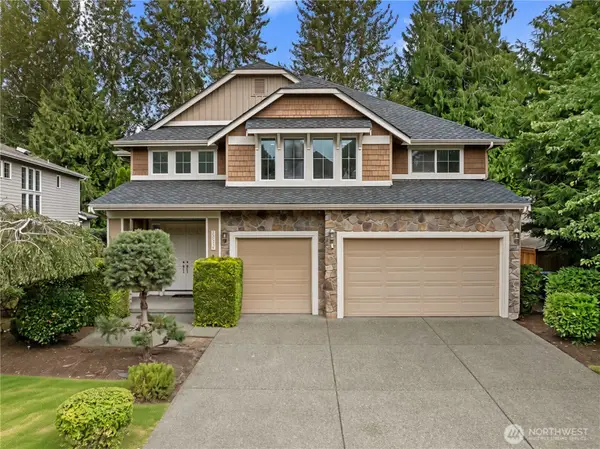 $1,815,000Active5 beds 4 baths3,530 sq. ft.
20554 NE 32nd Court, Sammamish, WA 98074
MLS# 2570764Listed by: EXP REALTY - New
 $1,549,900Active3 beds 3 baths2,260 sq. ft.
3805 203rd Avenue Ne, Sammamish, WA 98074
MLS# 2570780Listed by: MARKETPLACE SOTHEBY'S INTL RTY - Open Sat, 1 to 4pmNew
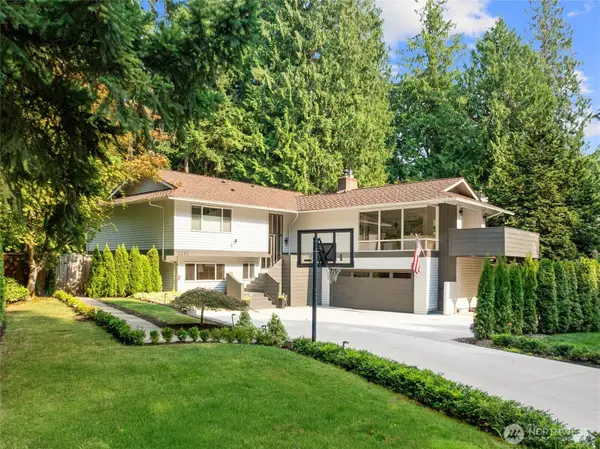 $1,750,000Active5 beds 3 baths2,960 sq. ft.
2202 Sahalee Drive E, Sammamish, WA 98074
MLS# 2571086Listed by: WINDERMERE REAL ESTATE/EAST - Open Sat, 1 to 4pmNew
 $4,285,000Active5 beds 6 baths5,820 sq. ft.
905 250th Avenue Ne, Sammamish, WA 98074
MLS# 2571702Listed by: ENGEL & VOELKERS MERCER ISLAND - Open Sat, 11am to 1pmNew
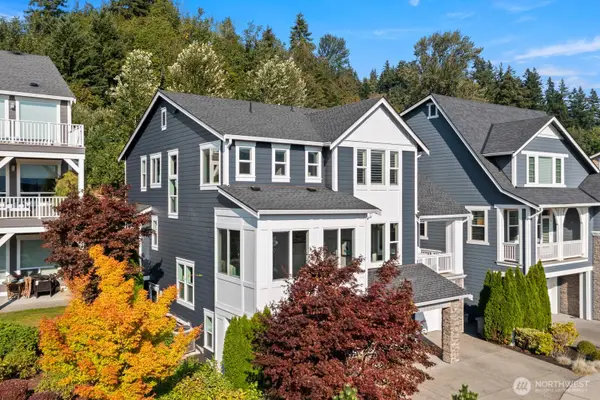 $2,430,000Active5 beds 4 baths3,850 sq. ft.
3852 201st Court Se, Sammamish, WA 98075
MLS# 2570131Listed by: COMPASS


Protect your home and budget from life's surprises with an Assurant Home Warranty, backed by a partner that supports you through every step of homeownership. Explore Plans.
© 2023 - 2026 ERA Franchise Systems LLC. All rights reserved. ERA Franchise Systems LLC fully supports the principles of the Fair Housing Act and the Equal Opportunity Act. ERA, ERA Real Estate powered, and their respective logos are registered service marks of ERA Franchise Systems LLC. Each office is independently owned and operated.