
418 E 3rd AVENUE, Elkhorn, WI 53121
Local realty services provided by:ERA MyPro Realty
Listed by: duane keenan jr
Office: homestead realty, inc
MLS#:1973090
Source:Metro MLS
418 E 3rd AVENUE,Elkhorn, WI 53121
$335,000
- 2 Beds
- 2 Baths
- 1,300 sq. ft.
- Single family
- Active
Price summary
- Price:$335,000
- Price per sq. ft.:$257.69
About this home
Newly painted and well taken car of zero lot line ranch home with 2 bedrooms, 2 bathrooms and a 3 season room all on one level. Full basement ready to be finished. Immediate Occupancy.
Contact an agent
Home facts
- Year built:1994
- Listing ID #:1973090
- Added:1 day(s) ago
- Updated:July 24, 2026 at 01:39 PM
Rooms and interior
- Bedrooms:2
- Total bathrooms:2
- Full bathrooms:2
- Bathrooms Description:Ceramic Tile, Master Bedroom Bath, Shower Over Tub, Shower Stall, Tub Only, Whirlpool
- Kitchen Description:Dishwasher, Microwave, On Main Level, Oven, Range, Refrigerator
- Bedroom Description:Master Bedroom On Main Level
- Basement Description:Full
- Living area:1,300 sq. ft.
Heating and cooling
- Cooling:Central Air, Forced Air
- Heating:Forced Air, Natural Gas
Structure and exterior
- Year built:1994
- Building area:1,300 sq. ft.
- Lot area:0.15 Acres
- Lot Features:Sidewalks
- Architectural Style:Ranch
- Construction Materials:Brick/Stone, Stone, Vinyl
- Foundation Description:Poured Concrete
- Levels:1 Story
Schools
- High school:Elkhorn Area
- Middle school:Elkhorn Area
- Elementary school:Jackson
Utilities
- Water:Municipal Water
- Sewer:Municipal Sewer
Finances and disclosures
- Price:$335,000
- Price per sq. ft.:$257.69
- Tax amount:$3,812 (2025)
Features and amenities
- Appliances:Dishwasher, Microwave, Oven, Range, Refrigerator
- Amenities:Cable/Satellite Available, Cathedral/Vaulted Ceiling, High Speed Internet, Pantry
Parking
- Parking description:2 Car Garage, Garage - Attached, Garage Opener Included
- Garage spaces:2
New listings near 418 E 3rd AVENUE
- Open Sat, 11am to 1pmNew
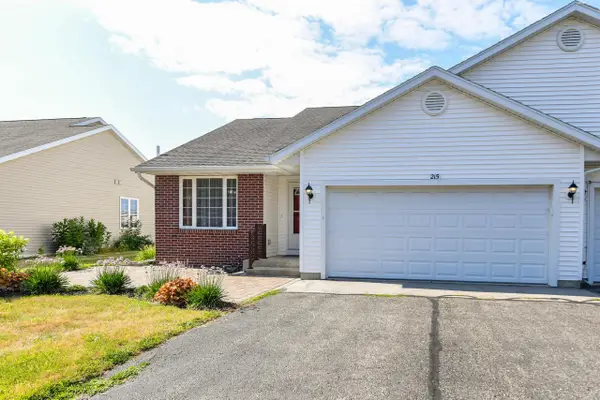 $299,900Active2 beds 2 baths1,276 sq. ft.
215 Westward DRIVE, Elkhorn, WI 53121
MLS# 1973160Listed by: SHOREWEST REALTORS, INC. 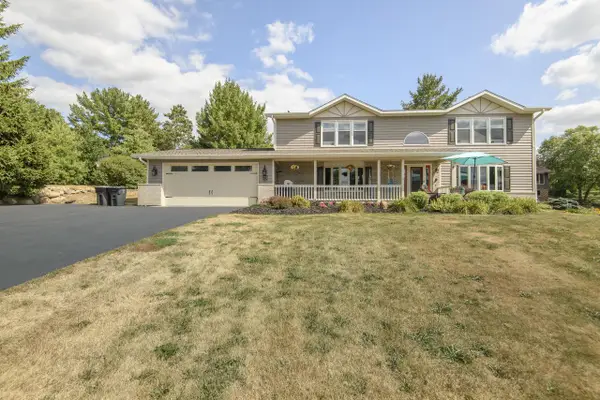 $1,050,000Active6 beds 4 baths3,800 sq. ft.
W5247 Plantation ROAD, Elkhorn, WI 53121
MLS# 1973082Listed by: VICTORY REALTY ELITE- New
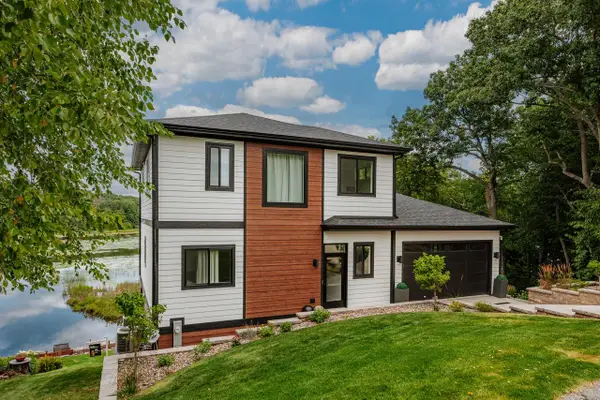 $1,899,000Active5 beds 3 baths3,300 sq. ft.
W5702 North DRIVE, Elkhorn, WI 53121
MLS# 1973080Listed by: RE/MAX FORWARD - Open Sat, 10am to 12pm
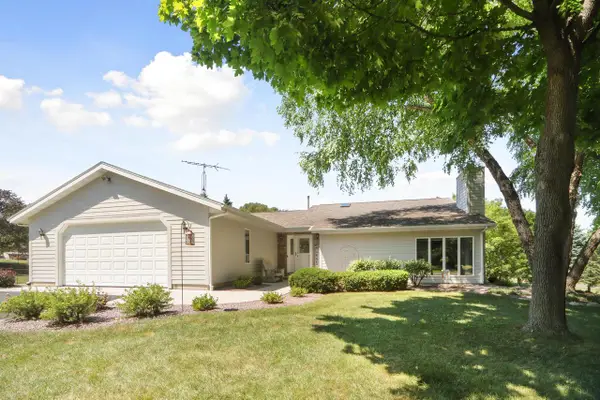 $475,000Active3 beds 2 baths2,050 sq. ft.
W5502 Evergreen ROAD, Elkhorn, WI 53121
MLS# 1972889Listed by: SHOREWEST REALTORS, INC. 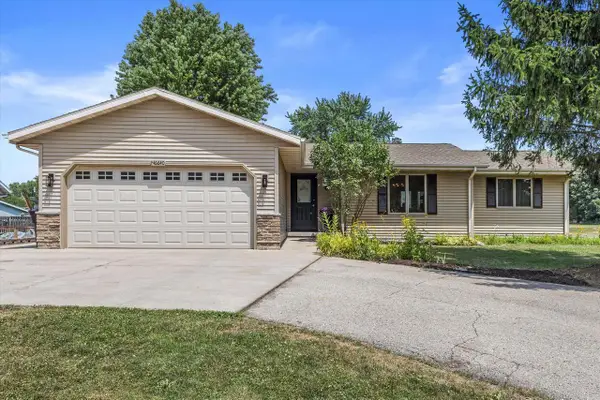 $375,000Active4 beds 3 baths2,915 sq. ft.
N6640 Laural ROAD, Elkhorn, WI 53121
MLS# 1972670Listed by: KELLER WILLIAMS THRIVE-KENOSHA- New
 $325,000Active3 beds 2 baths1,604 sq. ft.
213 E Centralia STREET, Elkhorn, WI 53121
MLS# 1972536Listed by: KELLER WILLIAMS-MNS WAUWATOSA - Open Sun, 12 to 2pmNew
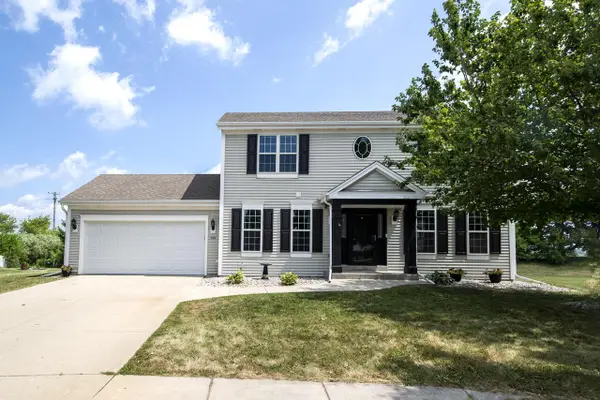 $434,900Active4 beds 3 baths1,864 sq. ft.
914 Michael COURT, Elkhorn, WI 53121
MLS# 1972478Listed by: FIRST WEBER INC - BROOKFIELD  $215,000Pending2 beds 2 baths1,142 sq. ft.
210 E Remer ROAD #101, Elkhorn, WI 53121
MLS# 1972247Listed by: THE REAL ESTATE STUDIO-ELKHORN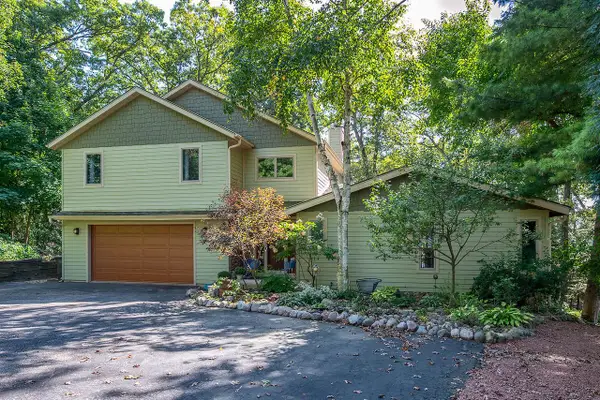 $659,900Active4 beds 5 baths2,900 sq. ft.
W5594 Briarwood ROAD, Elkhorn, WI 53121
MLS# 1971729Listed by: DREAM REALTY LLC


Protect your home and budget from life's surprises with an Assurant Home Warranty, backed by a partner that supports you through every step of homeownership. Explore Plans.
© 2023 - 2026 ERA Franchise Systems LLC. All rights reserved. ERA Franchise Systems LLC fully supports the principles of the Fair Housing Act and the Equal Opportunity Act. ERA, ERA Real Estate powered, and their respective logos are registered service marks of ERA Franchise Systems LLC. Each office is independently owned and operated.