
W5502 Evergreen ROAD, Elkhorn, WI 53121
Local realty services provided by:ERA MyPro Realty
Listed by: daniel sullivan
Office: shorewest realtors, inc.
MLS#:1972889
Source:Metro MLS
W5502 Evergreen ROAD,Elkhorn, WI 53121
$475,000
- 3 Beds
- 2 Baths
- 2,050 sq. ft.
- Single family
- Active
Upcoming open houses
- Sat, Jul 2510:00 am - 12:00 pm
- Sun, Jul 2610:00 am - 12:00 pm
Price summary
- Price:$475,000
- Price per sq. ft.:$231.71
About this home
Tucked away just off the countryside, minutes from Elkhorn, is a truly remarkable property for you to make your own. The pride and care is evident in this 1-Owner custom build that sits on a 1.42 acre lot, offering an abundance of space and privacy. The thoughtful tri-level design of the home features a main level ranch style layout with kitchen, dining, and living rooms, while the bedrooms are broken into upper and lower spaces. Step out of the primary bedroom suite onto the balcony that overlooks the family room with a cozy natural fireplace and large windows. The two bedrooms below share a second full bathroom, and the basement space provides extra room for storage, workshop, or exercise room. The mature trees, and expansive backyard make this a property you won't want to miss out on!
Contact an agent
Home facts
- Year built:1990
- Listing ID #:1972889
- Added:1 day(s) ago
- Updated:July 24, 2026 at 10:32 AM
Rooms and interior
- Bedrooms:3
- Total bathrooms:2
- Full bathrooms:2
- Dining Description:On Main Level
- Bathrooms Description:Dual Entry Off Master Bedroom, Master Bedroom Bath, Master Bedroom Bath: Walk-In Shower, Shower Over Tub, Tub Only
- Kitchen Description:Dishwasher, Microwave, On Main Level, Oven, Range, Refrigerator
- Bedroom Description:Master Bedroom On Upper Level, Walk-In Closet(s)
- Basement Description:Partial, Radon Mitigation System
- Living area:2,050 sq. ft.
Heating and cooling
- Cooling:Central Air, Forced Air
- Heating:Forced Air, Natural Gas
Structure and exterior
- Year built:1990
- Building area:2,050 sq. ft.
- Lot area:1.42 Acres
- Construction Materials:Fiber Cement
- Exterior Features:Deck
- Levels:Tri-Level
Utilities
- Water:Well
- Sewer:Mound System, Private Septic System
Finances and disclosures
- Price:$475,000
- Price per sq. ft.:$231.71
- Tax amount:$3,147 (2025)
Features and amenities
- Appliances:Dishwasher, Microwave, Oven, Range, Refrigerator, Washer
- Laundry features:Dryer, Washer
- Amenities:Cathedral/Vaulted Ceiling, Central Vacuum, High Speed Internet, Skylight(s), Water Softener
Parking
- Parking description:2 Car Garage, Garage - Attached, Garage Opener Included
- Garage spaces:2
New listings near W5502 Evergreen ROAD
- New
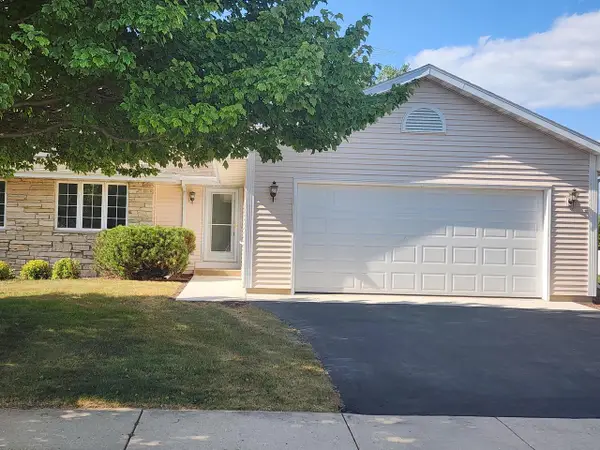 $335,000Active2 beds 2 baths1,300 sq. ft.
418 E 3rd AVENUE, Elkhorn, WI 53121
MLS# 1973090Listed by: HOMESTEAD REALTY, INC 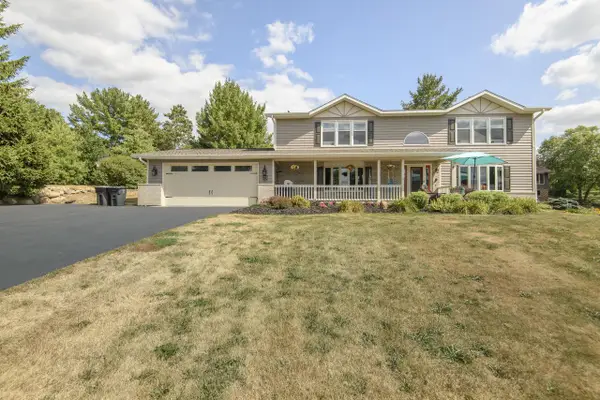 $1,050,000Active6 beds 4 baths3,800 sq. ft.
W5247 Plantation ROAD, Elkhorn, WI 53121
MLS# 1973082Listed by: VICTORY REALTY ELITE- New
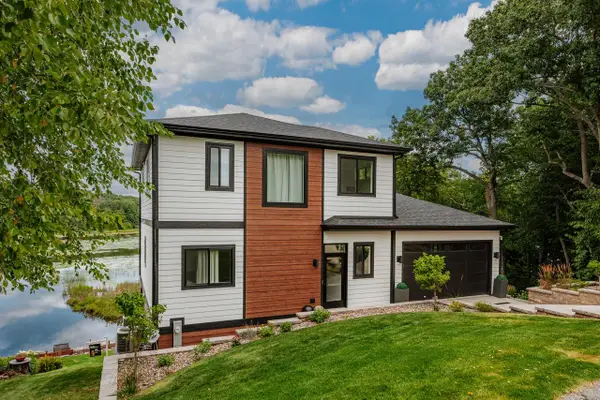 $1,899,000Active5 beds 3 baths3,300 sq. ft.
W5702 North DRIVE, Elkhorn, WI 53121
MLS# 1973080Listed by: RE/MAX FORWARD 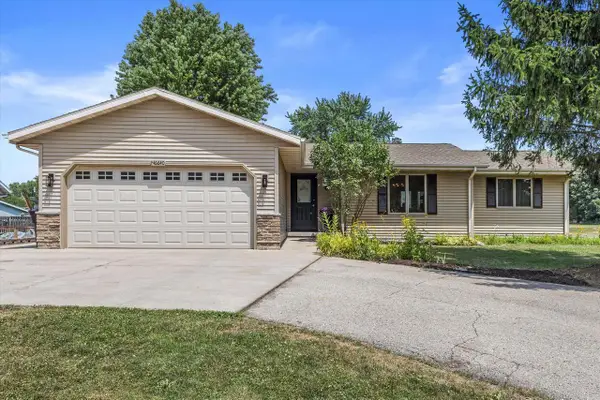 $375,000Active4 beds 3 baths2,915 sq. ft.
N6640 Laural ROAD, Elkhorn, WI 53121
MLS# 1972670Listed by: KELLER WILLIAMS THRIVE-KENOSHA- New
 $325,000Active3 beds 2 baths1,604 sq. ft.
213 E Centralia STREET, Elkhorn, WI 53121
MLS# 1972536Listed by: KELLER WILLIAMS-MNS WAUWATOSA - Open Sun, 12 to 2pmNew
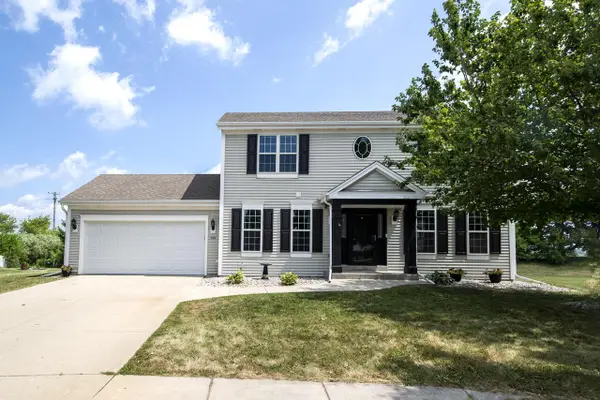 $434,900Active4 beds 3 baths1,864 sq. ft.
914 Michael COURT, Elkhorn, WI 53121
MLS# 1972478Listed by: FIRST WEBER INC - BROOKFIELD  $215,000Pending2 beds 2 baths1,142 sq. ft.
210 E Remer ROAD #101, Elkhorn, WI 53121
MLS# 1972247Listed by: THE REAL ESTATE STUDIO-ELKHORN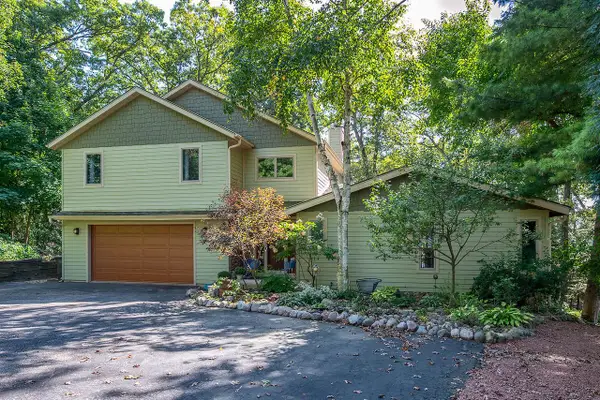 $659,900Active4 beds 5 baths2,900 sq. ft.
W5594 Briarwood ROAD, Elkhorn, WI 53121
MLS# 1971729Listed by: DREAM REALTY LLC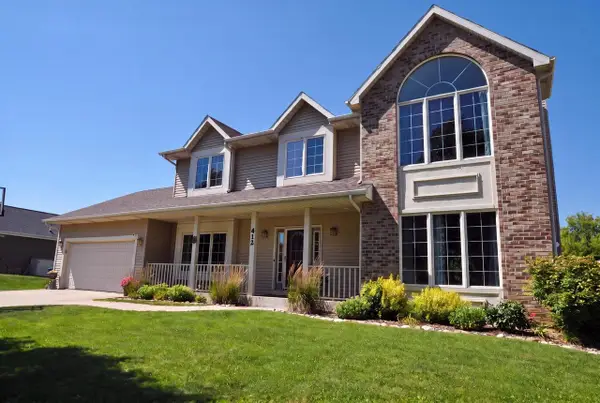 $479,900Pending4 beds 4 baths2,550 sq. ft.
412 E Grant STREET, Elkhorn, WI 53121
MLS# 1971687Listed by: KARMICHAEL REALTY LLC


Protect your home and budget from life's surprises with an Assurant Home Warranty, backed by a partner that supports you through every step of homeownership. Explore Plans.
© 2023 - 2026 ERA Franchise Systems LLC. All rights reserved. ERA Franchise Systems LLC fully supports the principles of the Fair Housing Act and the Equal Opportunity Act. ERA, ERA Real Estate powered, and their respective logos are registered service marks of ERA Franchise Systems LLC. Each office is independently owned and operated.