
914 Michael COURT, Elkhorn, WI 53121
Local realty services provided by:ERA MyPro Realty
Listed by: roseann lococo
Office: first weber inc - brookfield
MLS#:1972478
Source:Metro MLS
914 Michael COURT,Elkhorn, WI 53121
$434,900
- 4 Beds
- 3 Baths
- 1,864 sq. ft.
- Single family
- Active
Upcoming open houses
- Sun, Jul 2612:00 pm - 02:00 pm
Price summary
- Price:$434,900
- Price per sq. ft.:$233.32
About this home
This meticulously maintained colonial home, situated on a cul-de-sac, features 4 bedrooms and 2.5 bathrooms. A cozy family room with a gas fireplace is off the kitchen. The kitchen includes an eat-in area, black fingerprint resistant appliances and a patio door that leads to a well-landscaped yard, ready for entertaining. The dining room and formal living room complete the main level. The spacious primary bedroom has a walk-in closet and an en suite bathroom. Additionally, 3 other bedrooms with a shared main bath are on the upper level. There is an attached 2-car garage with newer epoxy flooring. This home is move-in ready, with plenty of charm, awaiting its new owner!
Contact an agent
Home facts
- Year built:2003
- Listing ID #:1972478
- Added:3 day(s) ago
- Updated:July 23, 2026 at 01:00 AM
Rooms and interior
- Bedrooms:4
- Total bathrooms:3
- Full bathrooms:2
- Dining Description:On Main Level
- Bathrooms Description:Master Bedroom Bath, Master Bedroom Bath: Tub/Shower Combo, Tub Only
- Kitchen Description:Dishwasher, Disposal, Microwave, On Main Level, Oven, Range, Refrigerator
- Bedroom Description:Master Bedroom On Upper Level, Walk-In Closet(s)
- Basement Description:8'+ Ceiling, Full, Radon Mitigation System, Sump Pump
- Living area:1,864 sq. ft.
Heating and cooling
- Cooling:Central Air, Forced Air
- Heating:Forced Air, Natural Gas
Structure and exterior
- Year built:2003
- Building area:1,864 sq. ft.
- Lot area:0.4 Acres
- Lot Features:Sidewalks
- Architectural Style:Colonial
- Construction Materials:Vinyl
- Exterior Features:Patio
- Foundation Description:Poured Concrete
- Levels:2 Story
Utilities
- Water:Municipal Water
- Sewer:Municipal Sewer
Finances and disclosures
- Price:$434,900
- Price per sq. ft.:$233.32
- Tax amount:$5,823 (2025)
Features and amenities
- Appliances:Dishwasher, Disposal, Microwave, Oven, Range, Refrigerator, Washer
- Laundry features:Dryer, Washer
- Amenities:High Speed Internet
Parking
- Parking description:1 Space, 2 Car Garage, Garage - Attached, Garage Opener Included
- Garage spaces:2
New listings near 914 Michael COURT
- Open Sat, 10am to 12pm
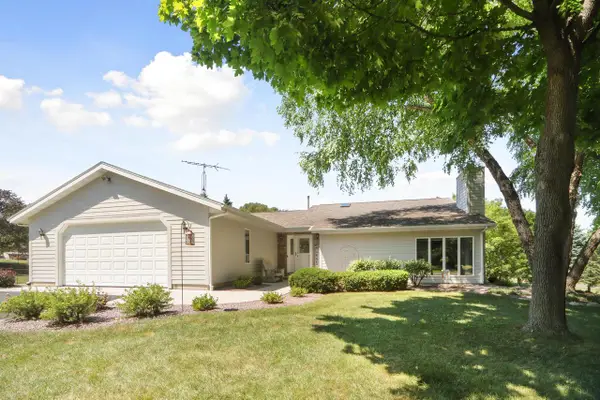 $475,000Active3 beds 2 baths2,050 sq. ft.
W5502 Evergreen ROAD, Elkhorn, WI 53121
MLS# 1972889Listed by: SHOREWEST REALTORS, INC. 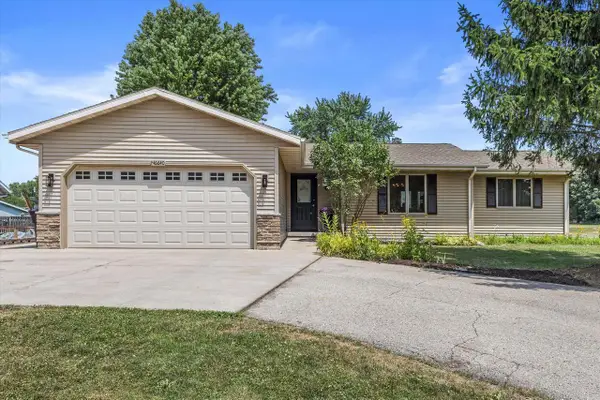 $375,000Active4 beds 3 baths2,915 sq. ft.
N6640 Laural ROAD, Elkhorn, WI 53121
MLS# 1972670Listed by: KELLER WILLIAMS THRIVE-KENOSHA- New
 $325,000Active3 beds 2 baths1,604 sq. ft.
213 E Centralia STREET, Elkhorn, WI 53121
MLS# 1972536Listed by: KELLER WILLIAMS-MNS WAUWATOSA  $215,000Pending2 beds 2 baths1,142 sq. ft.
210 E Remer ROAD #101, Elkhorn, WI 53121
MLS# 1972247Listed by: THE REAL ESTATE STUDIO-ELKHORN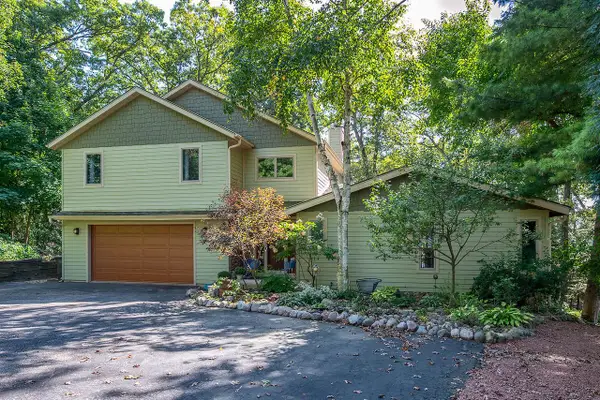 $659,900Active4 beds 5 baths2,900 sq. ft.
W5594 Briarwood ROAD, Elkhorn, WI 53121
MLS# 1971729Listed by: DREAM REALTY LLC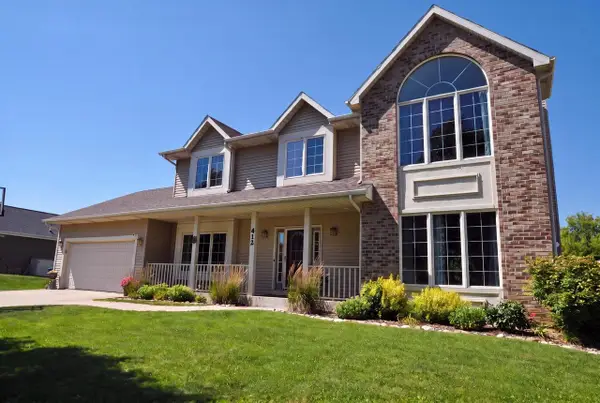 $479,900Pending4 beds 4 baths2,550 sq. ft.
412 E Grant STREET, Elkhorn, WI 53121
MLS# 1971687Listed by: KARMICHAEL REALTY LLC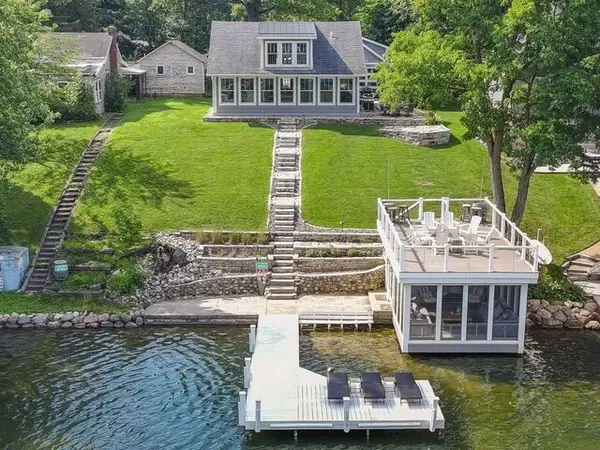 $1,998,700Pending2 beds 3 baths2,481 sq. ft.
N7627 Pleasant Pt CIRCLE, Elkhorn, WI 53121
MLS# 1971061Listed by: @PROPERTIES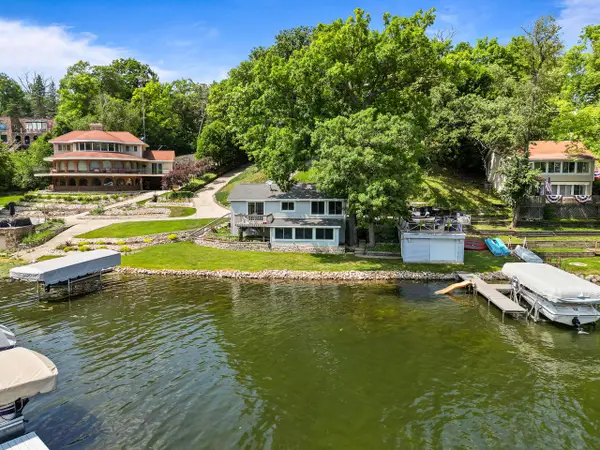 $1,100,000Active3 beds 3 baths1,114 sq. ft.
W5501 Rocky ROAD, Elkhorn, WI 53121
MLS# 1970946Listed by: COMPASS WISCONSIN-LAKE GENEVA- Open Sat, 10:30am to 12pm
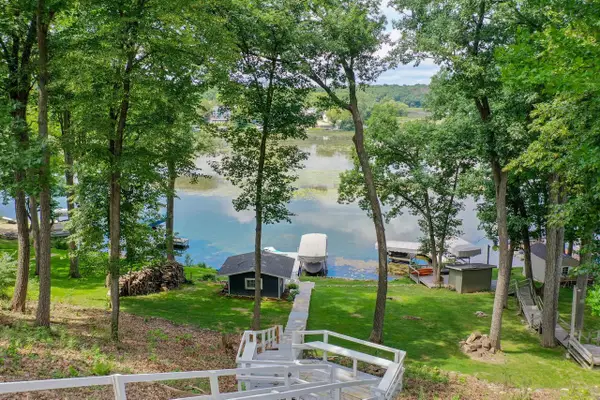 $1,650,000Active4 beds 3 baths3,400 sq. ft.
W5610 Cool Hill DRIVE, Elkhorn, WI 53121
MLS# 1970601Listed by: DOERING & CO REAL ESTATE, LLC


Protect your home and budget from life's surprises with an Assurant Home Warranty, backed by a partner that supports you through every step of homeownership. Explore Plans.
© 2023 - 2026 ERA Franchise Systems LLC. All rights reserved. ERA Franchise Systems LLC fully supports the principles of the Fair Housing Act and the Equal Opportunity Act. ERA, ERA Real Estate powered, and their respective logos are registered service marks of ERA Franchise Systems LLC. Each office is independently owned and operated.