
W5702 North DRIVE, Elkhorn, WI 53121
Local realty services provided by:ERA MyPro Realty
Listed by: tiffany itsines
Office: re/max forward
MLS#:1973080
Source:Metro MLS
W5702 North DRIVE,Elkhorn, WI 53121
$1,899,000
- 5 Beds
- 3 Baths
- 3,300 sq. ft.
- Single family
- Active
Price summary
- Price:$1,899,000
- Price per sq. ft.:$575.45
About this home
Custom-built in 2024, this Lauderdale Lakes stunner offers 3,300 sq ft, 5-bed flexibility & 3 full baths on 81 ft of private no-wake channel frontage with no homes directly across. Open-concept design with natural wood floors, arched details, designer kitchen with quartz countertops, custom cabinetry & walk-in pantry, plus a full wet bar. Spa primary suite with Kohler Jacuzzi tub, walk-in shower & walk-out balcony. Laundry on every level for convenience. Expansive Unilock paver patio with gas fireplace, 8-person hot tub & ceiling-mounted outdoor heaters. Custom lit steps to a permanent pier with 2 boat slips & Shore Station. Heated driveway, heated 2.5-car garage, zoned HVAC & all-new septic -- virtually all mechanicals 2024. Year-round living or the ultimate lake retreat.
Contact an agent
Home facts
- Year built:2024
- Listing ID #:1973080
- Added:1 day(s) ago
- Updated:July 24, 2026 at 11:33 AM
Rooms and interior
- Bedrooms:5
- Total bathrooms:3
- Full bathrooms:3
- Flooring:Wood Floors
- Bathrooms Description:Ceramic Tile, Master Bedroom Bath, Master Bedroom Bath: Walk-In Shower, Shower Stall, Shower on Lower, Tub Only
- Kitchen Description:Dishwasher, Disposal, Microwave, On Lower Level, Oven, Range, Refrigerator
- Bedroom Description:Master Bedroom On Upper Level, Walk-In Closet(s)
- Basement Description:8'+ Ceiling, Exposed, Finished, Full, Full Size Windows, Walk Out/Outer Door
- Living area:3,300 sq. ft.
Heating and cooling
- Cooling:Central Air, Forced Air, Multiple Units, Wall/Sleeve Air
- Heating:Forced Air, Multiple Units, Natural Gas, Zoned Heating
Structure and exterior
- Year built:2024
- Building area:3,300 sq. ft.
- Lot area:0.21 Acres
- Construction Materials:Aluminum Trim, Fiber Cement
- Exterior Features:Deck, Patio
- Levels:Multi-Level
Schools
- High school:Elkhorn Area
- Middle school:Elkhorn Area
- Elementary school:Tibbets
Utilities
- Water:Well
- Sewer:Private Septic System
Finances and disclosures
- Price:$1,899,000
- Price per sq. ft.:$575.45
- Tax amount:$10,433 (2025)
Features and amenities
- Appliances:Dishwasher, Disposal, Microwave, Oven, Range, Refrigerator, Washer
- Laundry features:Dryer, Washer
- Amenities:Pantry, Water Softener, Wet Bar
- Pool features:Hot Tub
Parking
- Parking description:2 Car Garage, Garage - Attached, Garage - Heated, Garage Opener Included
- Garage spaces:2
New listings near W5702 North DRIVE
- New
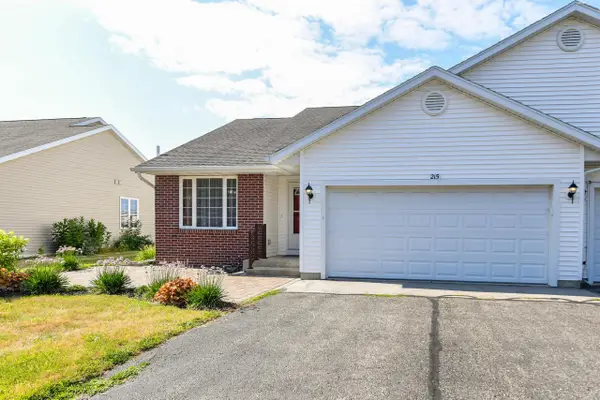 $299,900Active2 beds 2 baths1,276 sq. ft.
215 Westward DRIVE, Elkhorn, WI 53121
MLS# 1973160Listed by: SHOREWEST REALTORS, INC. - New
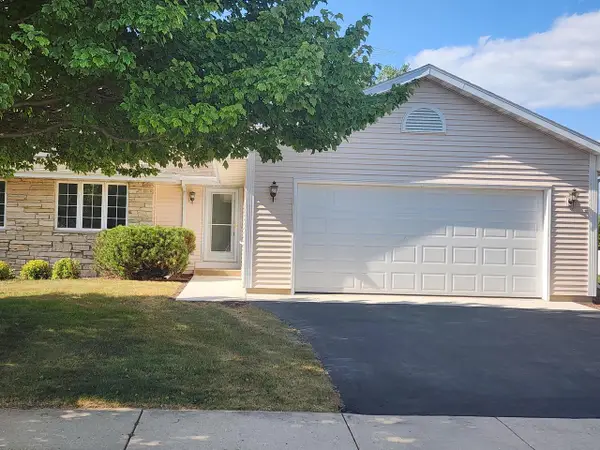 $335,000Active2 beds 2 baths1,300 sq. ft.
418 E 3rd AVENUE, Elkhorn, WI 53121
MLS# 1973090Listed by: HOMESTEAD REALTY, INC 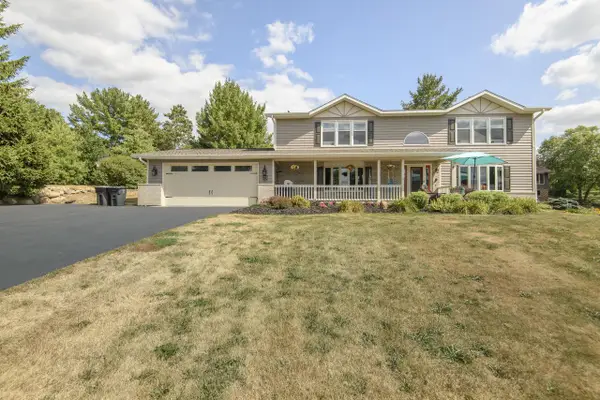 $1,050,000Active6 beds 4 baths3,800 sq. ft.
W5247 Plantation ROAD, Elkhorn, WI 53121
MLS# 1973082Listed by: VICTORY REALTY ELITE- Open Sat, 10am to 12pm
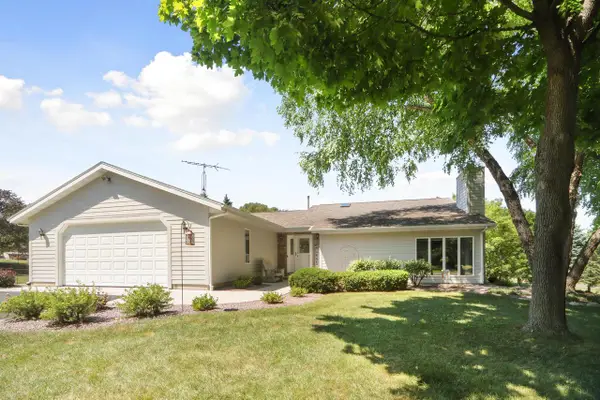 $475,000Active3 beds 2 baths2,050 sq. ft.
W5502 Evergreen ROAD, Elkhorn, WI 53121
MLS# 1972889Listed by: SHOREWEST REALTORS, INC. 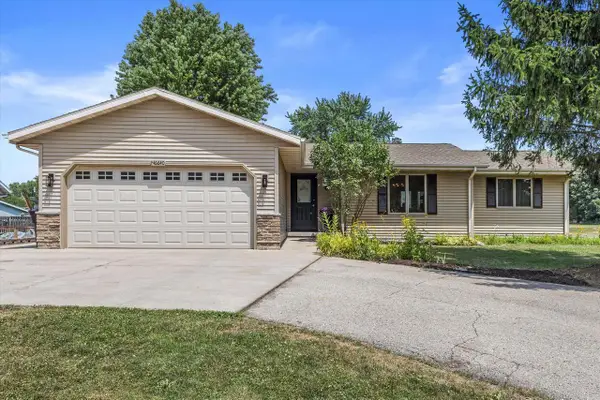 $375,000Active4 beds 3 baths2,915 sq. ft.
N6640 Laural ROAD, Elkhorn, WI 53121
MLS# 1972670Listed by: KELLER WILLIAMS THRIVE-KENOSHA- New
 $325,000Active3 beds 2 baths1,604 sq. ft.
213 E Centralia STREET, Elkhorn, WI 53121
MLS# 1972536Listed by: KELLER WILLIAMS-MNS WAUWATOSA - Open Sun, 12 to 2pmNew
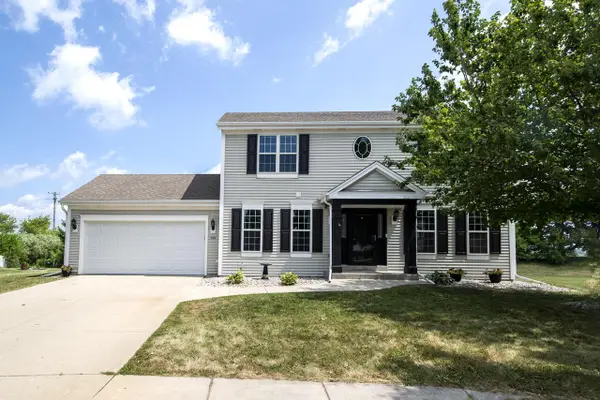 $434,900Active4 beds 3 baths1,864 sq. ft.
914 Michael COURT, Elkhorn, WI 53121
MLS# 1972478Listed by: FIRST WEBER INC - BROOKFIELD  $215,000Pending2 beds 2 baths1,142 sq. ft.
210 E Remer ROAD #101, Elkhorn, WI 53121
MLS# 1972247Listed by: THE REAL ESTATE STUDIO-ELKHORN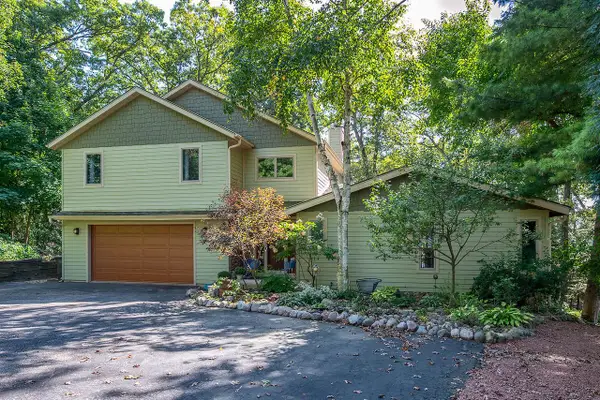 $659,900Active4 beds 5 baths2,900 sq. ft.
W5594 Briarwood ROAD, Elkhorn, WI 53121
MLS# 1971729Listed by: DREAM REALTY LLC


Protect your home and budget from life's surprises with an Assurant Home Warranty, backed by a partner that supports you through every step of homeownership. Explore Plans.
© 2023 - 2026 ERA Franchise Systems LLC. All rights reserved. ERA Franchise Systems LLC fully supports the principles of the Fair Housing Act and the Equal Opportunity Act. ERA, ERA Real Estate powered, and their respective logos are registered service marks of ERA Franchise Systems LLC. Each office is independently owned and operated.