
1113 Michaelson Street N, Hudson, WI 54016
Local realty services provided by:ERA Prospera Real Estate
1113 Michaelson Street N,Hudson, WI 54016
$418,000
- 3 Beds
- 3 Baths
- - sq. ft.
- Single family
- Sold
Listed by: brian raney
Office: home avenue flat fee realty
MLS#:7081272
Source:NSMLS
Sorry, we are unable to map this address
Price summary
- Price:$418,000
About this home
Beautifully Updated 3-Bedroom, 3-Bathroom Home in North Hudson. Welcome home to this unique and beautifully updated four-level split, tucked away on a private and serene lot in North Hudson. Featuring 3 bedrooms, 3 bathrooms, an oversized 2-car garage, flexible living spaces, and thoughtful upgrades throughout, this home offers space, style, and a cool, versatile layout in a fantastic location.
The backyard botanical oasis is a true must-see. With unmatched privacy, beautiful landscaping, and charming outdoor décor, the yard feels like a luxurious garden retreat at a private resort.
The main level is designed for everyday living and easy entertaining. The eat-in kitchen features new cabinets, custom countertops, a stylish backsplash, and stainless-steel appliances. Direct access to the expansive rear deck makes grilling, relaxing, and outdoor dining effortless. The adjoining dining and living rooms provide comfortable gathering spaces, while the gas fireplace adds warmth and charm on cold winter nights. New flooring, abundant natural light, two skylights, and beautiful sunset views complete this inviting level. One level down, you’ll find a spacious family room with a lovely corner fireplace, a half bath, and the laundry area. This flexible space works perfectly as a media room, playroom, or multi-purpose living area. Upstairs are three generously sized bedrooms and a large full hall bathroom. The primary bedroom includes a spacious walk-in closet and a private en suite bathroom featuring a classic clawfoot tub. The fourth lower level offers outstanding flexibility. Currently used as an office/studio area, it includes a large recreational/living room area and a spacious storage/utility room. This level can easily adapt to a variety of needs. Located about 10 minutes from downtown Hudson and 15 minutes from downtown Stillwater, this home offers peace and privacy with excellent access to shopping, dining, parks, schools, and everyday conveniences. This is a truly special property with room to live, work, entertain, and grow. Come see it for yourself....
Contact an agent
Home facts
- Year built:1992
- Subdivision & Development:Mallalieu Add 02
- Listing ID #:7081272
- Added:96 day(s) ago
- Updated:September 02, 2026 at 04:43 AM
Rooms and interior
- Bedrooms:3
- Total bathrooms:3
- Full bathrooms:2
- Half bathrooms:1
- Basement:Yes
- Basement Description:Finished
Heating and cooling
- Cooling:Central Air
- Heating:Forced Air
- Central air:Yes
Structure and exterior
- Year built:1992
- Levels:4 or More Level Split
Utilities
- Water:City Water - Connected
- Sewer:City Sewer - Connected
Finances and disclosures
- Price:$418,000
- Tax amount:$4,689 (2026)
Parking
- Parking description:Attached Garage
- Garage:Yes
- Garage spaces:2
New listings near 1113 Michaelson Street N
- Coming SoonOpen Wed, 4 to 6pm
 $625,000Coming Soon5 beds 4 baths3,262 sq. ft.
1516 Northridge Drive, Hudson, WI 54016
MLS# 7124453Listed by: COLDWELL BANKER REALTY - Coming Soon
 $547,500Coming Soon3 beds 3 baths2,200 sq. ft.
426 Rolling Hills Lane, Hudson, WI 54016
MLS# 7135394Listed by: EXP REALTY - Coming Soon
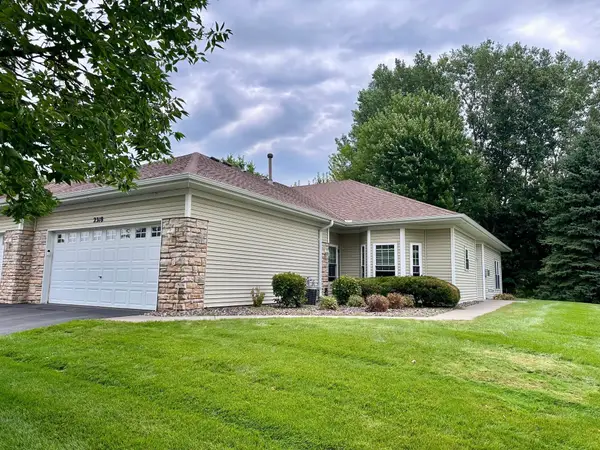 $399,000Coming Soon2 beds 2 baths1,552 sq. ft.
2318 Foxglove Way, Hudson, WI 54016
MLS# 7131271Listed by: KELLER WILLIAMS PREMIER REALTY - Coming Soon
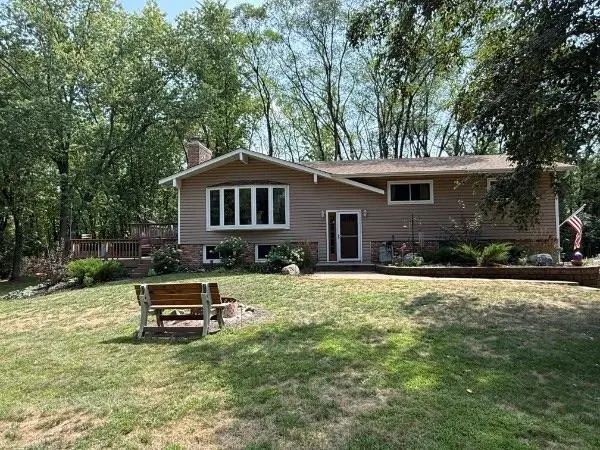 $469,000Coming Soon3 beds 2 baths2,050 sq. ft.
861 Willow Ridge 1, Hudson, WI 54016
MLS# 7130447Listed by: EXP REALTY - New
 $750,000Active6 beds 4 baths3,040 sq. ft.
919 Waxon Lane, Hudson, WI 54016
MLS# 7136857Listed by: COLDWELL BANKER REALTY - New
 $525,000Active3 beds 2 baths2,076 sq. ft.
700 Spruce Drive, Hudson, WI 54016
MLS# 7136500Listed by: CENTURY 21 AFFILIATED*  $975,000Pending3 beds 3 baths2,394 sq. ft.
565 Sunset Lane, Hudson, WI 54016
MLS# 7126622Listed by: EDINA REALTY, INC.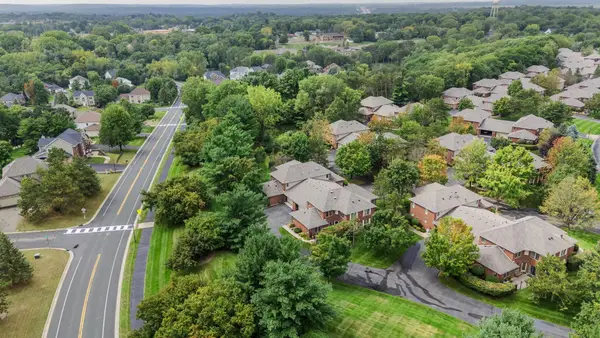 $455,000Pending2 beds 3 baths1,750 sq. ft.
1914 Hunter Hill Road, Hudson, WI 54016
MLS# 7134149Listed by: REALTY ONE GROUP SIMPLIFIED- New
 $300,000Active2 beds 2 baths1,453 sq. ft.
2441 Oakridge Circle, Hudson, WI 54016
MLS# 7131655Listed by: EDINA REALTY, INC. - Open Thu, 4:30 to 6pmNew
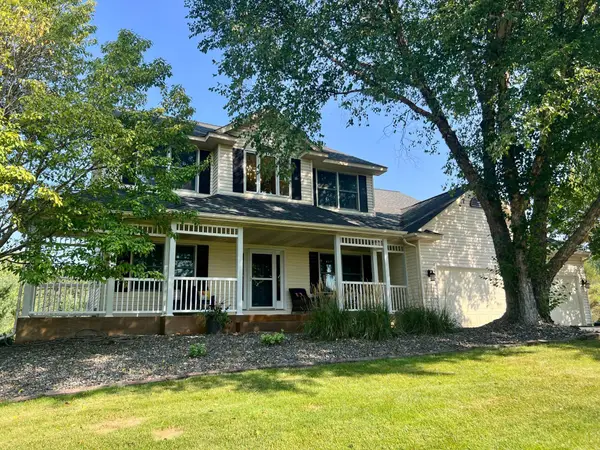 $925,000Active5 beds 5 baths3,385 sq. ft.
834 Prairie Meadows Drive, Hudson, WI 54016
MLS# 7134575Listed by: EXP REALTY, LLC


Protect your home and budget from life's surprises with an Assurant Home Warranty, backed by a partner that supports you through every step of homeownership. Explore Plans.
© 2023 - 2026 ERA Franchise Systems LLC. All rights reserved. ERA Franchise Systems LLC fully supports the principles of the Fair Housing Act and the Equal Opportunity Act. ERA, ERA Real Estate powered, and their respective logos are registered service marks of ERA Franchise Systems LLC. Each office is independently owned and operated.