
2441 Oakridge Circle, Hudson, WI 54016
Local realty services provided by:ERA MyPro Realty
Listed by: melissa tyler
Office: edina realty, inc.
MLS#:7131655
Source:Metro MLS
2441 Oakridge Circle,Hudson, WI 54016
$300,000
- 2 Beds
- 2 Baths
- 1,453 sq. ft.
- Single family
- Pending
Price summary
- Price:$300,000
- Price per sq. ft.:$206.47
- Monthly HOA dues:$280
About this home
Welcome to this beautifully updated 2-bedroom, 2-bath end-unit townhome in desirable Oakridge! Thoughtfully designed with stylish finishes throughout, this move-in-ready home features granite countertops, a farmhouse sink, modern backsplash, and new LVP flooring. The inviting living room is anchored by a cozy gas fireplace, while the spacious loft overlooking the main level offers flexible space for a home office, lounge, or additional living area. Tucked away on a quiet street, while still conveniently located near walking trails, dog parks, schools, shopping, dining, and freeway access. Updated, inviting, and ideally located, this one checks all the boxes!
Contact an agent
Home facts
- Year built:1997
- Subdivision & Development:Brightkeys/Oakridge
- Listing ID #:7131655
- Added:42 day(s) ago
- Updated:October 01, 2026 at 05:23 PM
Rooms and interior
- Bedrooms:2
- Total bathrooms:2
- Dining Description:On Main Level
- Bathrooms Description:Half on Main
- Kitchen Description:Dishwasher, Disposal, Microwave, On Main Level, Range, Refrigerator
- Bedroom Description:Master Bedroom On Upper Level
- Living area:1,453 sq. ft.
Heating and cooling
- Cooling:Central Air, Forced Air
- Heating:Forced Air, Natural Gas
Structure and exterior
- Year built:1997
- Building area:1,453 sq. ft.
- Lot area:0.04 Acres
- Construction Materials:Vinyl
- Exterior Features:Irrigation system, Patio
- Levels:2 Story
Utilities
- Water:Municipal Water
- Sewer:Municipal Sewer
Finances and disclosures
- Price:$300,000
- Price per sq. ft.:$206.47
- Tax amount:$3,568 (2026)
Features and amenities
- Appliances:Dishwasher, Disposal, Microwave, Range, Refrigerator, Washer
- Laundry features:Dryer, Washer
- Amenities:Cathedral/Vaulted Ceiling, _fea_wood Trim
Parking
- Parking description:Garage - Attached
- Garage spaces:2
New listings near 2441 Oakridge Circle
- Coming SoonOpen Sun, 1 to 2:30pm
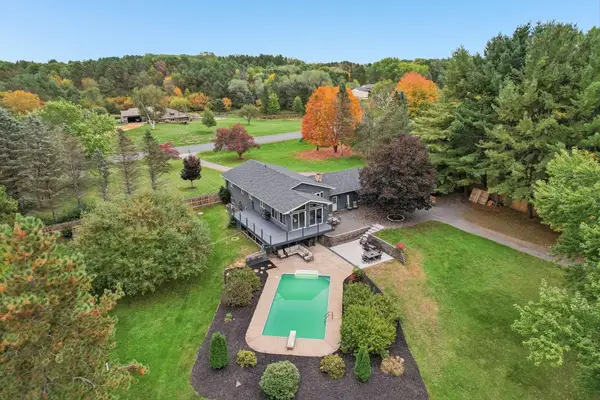 $695,000Coming Soon4 beds 2 baths2,670 sq. ft.
1252 Rolling Hills Trail, Hudson, WI 54016
MLS# 7153043Listed by: EDINA REALTY, INC. - New
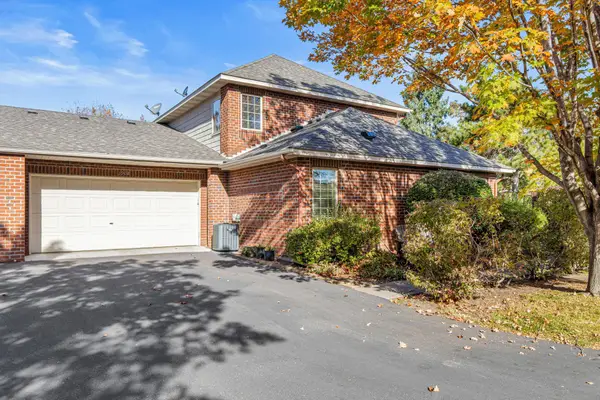 $460,000Active3 beds 3 baths1,750 sq. ft.
1908 Hunter Hill Road, Hudson, WI 54016
MLS# 7156024Listed by: EDINA REALTY, INC. - Open Sun, 11am to 12:30pm
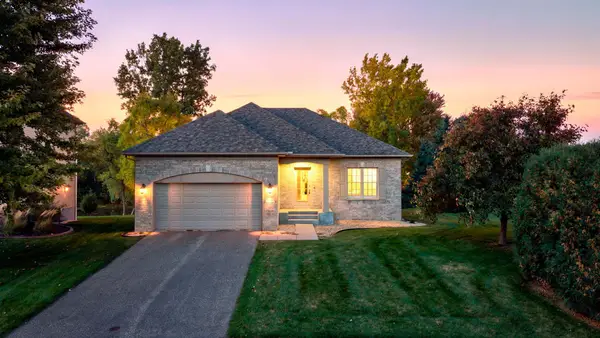 $475,000Pending2 beds 2 baths1,466 sq. ft.
301 Canyon Boulevard, Hudson, WI 54016
MLS# 7156163Listed by: EDINA REALTY, INC. - New
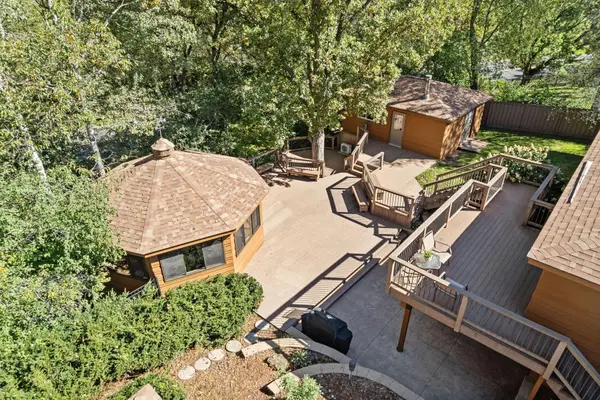 $599,900Active4 beds 3 baths2,650 sq. ft.
1615 Laurel Avenue, Hudson, WI 54016
MLS# 7148006Listed by: LAKES SOTHEBY'S INTERNATIONAL REALTY 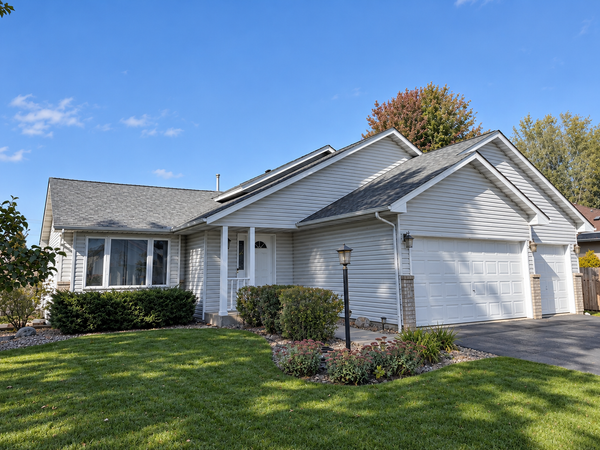 $399,950Pending4 beds 2 baths2,200 sq. ft.
1817 Shasta Drive, Hudson, WI 54016
MLS# 7155382Listed by: KELLER WILLIAMS PREMIER REALTY- New
 $579,000Active3 beds 2 baths1,602 sq. ft.
823 Northview Drive, Hudson, WI 54016
MLS# 7111000Listed by: KELLER WILLIAMS PREMIER REALTY - New
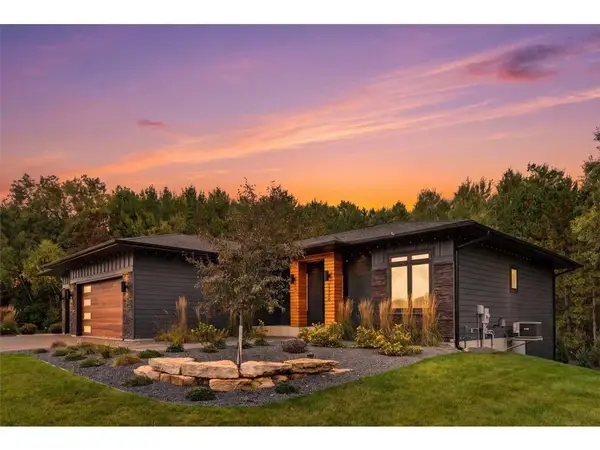 $1,350,000Active5 beds 3 baths4,277 sq. ft.
1220 54th Street, Hudson, WI 54016
MLS# 7132835Listed by: PROPERTY EXECUTIVES REALTY - New
 $500,000Active2 beds 3 baths2,286 sq. ft.
243 W Canyon Drive, Hudson, WI 54016
MLS# 7147519Listed by: KELLER WILLIAMS SELECT REALTY - New
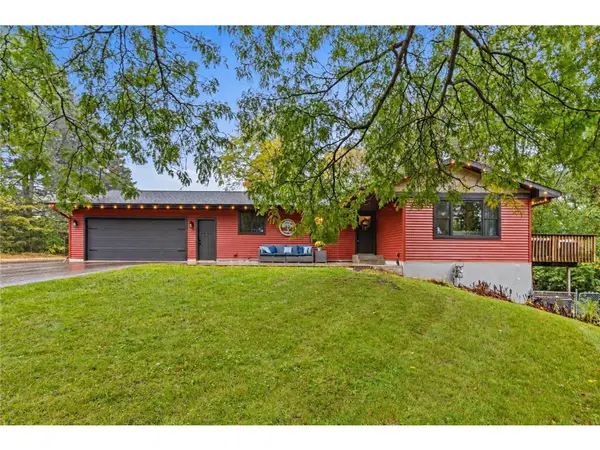 $585,000Active3 beds 3 baths2,400 sq. ft.
653 Deerwood Drive, Hudson, WI 54016
MLS# 7150211Listed by: EXP REALTY, LLC - New
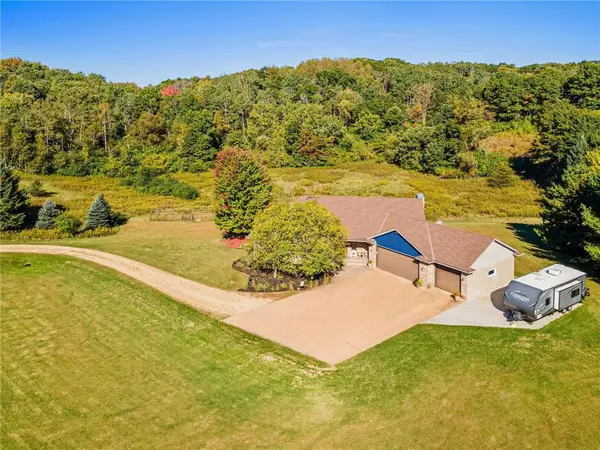 $799,900Active5 beds 5 baths3,394 sq. ft.
408 Johnson Drive, Hudson, WI 54016
MLS# 7150214Listed by: EXP REALTY, LLC


Protect your home and budget from life's surprises with an Assurant Home Warranty, backed by a partner that supports you through every step of homeownership. Explore Plans.
© 2023 - 2026 ERA Franchise Systems LLC. All rights reserved. ERA Franchise Systems LLC fully supports the principles of the Fair Housing Act and the Equal Opportunity Act. ERA, ERA Real Estate powered, and their respective logos are registered service marks of ERA Franchise Systems LLC. Each office is independently owned and operated.